
Location
Agent Comments
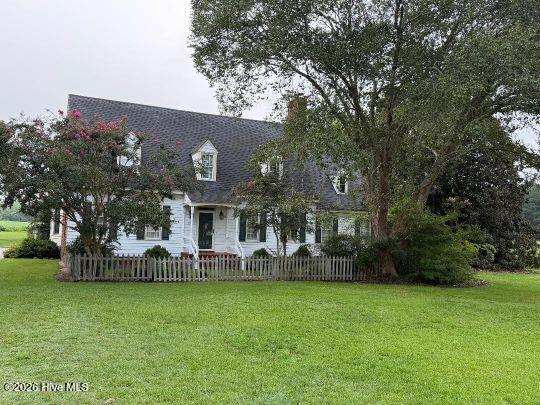
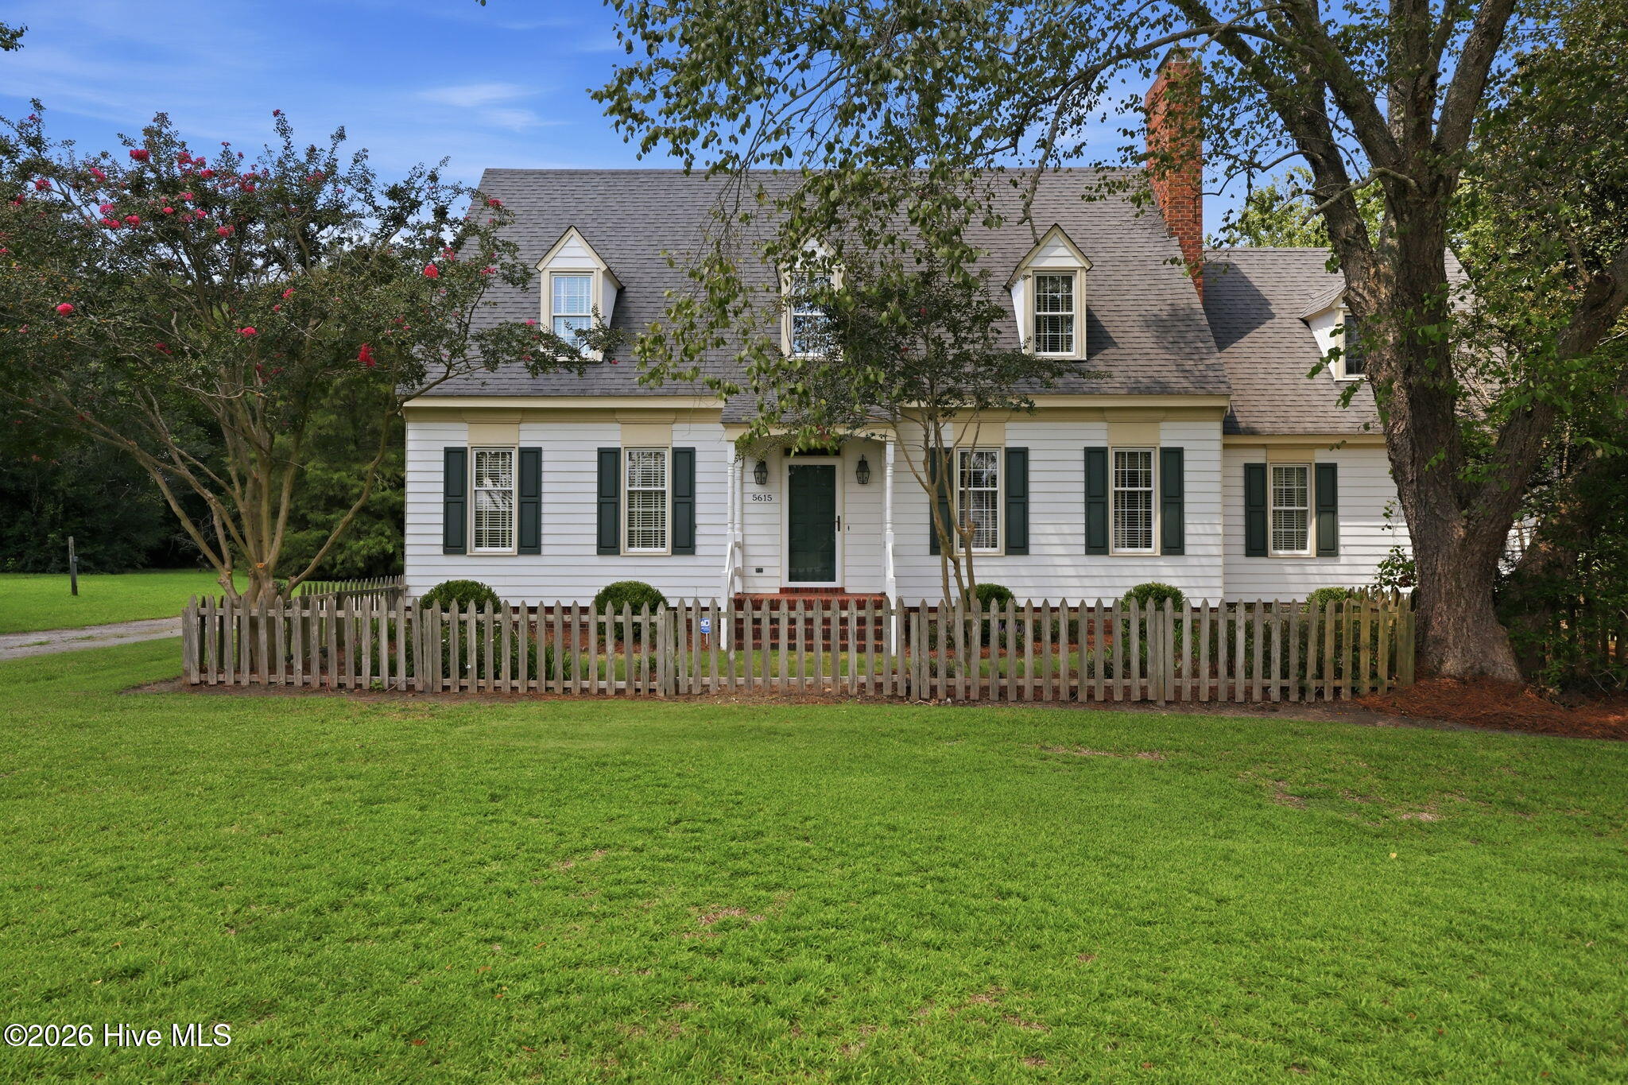
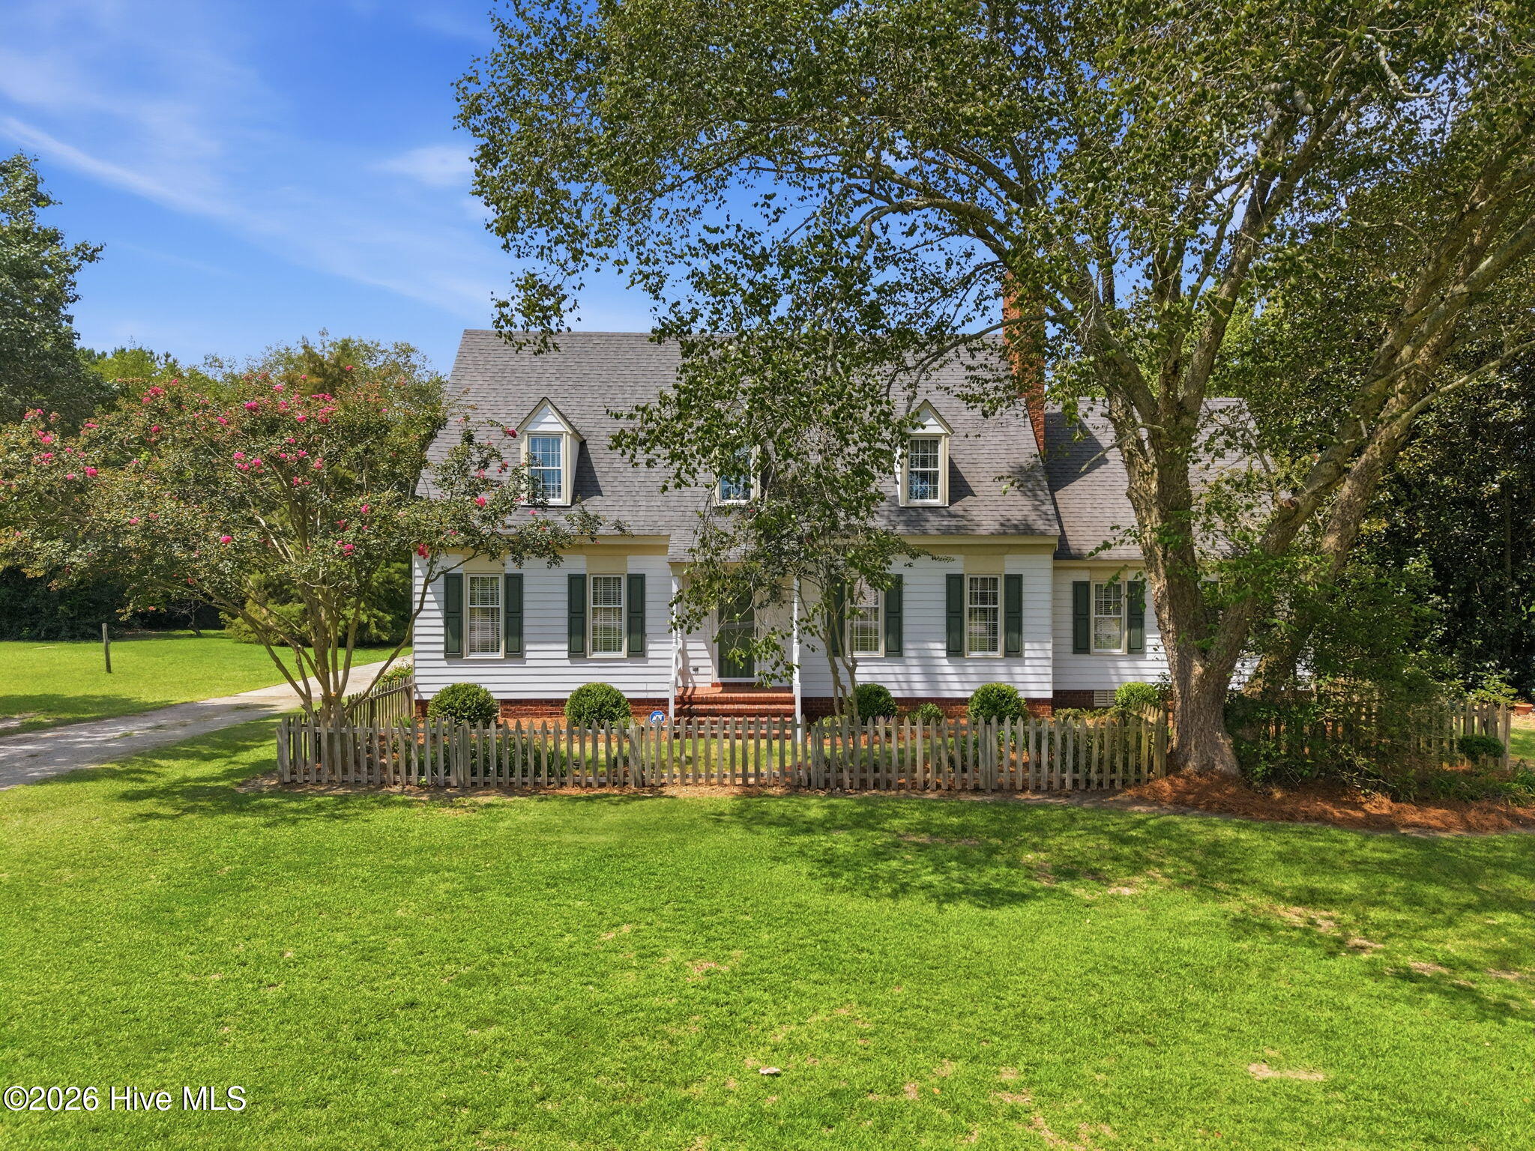
Nestled on 1.35 acres in the peaceful community of Stokes in Pitt County, this charming
Williamsburg-style home offers timeless appeal with modern comfort. Featuring 4 bedrooms and
3.5 baths, the home includes two spacious master suites--one on the main level and one upstairs--
making it ideal for multi-generational living or guests. The spacious downstairs suite includes a
fireplace, two closets, office or sitting area, walk-in shower, jetted tub, and plenty of room to
unwind. Upstairs you'll find the second primary suite, 2 additional bedrooms and generous
storage including a walk-in attic. The main level features beautiful bamboo flooring, a formal
living room and dining room with exquisite crown moulding, chair rail, and wainscoting
woodwork.. The bright and airy sunroom with classic brick flooring opens onto the screened
porch and overlooks the private backyard garden. The kitchen offers granite countertops, tile
backsplash, stainless steel appliances, and beadboard accents. Additional features include, tile
bathrooms with heated floors, double carport, pull-down attic access inside as well as over the
carport, new crawl space vapor barrier with dehumidifier, geothermal HVAC system using well
water for the geothermal system and community water for the home. Enjoy the beauty of
country living with a picturesque picket fence, no city taxes, and room to relax while still being
conveniently located.
Amenities
- Built-In Microwave
- Refrigerator
- Dishwasher
- Electric Range
Additional Features
- County: Pitt
- Days on Market: 47
- Pool: No
- Tax Number: 40662
- Water/Sewer: Water Available, Water Connected
- Year Built: 1984
- Property Type: Residential
- Property Sub Type: Single Family Residence
- Tax Year: 2025
- Tax Amount: $1,984.82
Financial
- Short Sale: Standard
Interior Features
- Cool System: Central Air
- Floors: Bamboo, Brick, Carpet, Tile, Wood
- Fireplaces: 1
- Heat System: Geothermal, Other, Fireplace(s), Electric, Heat Pump
- Interior: Master Downstairs, Walk-in Closet(s), Solid Surface, Ceiling Fan(s), Walk-in Shower, Walk-In Closet(s)
- Room Type: Master Bedroom, Bedroom 3, Bedroom 4, Living Room, Dining Room, Dining Area, Sunroom, Office
- Total Rooms: 9
- Levels: Two
- Heating Fuel: Electric,Geothermal
- Full Baths: 3
- 1/2 Baths: 1
- Laundry: Laundry Closet
- Attic Description: Floored,Pull-Down Stairs,Walk-In
- Basement Description: None
Exterior Features
- Fuel Tanks: None
- Parking: Gravel, Attached Carport
- Roof: Architectural Shingle
- Siding: Brick, Vinyl Siding, Wood Siding
- Is New Construction: No
- Construction: Brick,Vinyl Siding,Wood Siding,Wood Frame
- Foundation: Crawl Space
- Water Source: Community Water,Well
- Septic or Sewer: Septic Tank
- Utilities: Water Available,Water Connected
- Garage Spaces: 0
- Parking Spaces: 0
- Fencing: Wood,Front Yard
- Exterior: Brick,Vinyl Siding,Wood Siding
- Patio/Deck Description: Enclosed,Porch,Screened
- Zoning: RA
- Building Total Area (Sq.Ft): 2786
- Road Description: Maintained,City Street,State Road
- Road Improvements: See Remarks
- View Description: None
Location
- Directions: Hwy 903 N towards Stokes, left on Oakley Rd, cross over Hwy 30, house on left about a mile down road.
- Street Number: 5615
- County: Pitt
- Latitude: 35.763627
- Longitude: -77.281012
- Marketing City: Robersonville
Listed by: Cathi Carman from Grimes Real Estate Group.