
Location
Agent Comments
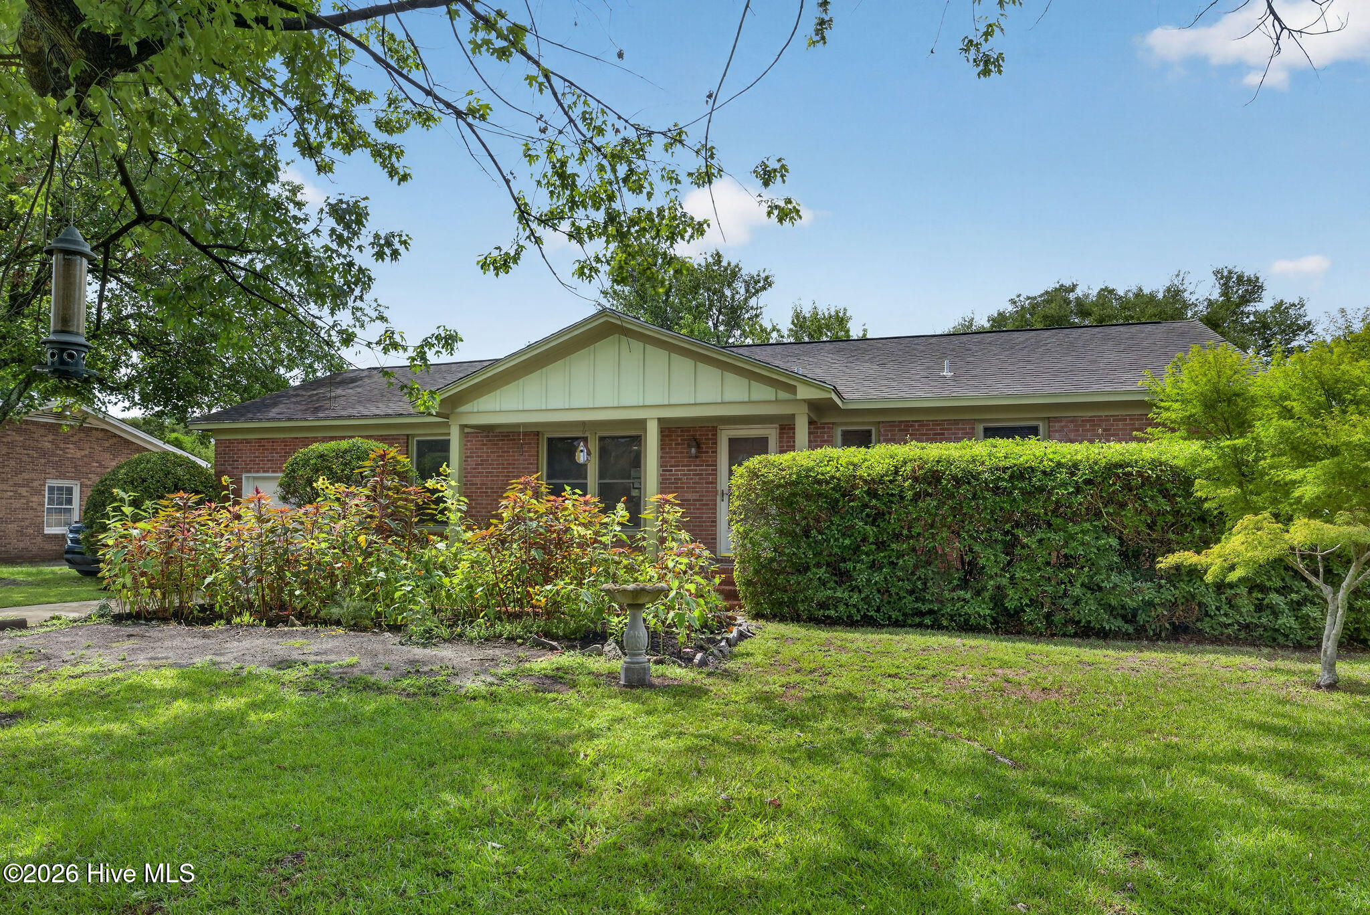
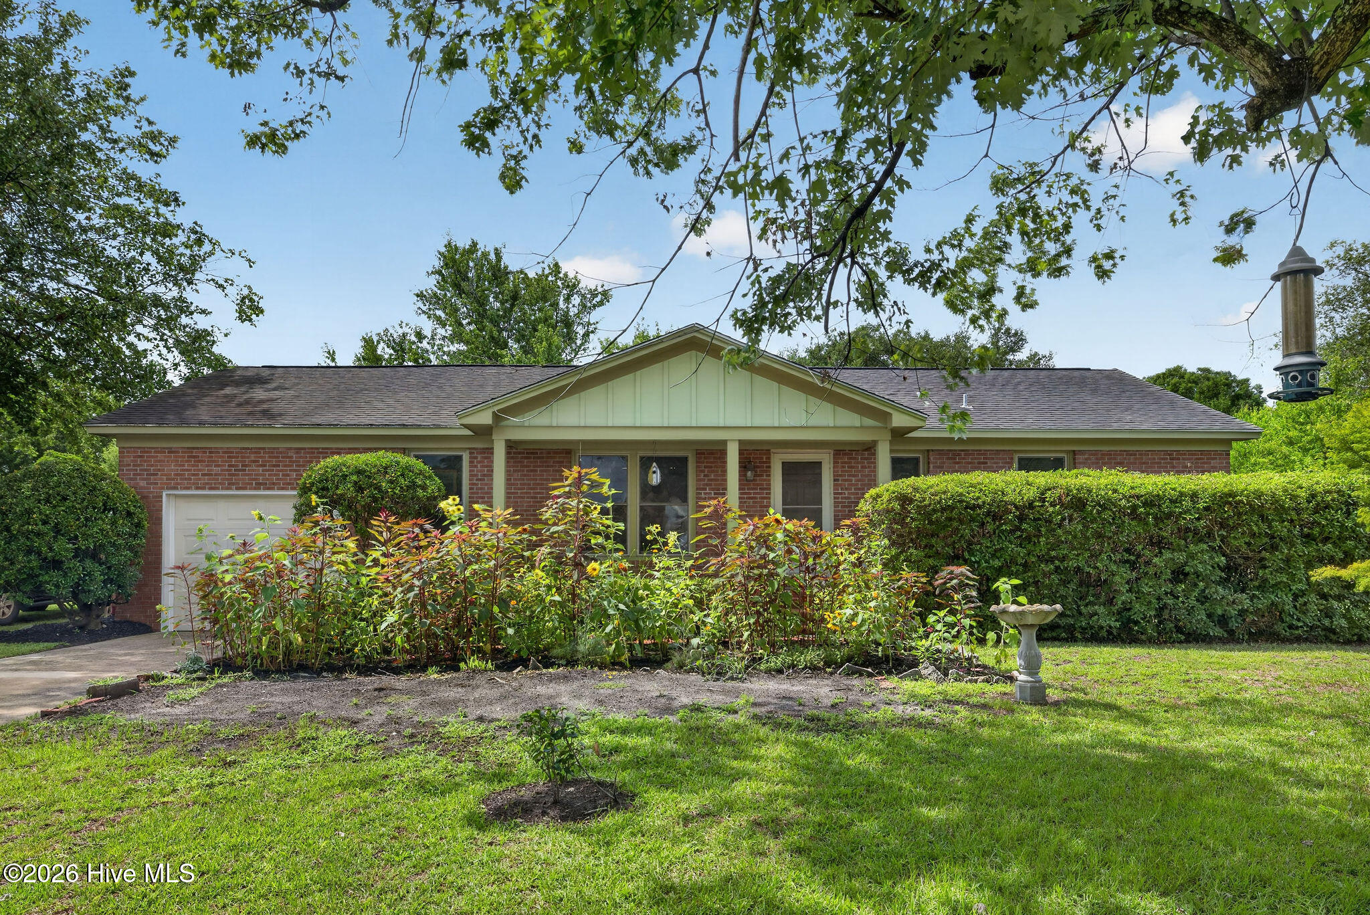
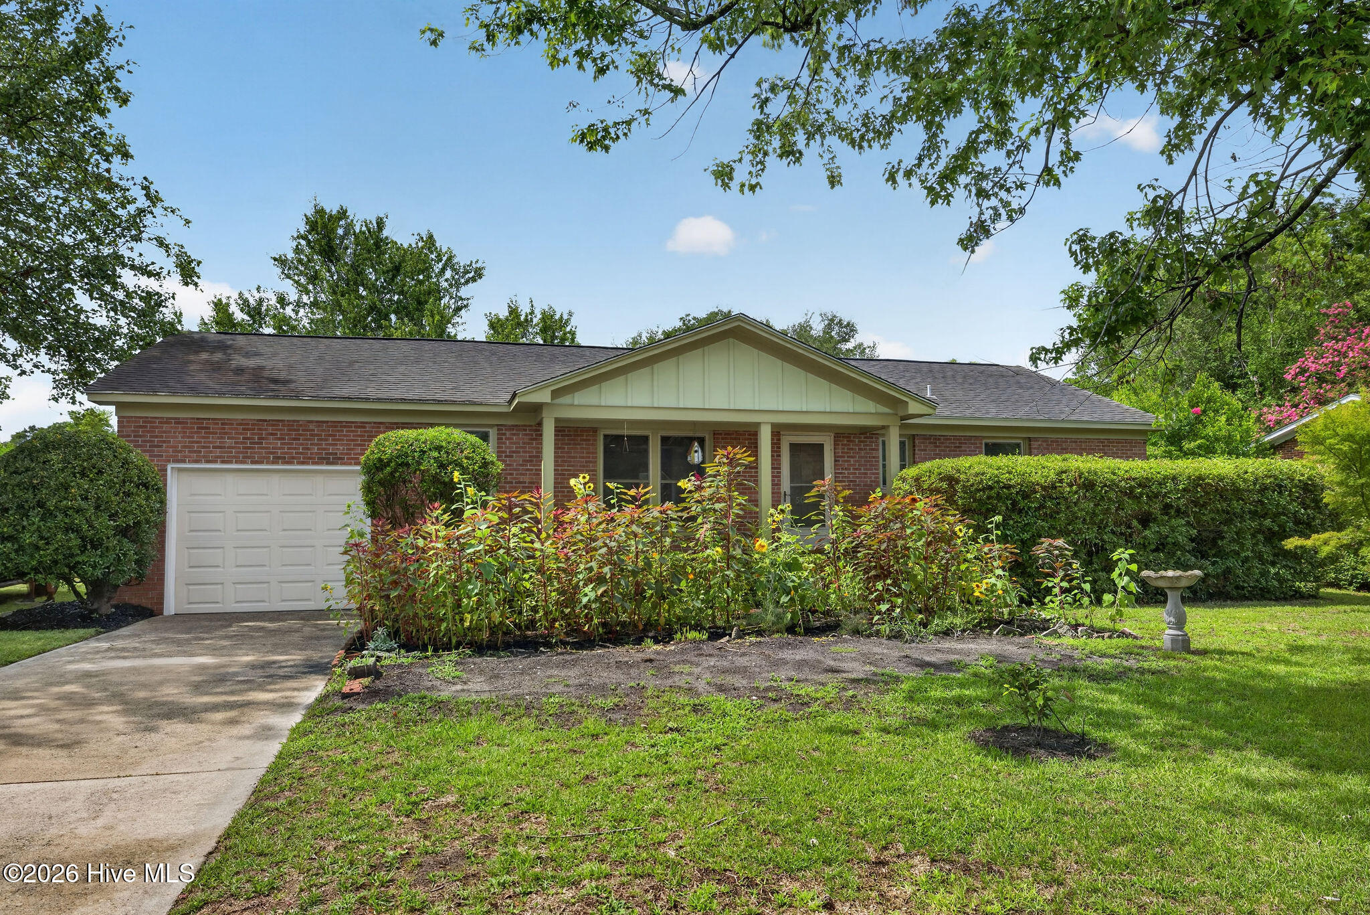
Welcome home to this charming 3-bedroom, 2-bath residence where colorful sunflowers and blooming zinnias create a warm welcome to the rocking chair front porch. Inside, an updated floor plan offers the perfect balance of open-concept living while maintaining distinct, functional spaces for everyday comfort.
The thoughtfully renovated kitchen is filled with custom character, featuring handcrafted cabinetry and beautiful shiplap created from reclaimed wood salvaged from a historic home. Adding even more warmth and uniqueness, the custom silver maple countertops and fireplace mantel were expertly and locally crafted, making this home truly one of a kind.
Down the hallway, you'll find three comfortable bedrooms, including a private primary suite with its own ensuite bathroom. Step outside and discover the true highlight of the property; a spacious, fully fenced backyard offering exceptional privacy, mature shade trees, plenty of room for entertaining, gardening, or pets, and the perfect spot to gather around a fire pit on cool evenings.
Ideally located, you'll enjoy easy access to everything the area has to offer. Wrightsville Beach, Carolina Beach, the Downtown Riverwalk, Wilmington International Airport (ILM), Mayfaire Town Center, shopping, dining, are all within approximately 15 minutes.
Additional Features
- County: New Hanover
- Days on Market: 62
- Pool: No
- Tax Number: R04317-009-022-000
- Water/Sewer: Sewer Connected, Water Connected
- Year Built: 1973
- Property Type: Residential
- Property Sub Type: Single Family Residence
- Tax Year: 2025
- Tax Amount: $1,196.06
Financial
- Short Sale: Standard
Interior Features
- Cool System: Central Air
- Floors: Brick
- Fireplaces: 1
- Heat System: Electric, Forced Air
- Interior: None
- Room Type: Master Bedroom, Bedroom 2, Bedroom 3, Living Room, Dining Room, Breakfast Nook, Dining Area, Bonus Room, Laundry
- Total Rooms: 6
- Levels: One
- Heating Fuel: Electric
- Full Baths: 2
- 1/2 Baths: 0
- Basement Description: None
Exterior Features
- Fuel Tanks: None
- Parking: Garage
- Roof: Architectural Shingle
- Siding: Brick Veneer
- Is New Construction: No
- Construction: Brick Veneer,Wood Frame
- Foundation: Crawl Space
- Water Source: Public
- Septic or Sewer: Municipal Sewer,Cape Fear Public Utility Authority
- Water Provider: City/Town
- Utilities: Sewer Connected,Water Connected
- Garage Spaces: 1
- Parking Spaces: 1
- Fencing: Full,Chain Link,Wood
- Exterior: Brick Veneer
- Patio/Deck Description: Covered,Patio,Front Porch
- Zoning: R-15
- Building Total Area (Sq.Ft): 1273
- Road Description: Paved
- Road Improvements: See Remarks
- View Description: See Remarks
Location
- Directions: Travel North College Road to Shelley Dr. Turn right onto Kings Grant Road. The home is.3 miles on the right.
- Street Number: 5010
- County: New Hanover
- Latitude: 34.258749
- Longitude: -77.864382
- Marketing City: Wilmington
Listed by: Pam H Fox from Nest Realty.