
Location
Agent Comments
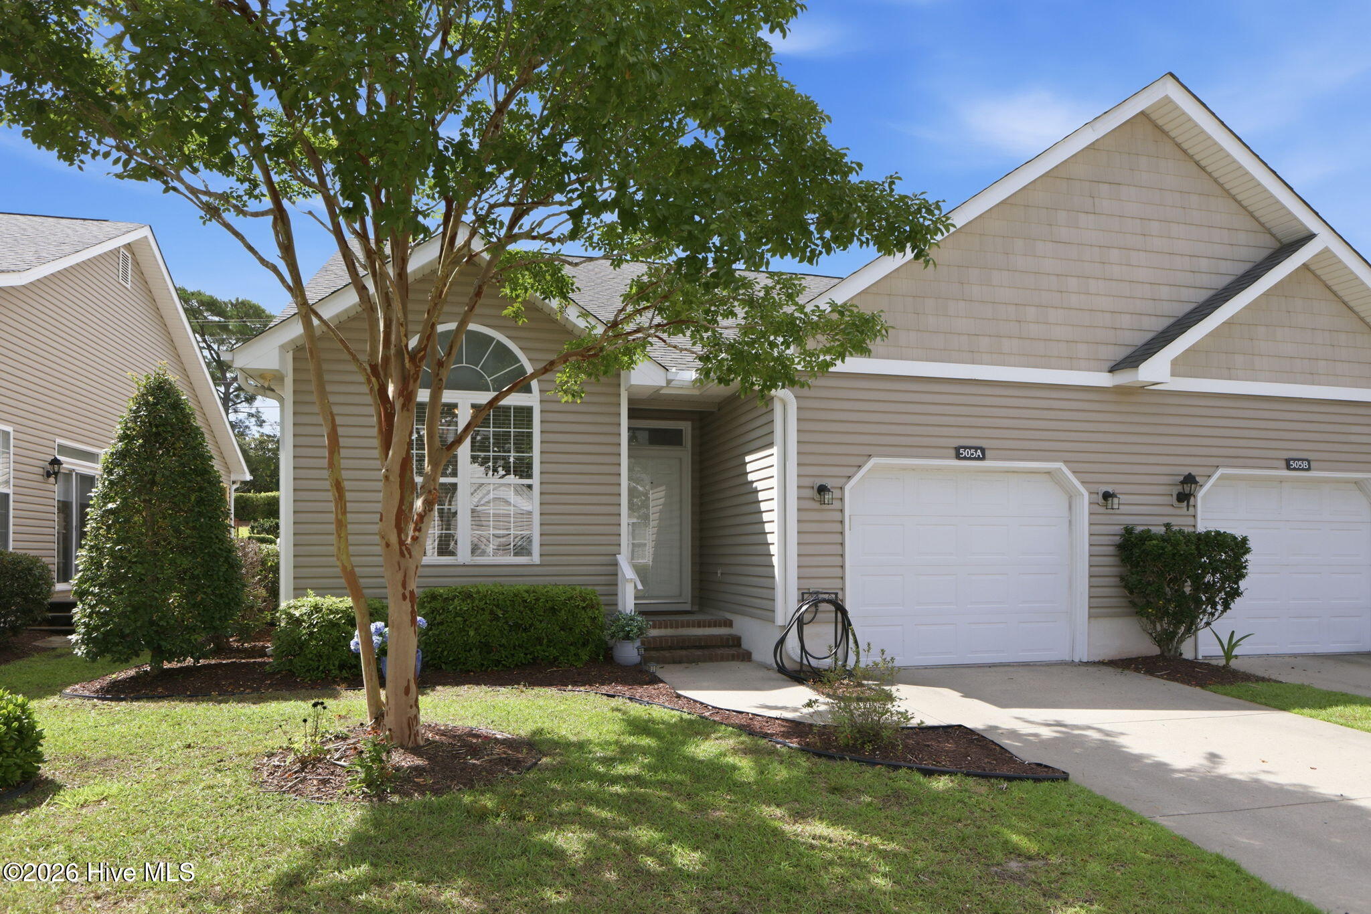
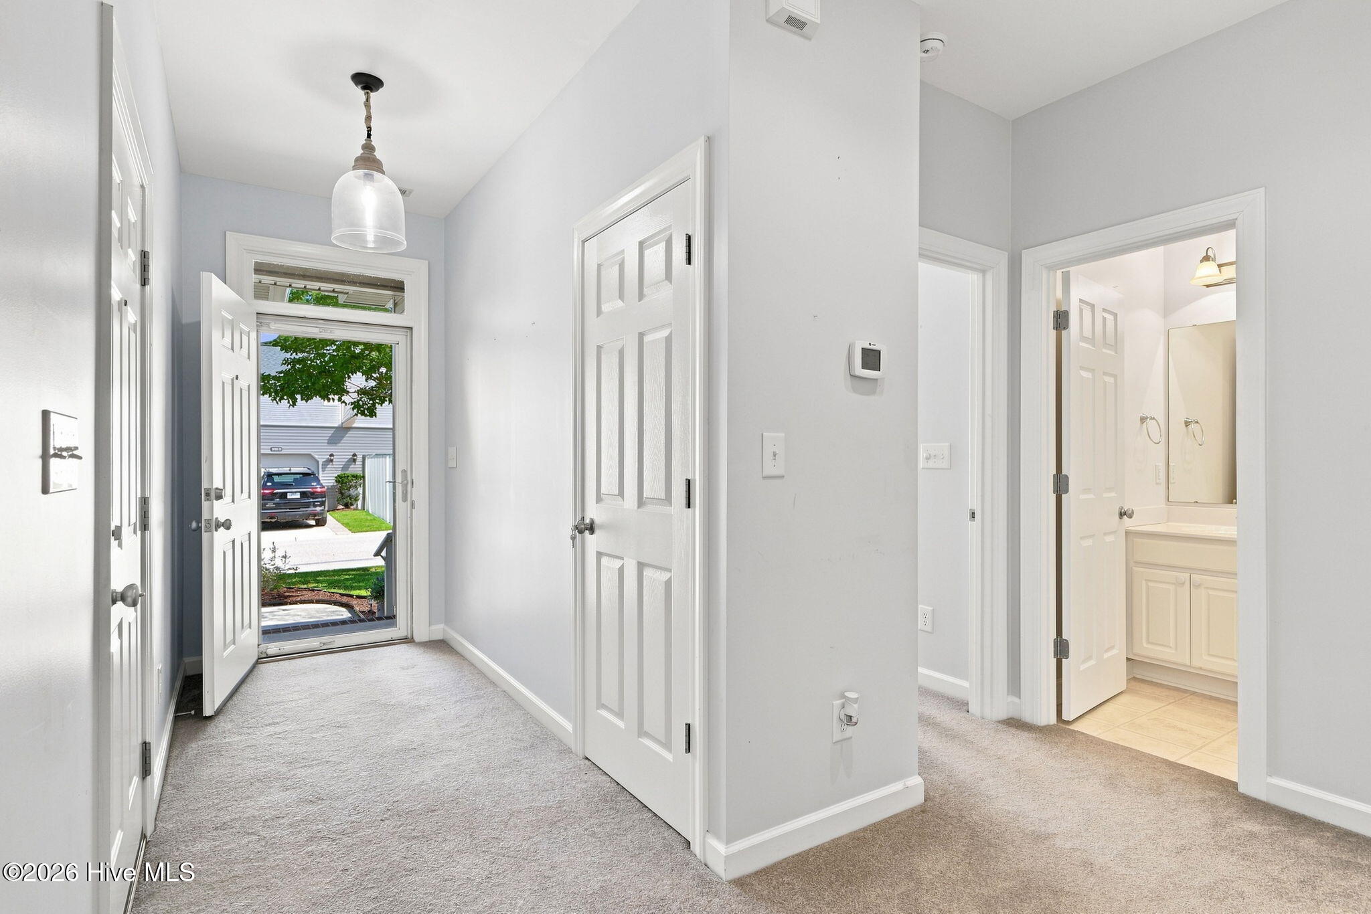
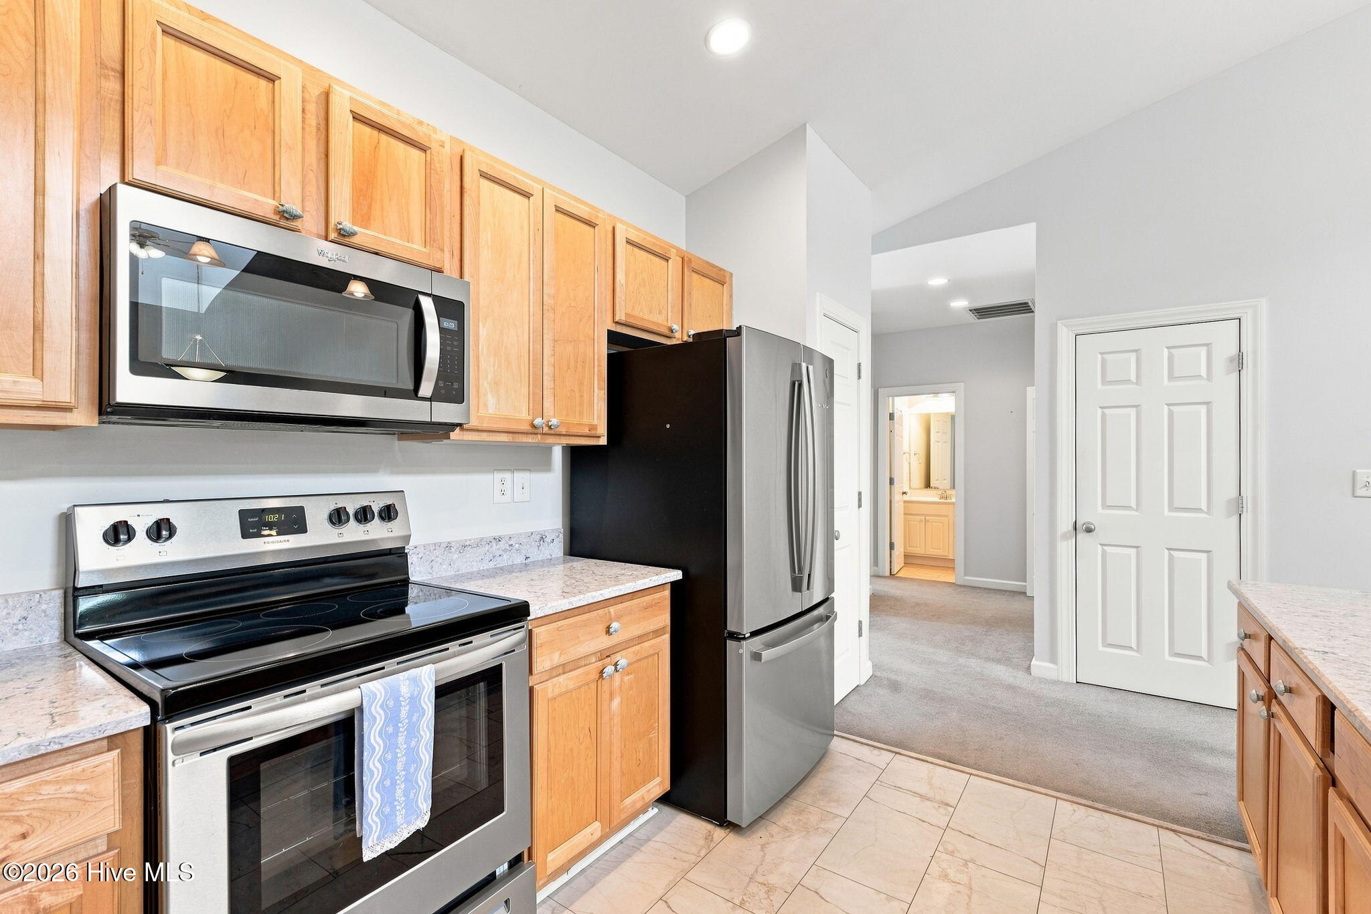
Charming 2-bedroom, 2-bath townhome in the highly desirable Village Green subdivision. This home features a completely renovated kitchen with stainless steel appliances and granite countertops, perfect for cooking and entertaining. Cozy up by the gas fireplace in the living area, then relax in the bright sunroom with remote-controlled blinds--an ideal spot for morning coffee or a home office. Move-in ready and well-maintained, this townhome combines modern updates with comfortable, convenient living in a sought-after neighborhood.
*Seller is offering a $3,500 use-as -you-choose credit at closing.
*For information about our preferred lender and the incentives you may qualify for, please ask your agent to review the agent comments for additional details.
Amenities
- Built-In Microwave
- Water Softener
- Washer
- Refrigerator
- Dryer
- Disposal
- Dishwasher
- Electric Range
Additional Features
- Association Amenities: Gated,Maintenance Common Areas,Maintenance Grounds,Maintenance Roads,Trash
- County: Carteret
- Days on Market: 62
- Pool: Yes
- Pool Features: None
- Tax Number: 2147483647
- Water/Sewer: Cable Available, Sewer Connected, Water Connected, High Speed Internet
- Year Built: 2005
- Property Type: Residential
- Property Sub Type: Townhouse
- Tax Year: 2025
- Tax Amount: $960.16
- HOA Fees: $5,100.00
- Unit Type: 2 Bedroom
Financial
- Short Sale: Standard
Interior Features
- Cool System: Central Air, Ceiling Fan(s)
- Floors: Carpet, Laminate, Tile
- Fireplaces: 1
- Heat System: Propane, Fireplace(s), Electric, Heat Pump
- Interior: Master Downstairs, Walk-in Closet(s), Vaulted Ceiling(s), High Ceilings, Entrance Foyer, Solid Surface, Kitchen Island, Ceiling Fan(s), Pantry, Blinds/Shades, Gas Log, Walk-In Closet(s)
- Room Type: Master Bedroom, Bedroom 1, Living Room, Dining Area, Bathroom 1, Bathroom 2
- Total Rooms: 5
- Levels: One
- Heating Fuel: Electric,Propane
- Association Amenities: Gated,Maintenance Common Areas,Maintenance Grounds,Maintenance Roads,Trash
- Full Baths: 2
- 1/2 Baths: 0
- Laundry: Dryer Hookup,Washer Hookup,Laundry Closet
- Water Heater: Electric
- Attic Description: Scuttle,Pull-Down Stairs
- Basement Description: None
Exterior Features
- Fuel Tanks: None
- Parking: Garage Faces Front, On Street, Concrete, Garage Door Opener, Garage
- Pool: None
- Roof: Architectural Shingle
- Siding: Vinyl Siding
- Is New Construction: No
- Construction: Vinyl Siding,Wood Frame
- Foundation: Slab
- Water Source: Public
- Septic or Sewer: Municipal Sewer,Carolina Water Service Inc
- Water Provider: Carolina Water Service Inc
- Utilities: Cable Available,Sewer Connected,Water Connected,High Speed Internet
- Garage Spaces: 1
- Parking Spaces: 2
- Fencing: None
- Exterior: Vinyl Siding
- Patio/Deck Description: Deck,Porch,Glass Enclosed,Rear Porch
- Is Horse Property: No
- Zoning: RES
- Building Total Area (Sq.Ft): 1378
- Road Description: Private Road
- Road Improvements: See Remarks
- View Description: See Remarks
Location
- Directions: US-70 W and NC-24 W to Village Green Dr. Home is on the left.
- Street Number: 505
- County: Carteret
- Latitude: 34.73112
- Longitude: -76.827485
- Marketing City: Morehead City
Listed by: Bailey Basnight Real Estate from Coldwell Banker Sea Coast AB.