
Location
Agent Comments
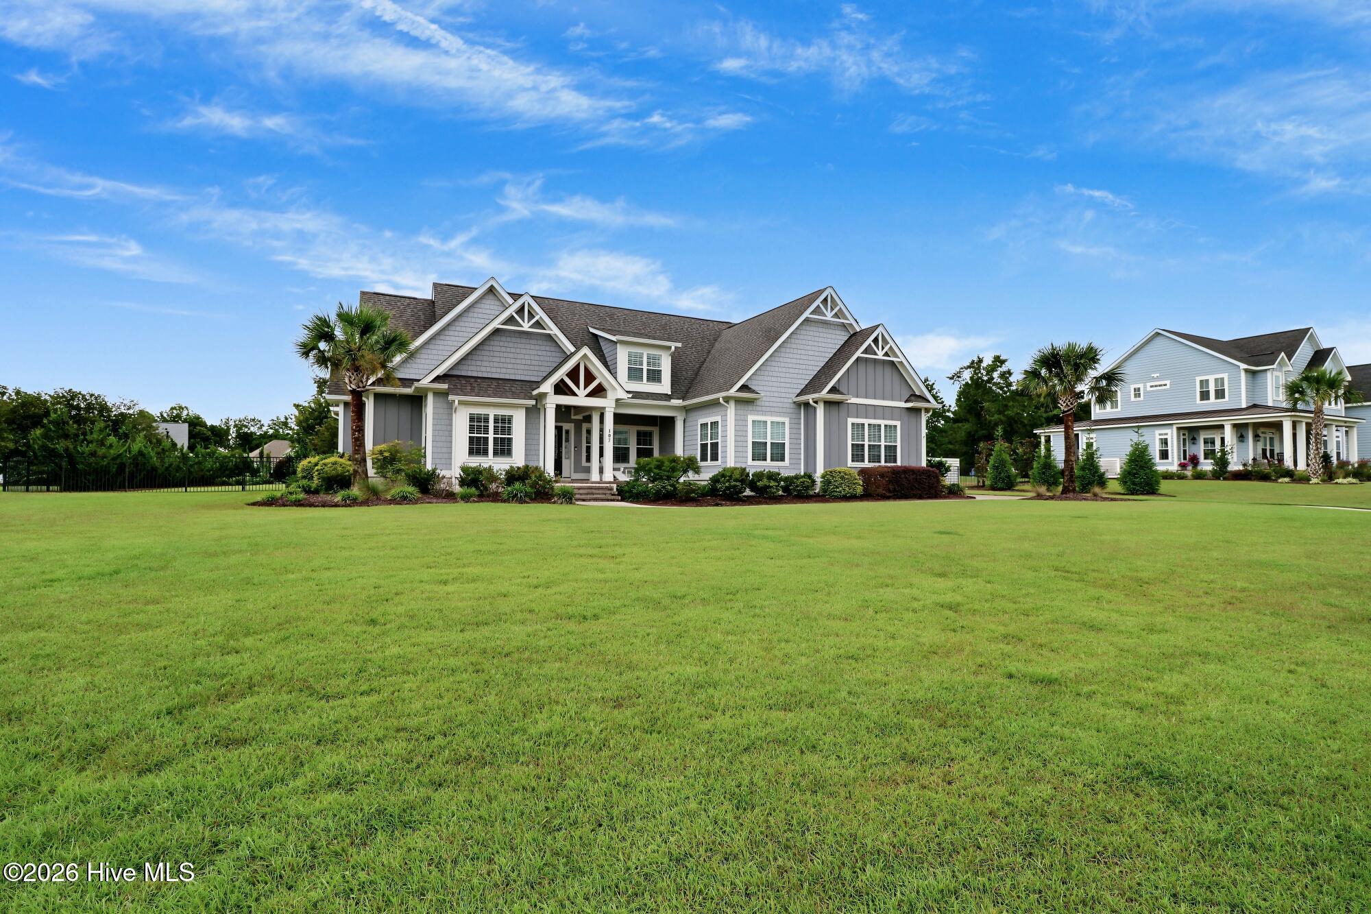
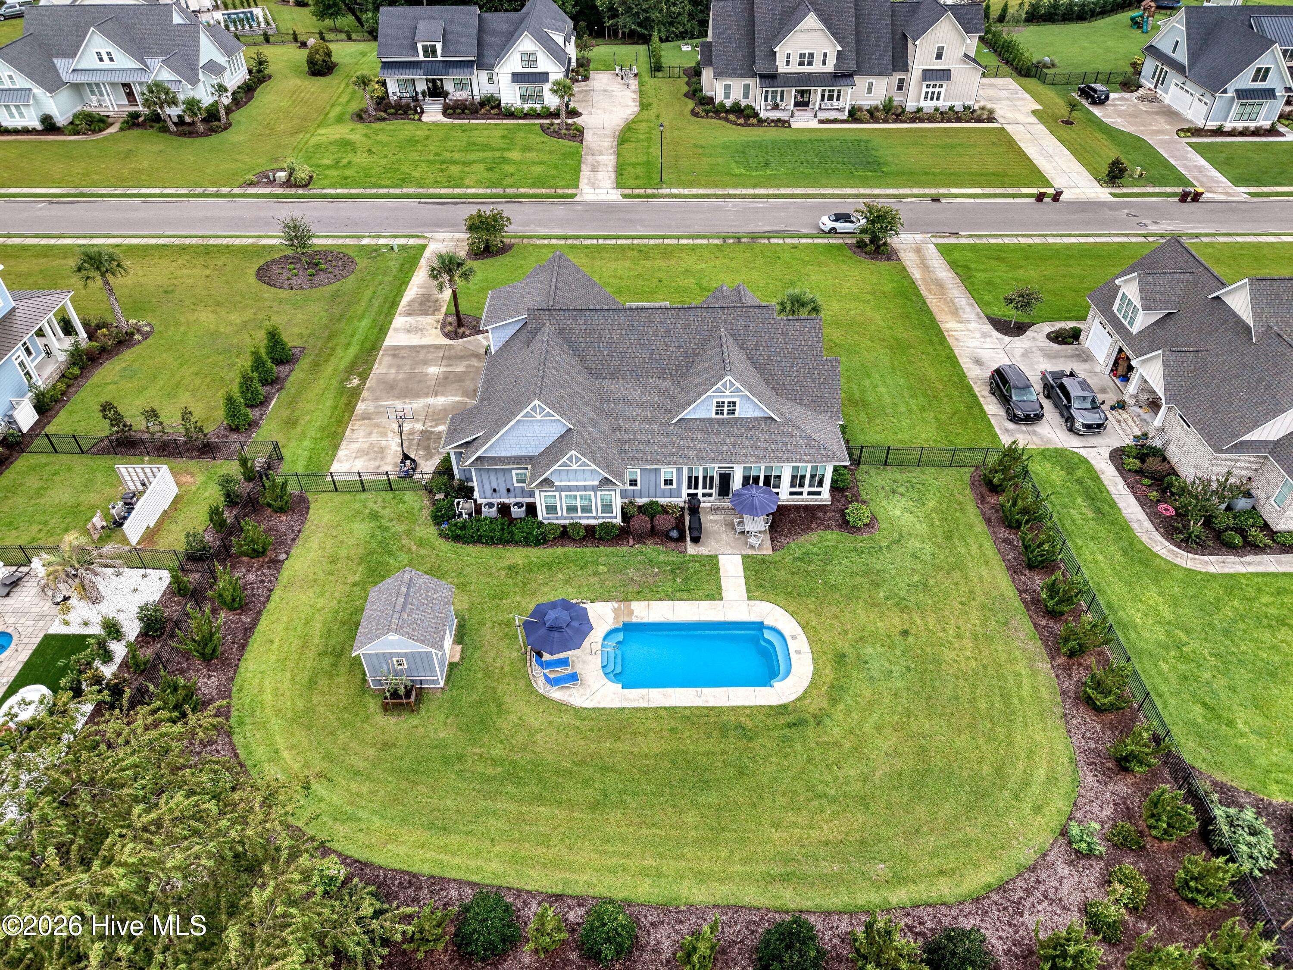
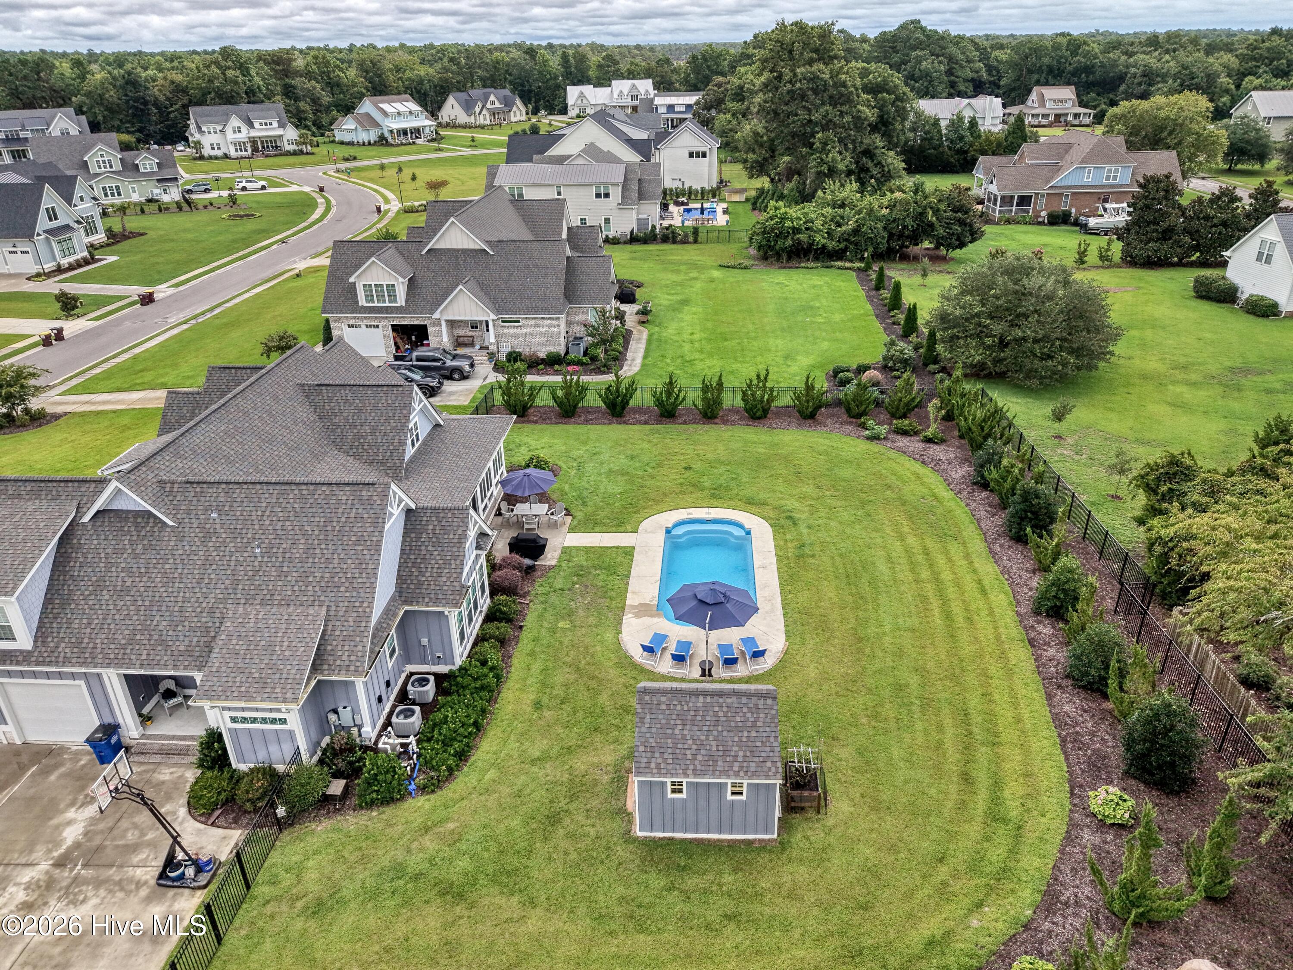
Welcome to your own retreat in one of the area's most prestigious gated communities, where majestic pecan trees and sidewalk lined streets create a picturesque setting you'll love coming home to. Residents enjoy an exceptional lifestyle with resort style amenities, including a community pool, clubhouse, fitness center, tennis/pickle ball courts, playground and a private boat ramp providing direct access to the ICWW. Designed for comfortable everyday living, this beautifully maintained home offers mostly one story living with a spacious bonus room upstairs complete with its own 1/2 bath - perfect for a home office, media room, 4th bedroom, private gym or a playroom. The floor plan features a desirable split bedroom plan, an abundant kitchen, dining room with elegant coffered ceilings. The heated and cooled sunroom provides year round enjoyment overlooking your back yard oasis complete with a grilling area, pool and storage building, A charming front porch and side porch offer additional outdoor living spaces. This exceptional home is just minutes from the area beaches, shopping and dining. Come enjoy fine coastal living!
Amenities
- Gas Cooktop
- Built-In Electric Oven
- Water Softener
- Dishwasher
Additional Features
- Association Amenities: Billiard Room,Clubhouse,Community Pool,Fitness Center,Game Room,Gated,Maintenance Common Areas,Maintenance Roads,Management,Meeting Room,Pickleball,Playground,Ramp,Sidewalks,Street Lights,Tennis Court(s)
- County: Pender
- Days on Market: 42
- Pool: Yes
- Pool Features: In Ground,Private
- Tax Number: 4214-52-0477-0000
- Water/Sewer: Cable Available, Underground Utilities, Cable High Speed, High Speed Internet
- Year Built: 2021
- Property Type: Residential
- Property Sub Type: Single Family Residence
- Tax Year: 2025
- Tax Amount: $3,689.85
- HOA Fees: $2,500.00
Financial
- Short Sale: Standard
Interior Features
- Cool System: Other, Central Air, Ceiling Fan(s), Heat Pump
- Floors: LVT/LVP, Tile
- Fireplaces: 1
- Heat System: Propane, Other, Gas Pack, Heat Pump, Fireplace(s), Electric, Forced Air
- Interior: Master Downstairs, Walk-in Closet(s), Vaulted Ceiling(s), High Ceilings, Solid Surface, Bookcases, Ceiling Fan(s), Pantry, Walk-in Shower, Blinds/Shades, Built-in Features, Eat-in Kitchen, Gas Log, Walk-In Closet(s), Wired for Data
- Room Type: Master Bedroom, Bedroom 2, Bedroom 3, Living Room, Dining Room, Dining Area, Sunroom, Bonus Room
- Total Rooms: 8
- Levels: One and One Half
- Heating Fuel: Electric,Propane
- Association Amenities: Billiard Room,Clubhouse,Community Pool,Fitness Center,Game Room,Gated,Maintenance Common Areas,Maintenance Roads,Management,Meeting Room,Pickleball,Playground,Ramp,Sidewalks,Street Lights,Tennis Court(s)
- Full Baths: 2
- 1/2 Baths: 1
- Laundry: Laundry Room
- Attic Description: Floored,Walk-In
- Basement Description: None
Exterior Features
- Fuel Tanks: None
- Parking: Garage Faces Side, Attached, Concrete, Garage
- Pool: In Ground, Private
- Roof: Architectural Shingle
- Siding: Composition
- Is New Construction: No
- Construction: Composition,Wood Frame
- Foundation: Raised,Slab
- Water Source: Well
- Septic or Sewer: Septic Tank
- Utilities: Cable Available,Underground Utilities,Cable High Speed,High Speed Internet
- Garage Spaces: 2
- Parking Spaces: 2
- Fencing: Metal/Ornamental
- Exterior: Composition
- Patio/Deck Description: Front Porch,Glass Enclosed,Side Porch
- Zoning: RP
- Building Total Area (Sq.Ft): 2574
- Road Description: Paved
- Road Improvements: See Remarks
- View Description: See Remarks
Location
- Directions: Hwy 17 N through Hampstead - turn right on Sloop Point Loop Road, Left into Pecan Grove, left on Crystal Moon Way
- Street Number: 107
- County: Pender
- Latitude: 34.40831
- Longitude: -77.623842
- Marketing City: Hampstead
Listed by: Lisa A Mathews from RE/MAX Essential.