
Location
Agent Comments
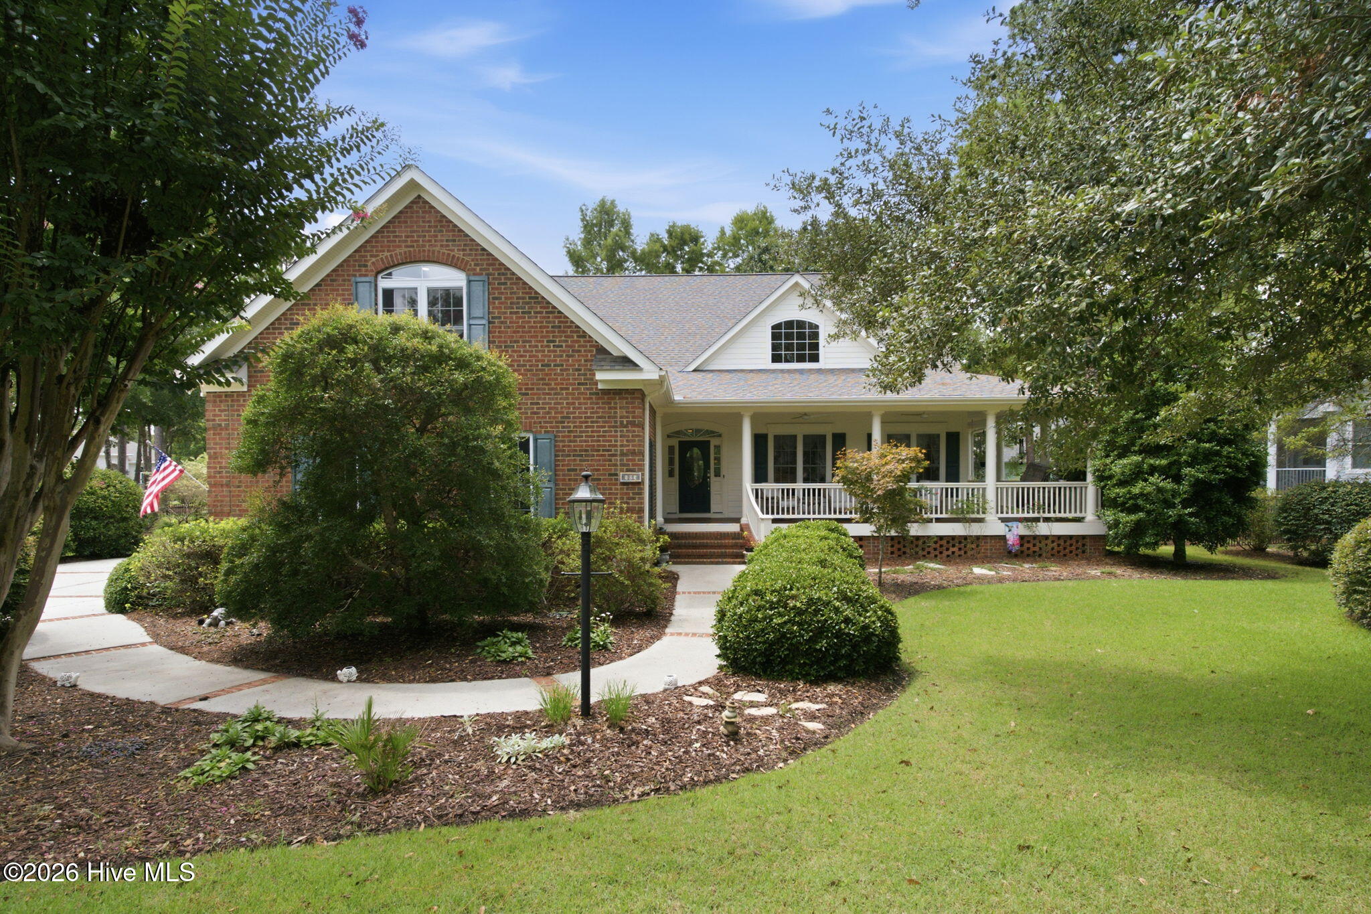
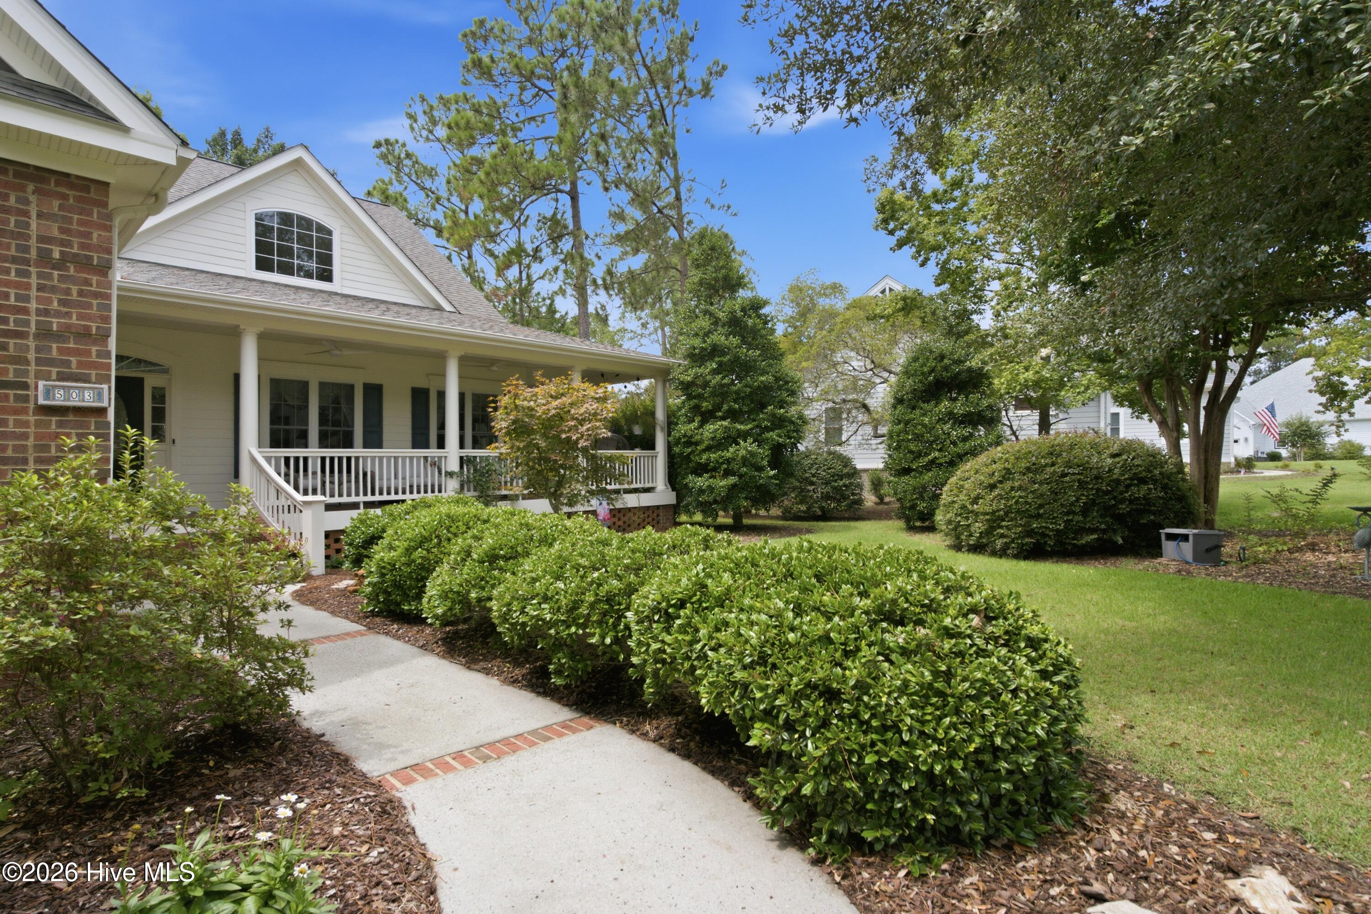
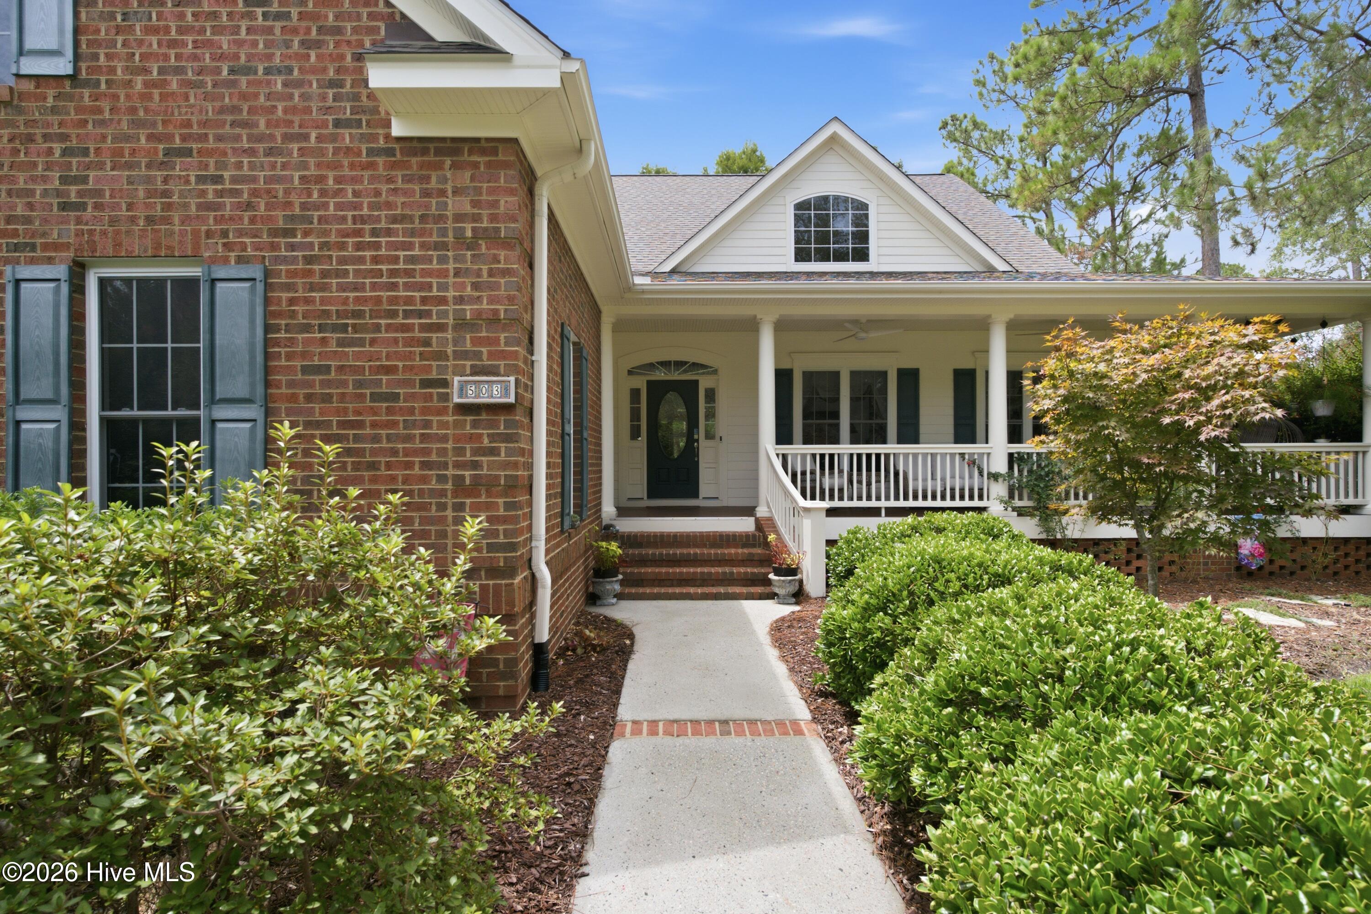
Welcome to 503 Riverwood Road, a spacious 4-bedroom, 5-bathroom home offering 3,841 square feet in the desirable Winding River Plantation community. From the moment you enter, the home's high ceilings create an open and inviting atmosphere throughout the main living areas. The generous living room provides an ideal setting for both everyday relaxation and entertaining guests. The kitchen features updated appliances, abundant cabinetry, and plenty of workspace for preparing meals and gathering with family. A nearby dining area offers a comfortable place for both casual dinners and special occasions. One of the home's most distinctive features is its two primary bedroom suites, each with its own private primary bathroom. This unique layout provides excellent flexibility for multigenerational living, extended guests, or homeowners seeking additional privacy. The additional bedrooms are also well-sized and offer ample space for family, visitors, or a home office. Above the attached garage, the spacious finished room provides even more versatility as a media room, recreation space, fitness area, or private retreat. The sunroom is highlighted by vaulted ceilings and an abundance of natural light, creating a peaceful place to enjoy the surrounding landscape. Outside, the backyard features a thoughtfully installed stone walkway designed to improve drainage and help prevent flooding during periods of heavy rain. The covered and wraparound porch areas provide additional opportunities to relax and enjoy the home's peaceful setting. Residents of Winding River Plantation enjoy an impressive amenity package that includes a clubhouse, community pool, fitness center, golf course, marina, pickleball and tennis courts, walking trails, and more. The community also offers the exceptional benefit of an oceanfront beach club on Holden Beach with private parking, a pool, restrooms, showers, indoor gathering space, and direct beach access. With its flexible floor plan, unique dual-primary-suite design, generous living spaces, and outstanding community amenities, this home offers an exceptional opportunity to enjoy the best of coastal North Carolina living.
Amenities
- Electric Oven
- Electric Cooktop
- Built-In Microwave
- Refrigerator
- Dishwasher
Additional Features
- Association Amenities: Boat Dock,Clubhouse,Comm Garden,Community Pool,Fitness Center,Gated,Golf Course,Maintenance Common Areas,Maintenance Roads,Marina,Pickleball,Picnic Area,Ramp,RV/Boat Storage,Security,Sidewalks,Street Lights,Tennis Court(s),Trail(s)
- County: Brunswick
- Days on Market: 61
- Pool: Yes
- Pool Features: None
- Tax Number: 185jb024
- Waterfront Features: None
- Water/Sewer: Sewer Connected, Water Connected
- Year Built: 2001
- Property Type: Residential
- Property Sub Type: Single Family Residence
- Tax Year: 2025
- Tax Amount: $2,632.99
- HOA Fees: $2,412.00
Financial
- Short Sale: Standard
Interior Features
- Cool System: Central Air, Multi Units
- Floors: Carpet, Tile, Hardwood
- Fireplaces: 1
- Heat System: Propane, Fireplace(s), Electric, Heat Pump, Zoned
- Interior: Master Downstairs, Walk-in Closet(s), Vaulted Ceiling(s), High Ceilings, Bookcases, Ceiling Fan(s), Walk-in Shower, Walk-In Closet(s)
- Room Type: Master Bedroom, Living Room, Dining Room, Dining Area, Sunroom, Bonus Room, Bedroom 3, Bedroom 4, Laundry
- Total Rooms: 10
- Levels: Two
- Heating Fuel: Electric,Propane
- Association Amenities: Boat Dock,Clubhouse,Comm Garden,Community Pool,Fitness Center,Gated,Golf Course,Maintenance Common Areas,Maintenance Roads,Marina,Pickleball,Picnic Area,Ramp,RV/Boat Storage,Security,Sidewalks,Street Lights,Tennis Court(s),Trail(s)
- Full Baths: 3
- 1/2 Baths: 2
- Laundry: Laundry Room
- Attic Description: Eave Storage,Walk-In
- Basement Description: None
Exterior Features
- Fuel Tanks: None
- Parking: Concrete, Garage
- Pool: None
- Roof: Shingle
- Siding: Brick
- Waterfront Feature: None
- Is New Construction: No
- Construction: Brick,Wood Frame
- Foundation: Crawl Space
- Water Source: Public
- Septic or Sewer: Municipal Sewer
- Utilities: Sewer Connected,Water Connected
- Garage Spaces: 2
- Parking Spaces: 2
- Fencing: None
- Exterior: Brick
- Patio/Deck Description: Covered,Porch,Wrap Around,Rear Porch
- Is Horse Property: No
- Zoning: Co-R-7500
- Building Total Area (Sq.Ft): 3841
- Road Description: Private Road,Maintained,Paved
- Road Improvements: See Remarks
- View Description: None
Location
- Directions: From US-17 South, turn left onto Stone Chimney Road SE and continue for approximately 0.4 miles. Turn left onto NC-211 South and travel approximately 2.4 miles. Turn right onto Zion Hill Road SE and continue for approximately 0.8 miles. Turn left onto Riverwood Drive SE through the gate and the property will be approximately 0.3 miles ahead.
- Street Number: 503
- County: Brunswick
- Latitude: 33.985423
- Longitude: -78.234547
- Marketing City: Bolivia
Listed by: Zachary Barnes from Century 21 Collective.