
Location
Agent Comments

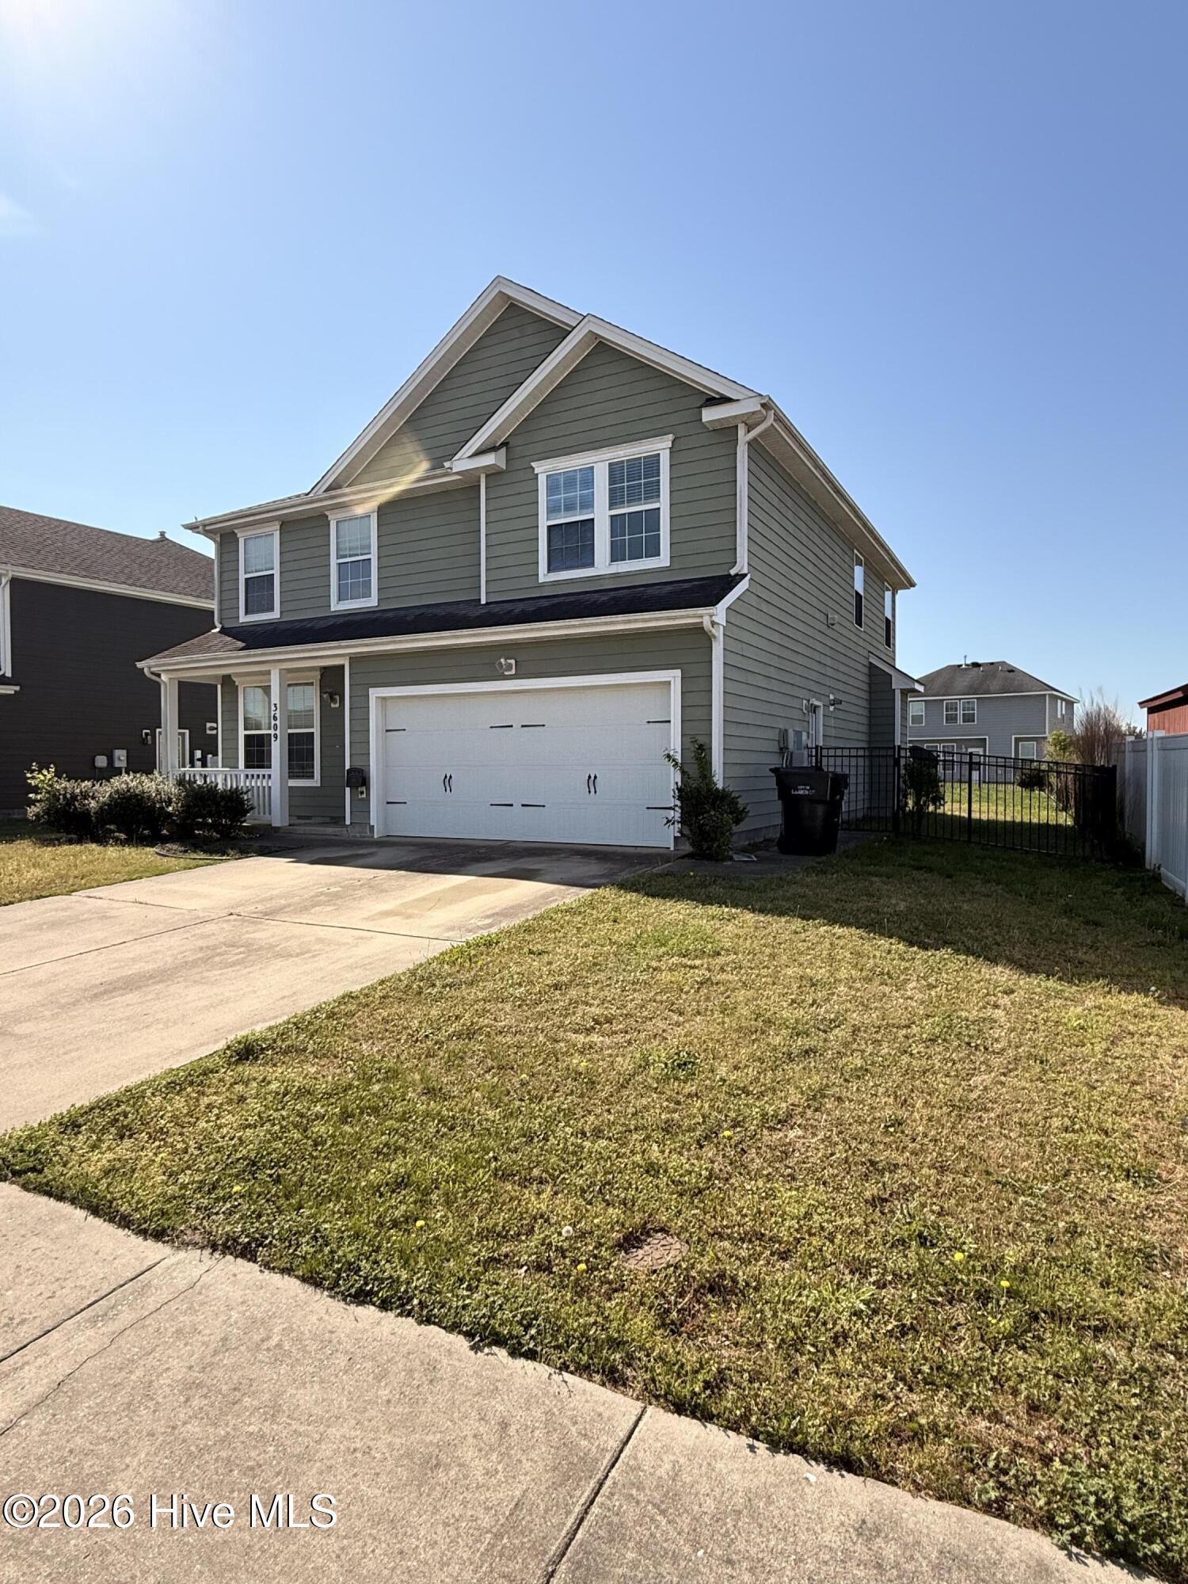
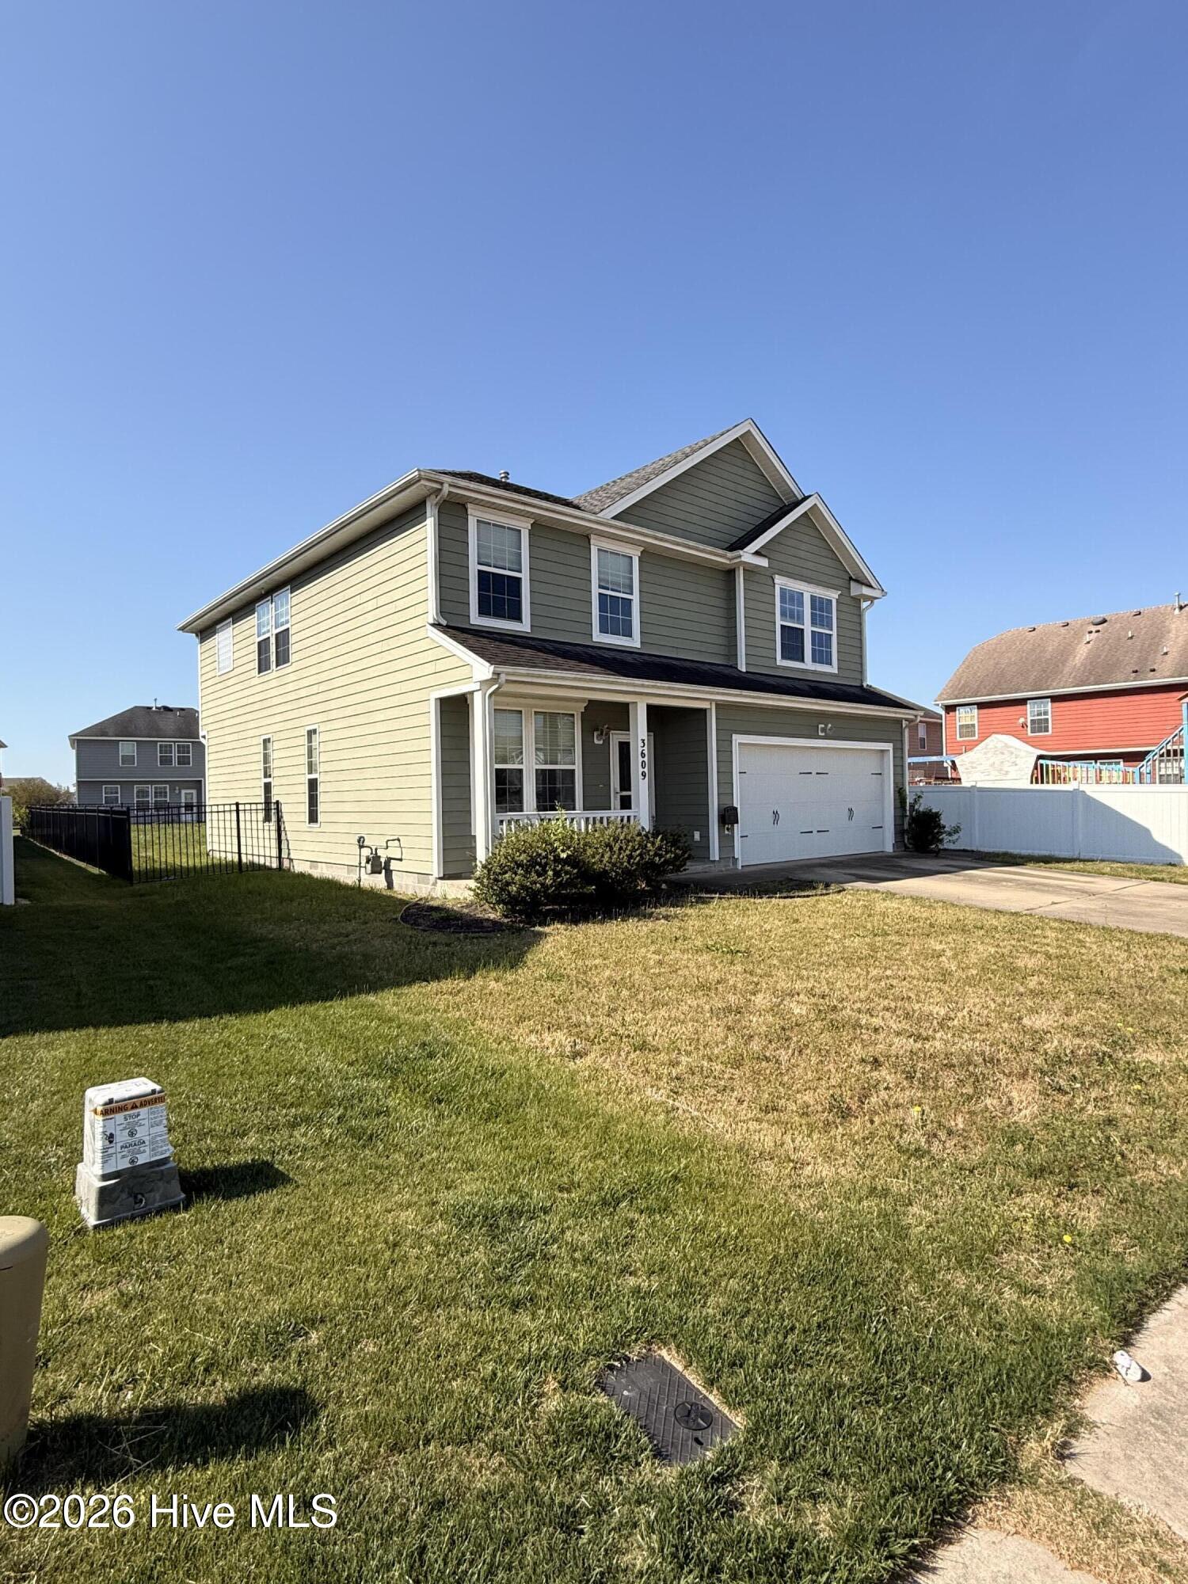
This home has it all! Located near shopping, restaurants, & Hwy 17 make it super convenient! Open floor plan with a beautiful kitchen, large family room & formal dining area. Upgrades include granite kitchen countertops, newer SS Samsung refrigerator, tile backsplash, & beautiful hardwood flooring in the kitchen & dining room. Other upgrades include a remodeled bathroom & a fenced backyard! Stockbridge at Tanglewood features a natural gas connection, community pool, playground, clubhouse with gym & pond-WELCOME HOME! This home has it all! Located near shopping, restaurants, & Hwy 17 make it super convenient! Open floor plan with a beautiful kitchen, large family room & formal dining area. Upgrades include granite kitchen countertops, newer SS Samsung refrigerator, tile backsplash, & beautiful hardwood flooring in the kitchen & dining room. Other upgrades include a remodeled bathroom & a fenced backyard! Stockbridge at Tanglewood features a natural gas connection, community pool, playground, clubhouse with gym & pond-WELCOME HOME!
Amenities
- Electric Cooktop
- Built-In Microwave
- Refrigerator
- Dishwasher
- Convection Oven
Additional Features
- Association Amenities: Clubhouse,Community Pool,Management,Playground
- County: Pasquotank
- Days on Market: 63
- Exterior: Storm Doors
- Pool: Yes
- Pool Features: None
- Tax Number: 8903 051451
- Waterfront Features: None
- Water/Sewer: Natural Gas Connected, Sewer Available, Water Available
- Year Built: 2015
- Property Type: Residential
- Property Sub Type: Single Family Residence
- Tax Year: 2023
- Tax Amount: $3,339.31
- HOA Fees: $1,020.00
- Unit Type: 4 Bedroom Or More
Financial
- Short Sale: Standard
Interior Features
- Cool System: Central Air
- Floors: Carpet
- Fireplaces: 1
- Heat System: Forced Air, Natural Gas
- Interior: Walk-in Closet(s), Solid Surface, Kitchen Island, Ceiling Fan(s), Walk-in Shower, Gas Log, Walk-In Closet(s)
- Room Type: Master Bedroom, Living Room, Dining Room, Dining Area, Laundry, Bedroom 2, Bedroom 3
- Total Rooms: 7
- Levels: Two
- Heating Fuel: Natural Gas
- Association Amenities: Clubhouse,Community Pool,Management,Playground
- Full Baths: 2
- 1/2 Baths: 1
- Laundry: Dryer Hookup,Washer Hookup
- Water Heater: Natural Gas,Tankless
- Attic Description: Access Only,Scuttle
- Basement Description: None
Exterior Features
- Exterior: Storm Doors
- Fuel Tanks: None
- Parking: Garage Door Opener, Off Street, Garage
- Pool: None
- Roof: Architectural Shingle,Composition
- Siding: Fiber Cement
- Waterfront Feature: None
- Is New Construction: No
- Construction: Fiber Cement,Wood Frame
- Foundation: Slab
- Water Source: Public
- Septic or Sewer: Municipal Sewer
- Utilities: Natural Gas Connected,Sewer Available,Water Available
- Garage Spaces: 2
- Parking Spaces: 6
- Fencing: Back Yard
- Exterior: Fiber Cement
- Patio/Deck Description: Patio,Front Porch
- Is Horse Property: No
- Zoning: R-8
- Building Total Area (Sq.Ft): 2214
- Road Description: Paved
- Road Improvements: See Remarks
- View Description: None
Location
- Directions: take 17 to exit 258, make right on mount everest, left on union street, right on elder, left on young street.
- Street Number: 3609
- County: Pasquotank
- Latitude: 36.289997
- Longitude: -76.28485
- Marketing City: Elizabeth City
Listed by: James Parrott from Keller Williams Coastal Virginia.