
Location
Agent Comments
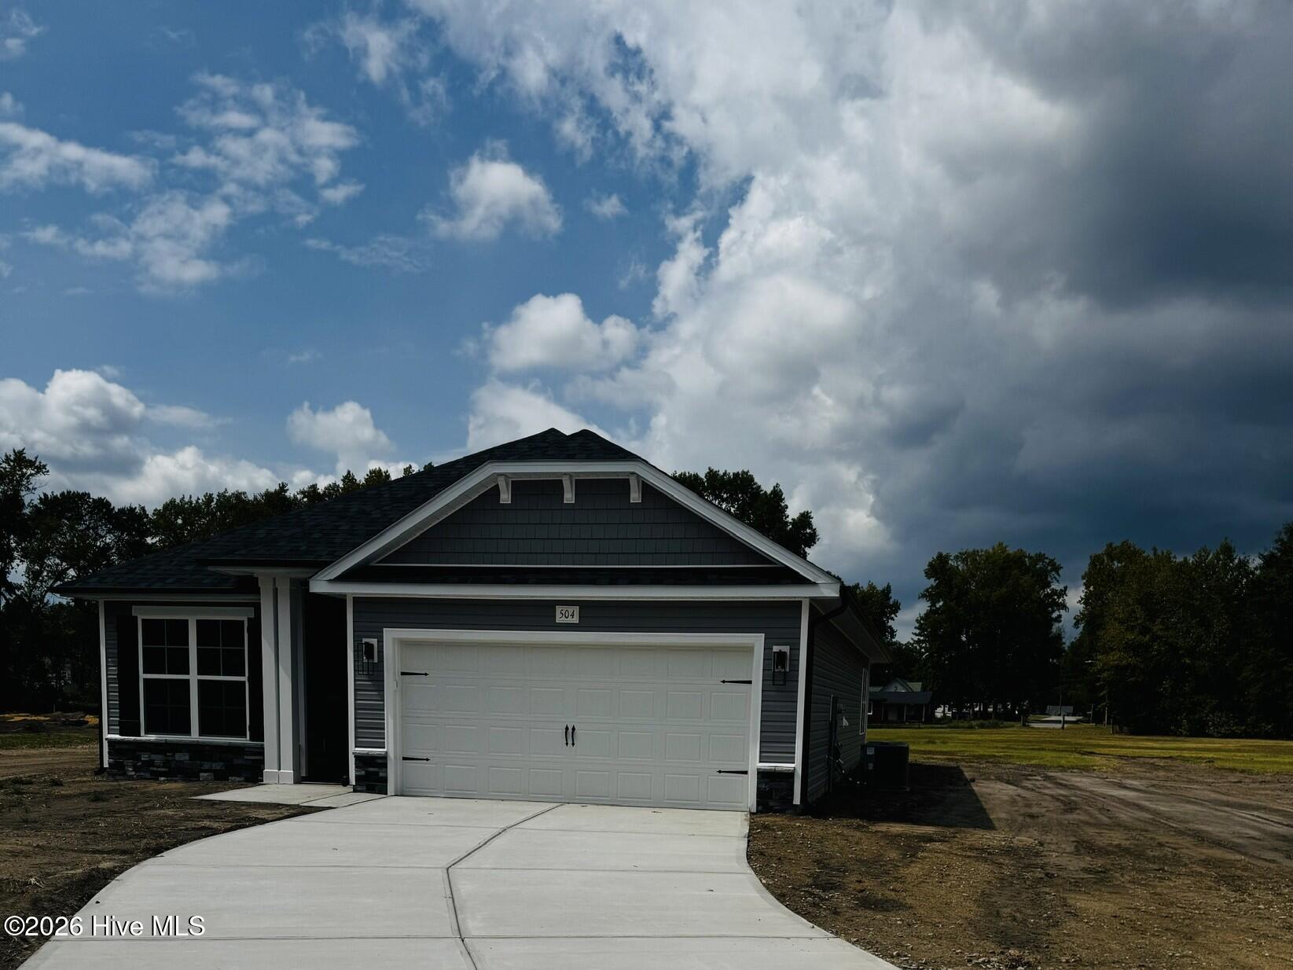
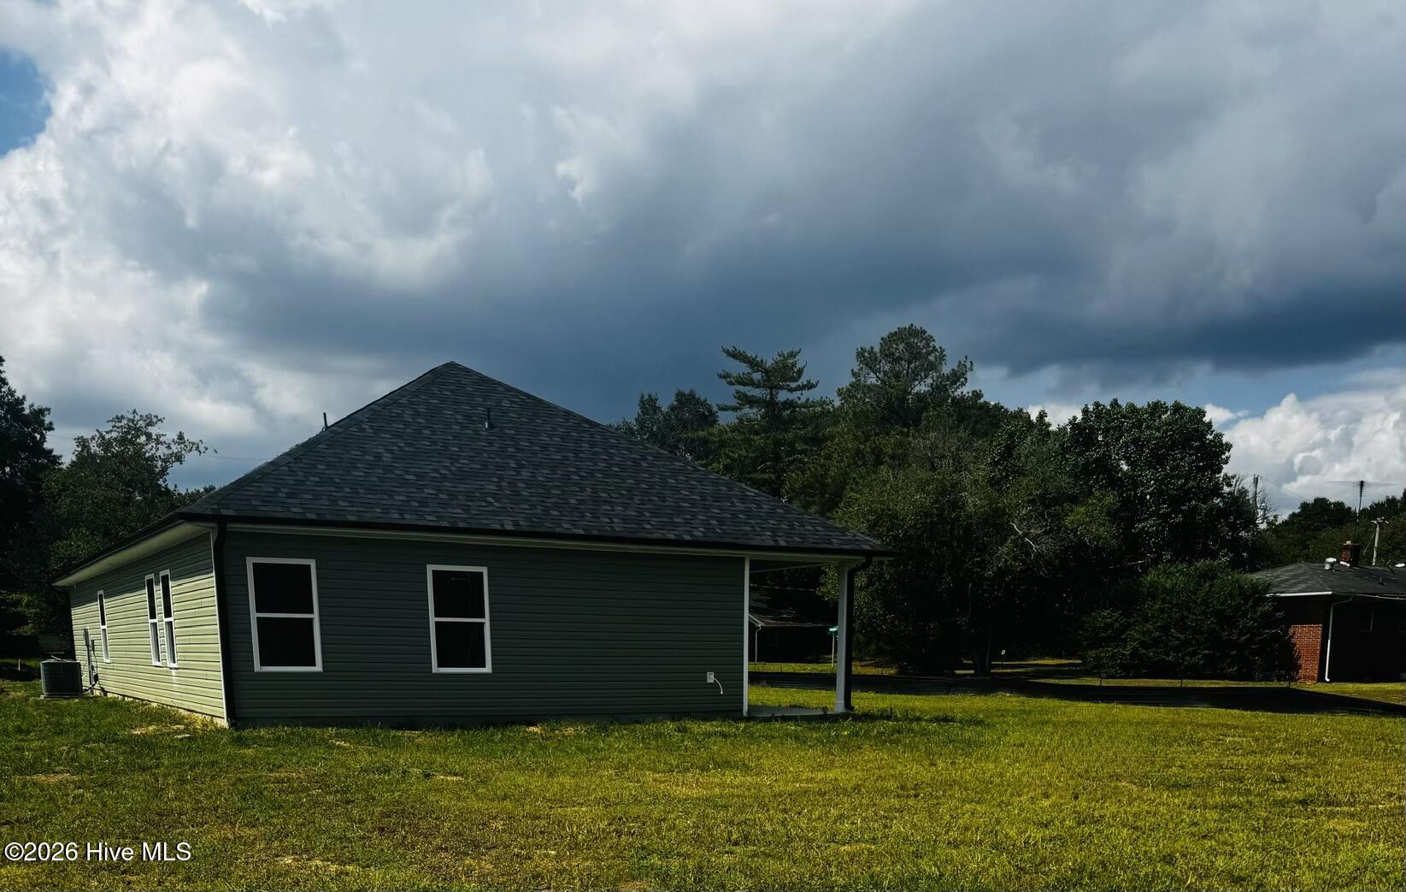
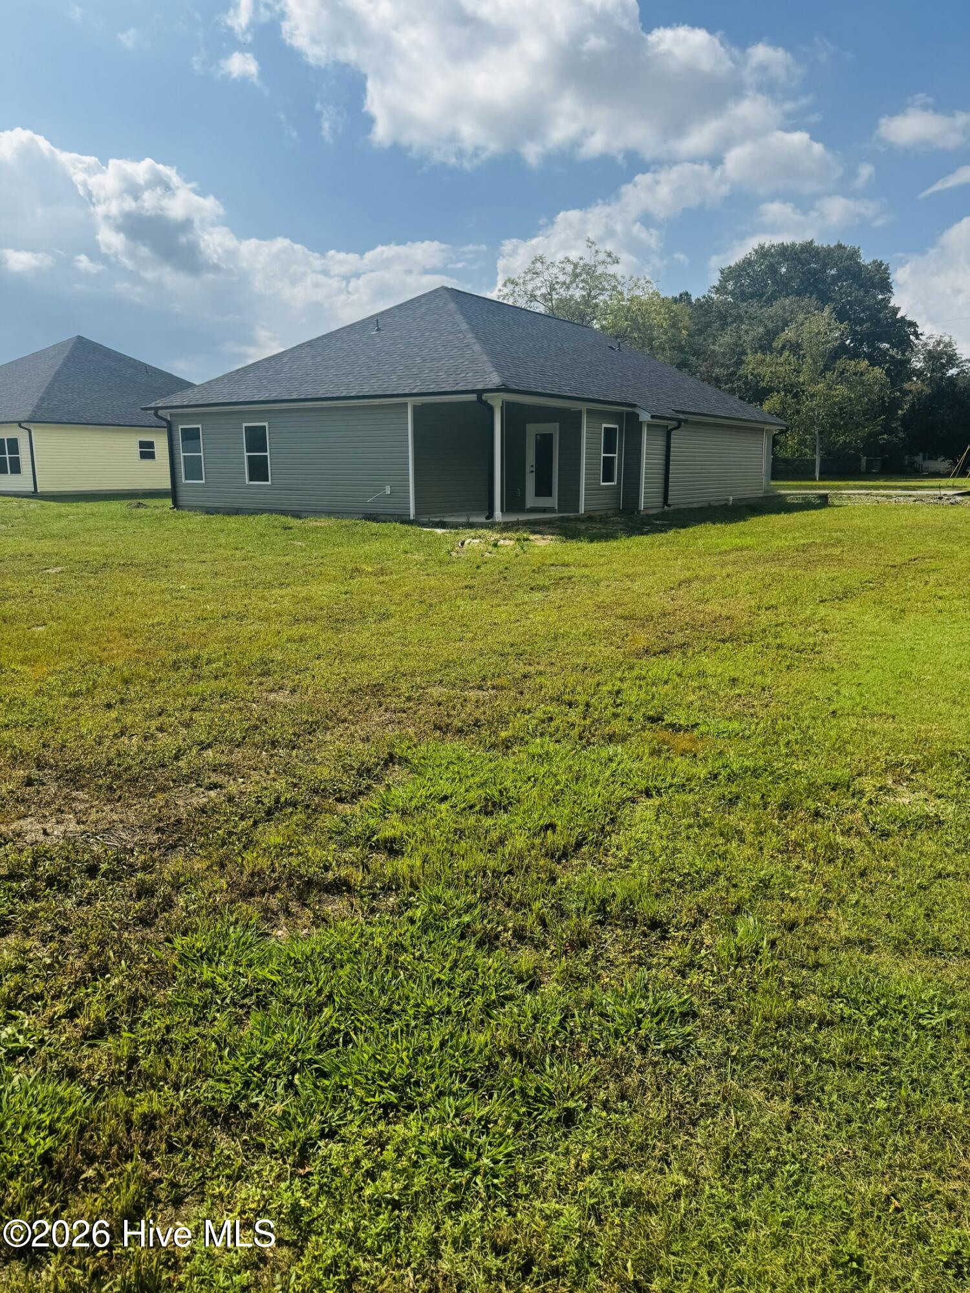
Come Tour our Newest Community in the heart of LaGrange. The 1727 floorplan is a remarkable home design that seamlessly blends style, comfort, and functionality. This home consists of three bedrooms and two bathrooms; this single-story home offers a spacious and inviting living space for families or individuals looking for the perfect balance of elegance and practicality. As you step into the home, you'll be welcomed by a gracious foyer that leads you into the heart of the house. The open-concept design flawlessly connects the kitchen, dining area, and living room, creating a warm and welcoming atmosphere that is perfect for entertaining guests or spending quality time with loved ones. The kitchen is a true highlight, boasting modern appliances, ample cabinet space, and a large counter that serves as a focal point for both meal preparation and casual dining. The living room serves as the central gathering space, featuring generous proportions and an abundance of natural light, making it the ideal spot for relaxation and socializing. The master suite is privately positioned at the back of the home, offering a peaceful retreat for homeowners. It showcases a spacious bedroom, a walk-in closet, and an ensuite bathroom with double vanities, and a luxurious soaking tub. The two additional bedrooms are thoughtfully located near the front of the home, providing privacy and versatility for accommodating family members, and guests, or creating a home office or hobby space. Convenience is a priority in the 1727 floorplan, as evidenced by the designated laundry room, which is conveniently situated near the bedrooms for ease of use. The two-car garage provides ample space for parking and storage, ensuring that your vehicles and belongings are secure and organized. The 1727 floorplan boasts exceptional attention to detail and fine finishes throughout with Adams Homes' unwavering commitment to quality craftsmanship. Embrace the versatility and charm of this design and make it your own by personalizing it to match your individual preferences and lifestyle.
Additional Features
- County: Lenoir
- Days on Market: 64
- Pool: No
- Tax Number: Tbd
- Water/Sewer: Sewer Connected, Water Connected
- Year Built: 2026
- Property Type: Residential
- Property Sub Type: Single Family Residence
Financial
- Short Sale: Standard
Interior Features
- Cool System: Central Air
- Fireplaces: 1
- Heat System: Fireplace(s), Electric
- Interior: Walk-in Closet(s), Ceiling Fan(s), Pantry, Walk-in Shower, Walk-In Closet(s)
- Room Type: Master Bedroom, Bedroom 1, Bedroom 2, Living Room
- Total Rooms: 4
- Levels: One
- Heating Fuel: Electric
- Full Baths: 2
- 1/2 Baths: 0
- Basement Description: None
Exterior Features
- Fuel Tanks: None
- Parking: Concrete, Garage
- Roof: Architectural Shingle
- Siding: Stone Veneer, Vinyl Siding
- Is New Construction: Yes
- Construction: Concrete,Vinyl Siding,Wood Frame
- Foundation: Slab
- Utilities: Sewer Connected,Water Connected
- Garage Spaces: 2
- Parking Spaces: 2
- Fencing: None
- Exterior: Stone Veneer,Vinyl Siding
- Patio/Deck Description: Covered,Patio
- Zoning: RES
- Building Total Area (Sq.Ft): 1727
- Road Description: City Street,State Road
- Road Improvements: See Remarks
- View Description: None
Location
- Directions: Take NC-11 S/S Memorial Dr south out of Greenville towards Kinston. Continue on NC-11 S for approximately 20-25 miles. Merge onto US-70 W toward La range/Raleigh. Take the exit for La Grange & Follow signs for the center of town and turn onto S Carey St.
- Street Number: 403
- County: Lenoir
- Latitude: 35.300633
- Longitude: -77.784923
- Marketing City: La Grange
Listed by: Linda F Mathis from Adams Homes Realty NC.