
Location
Agent Comments
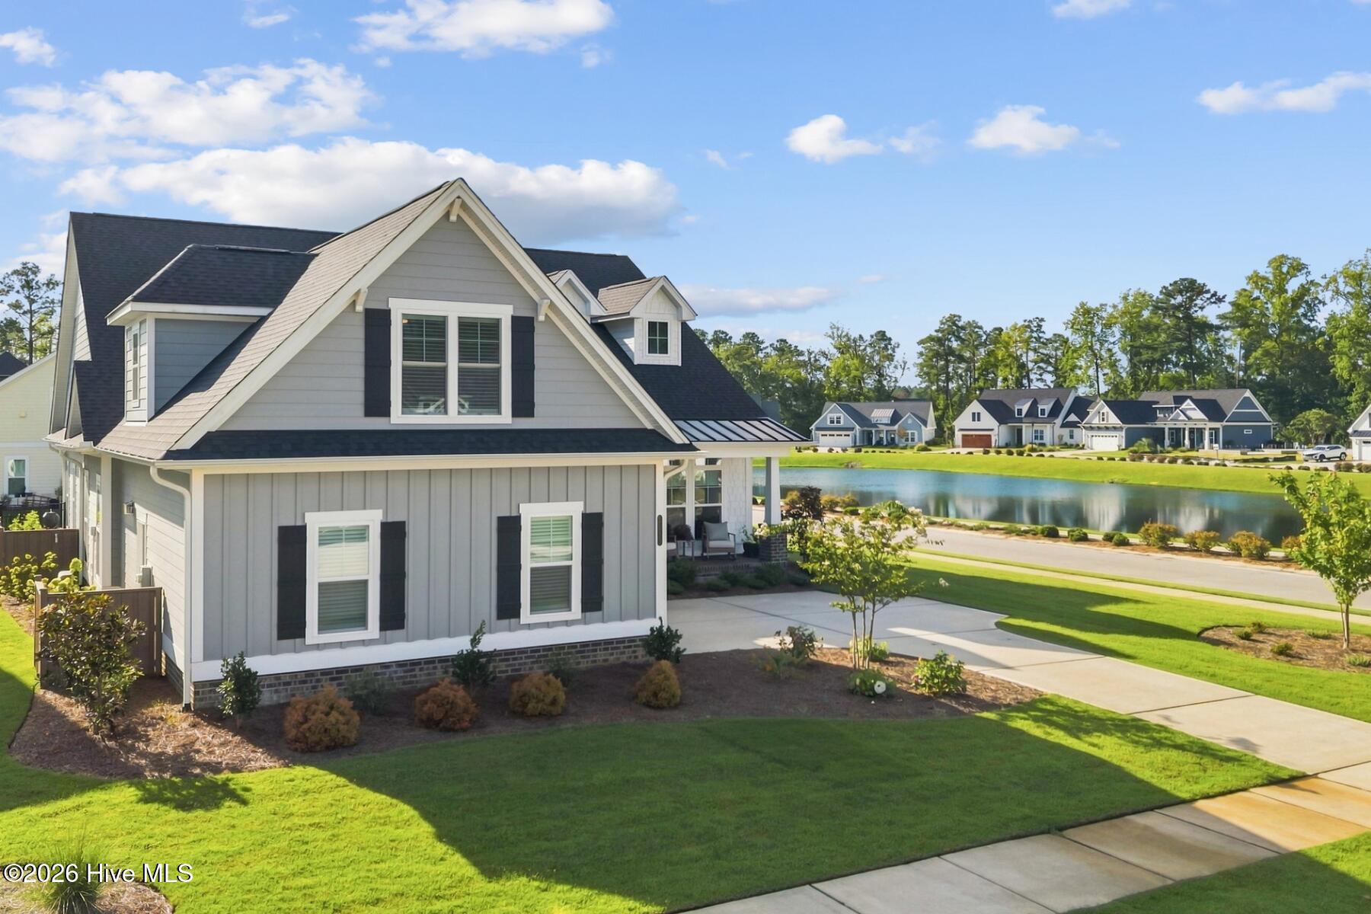
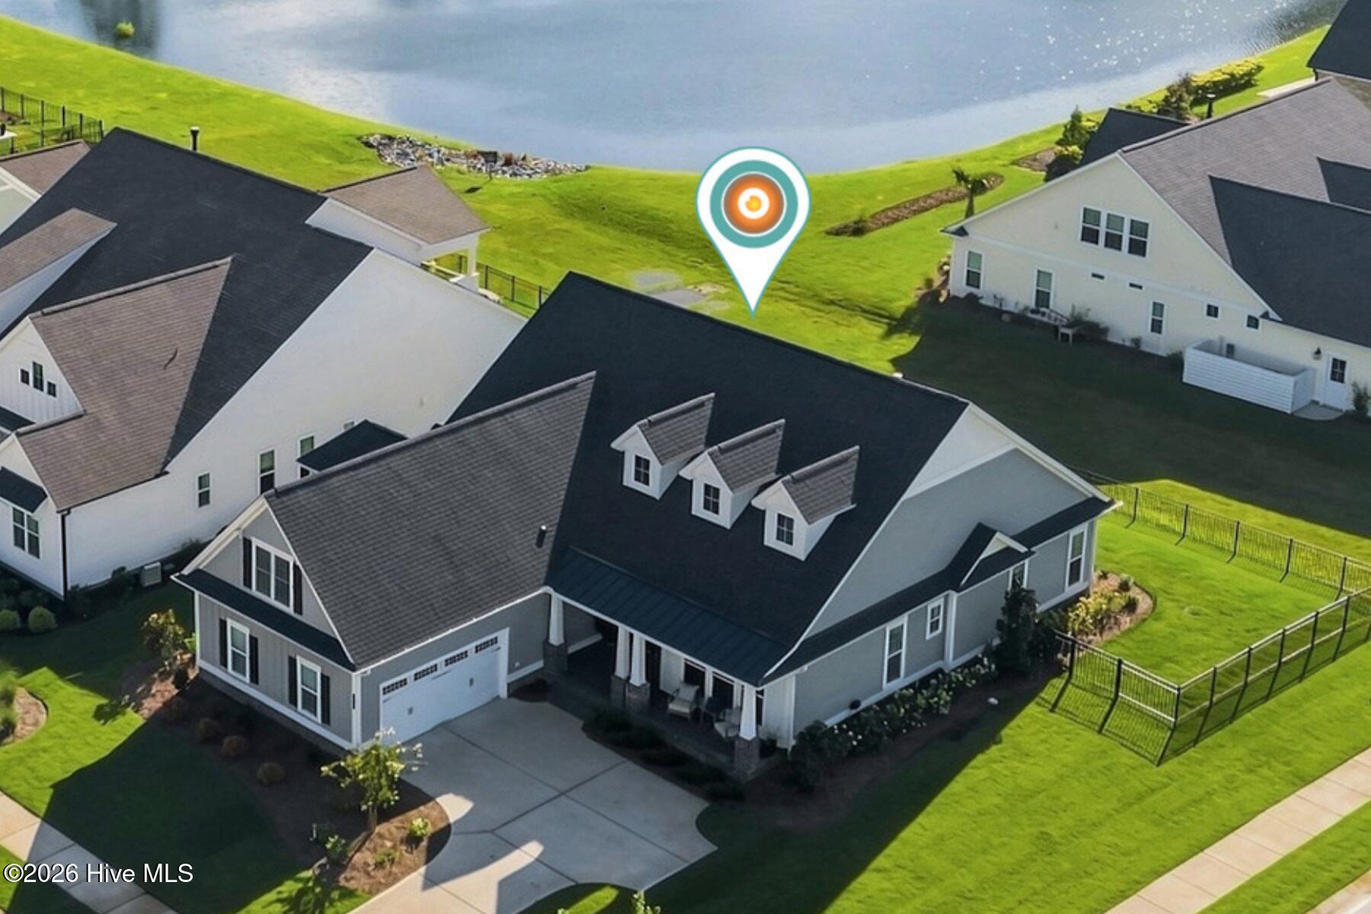
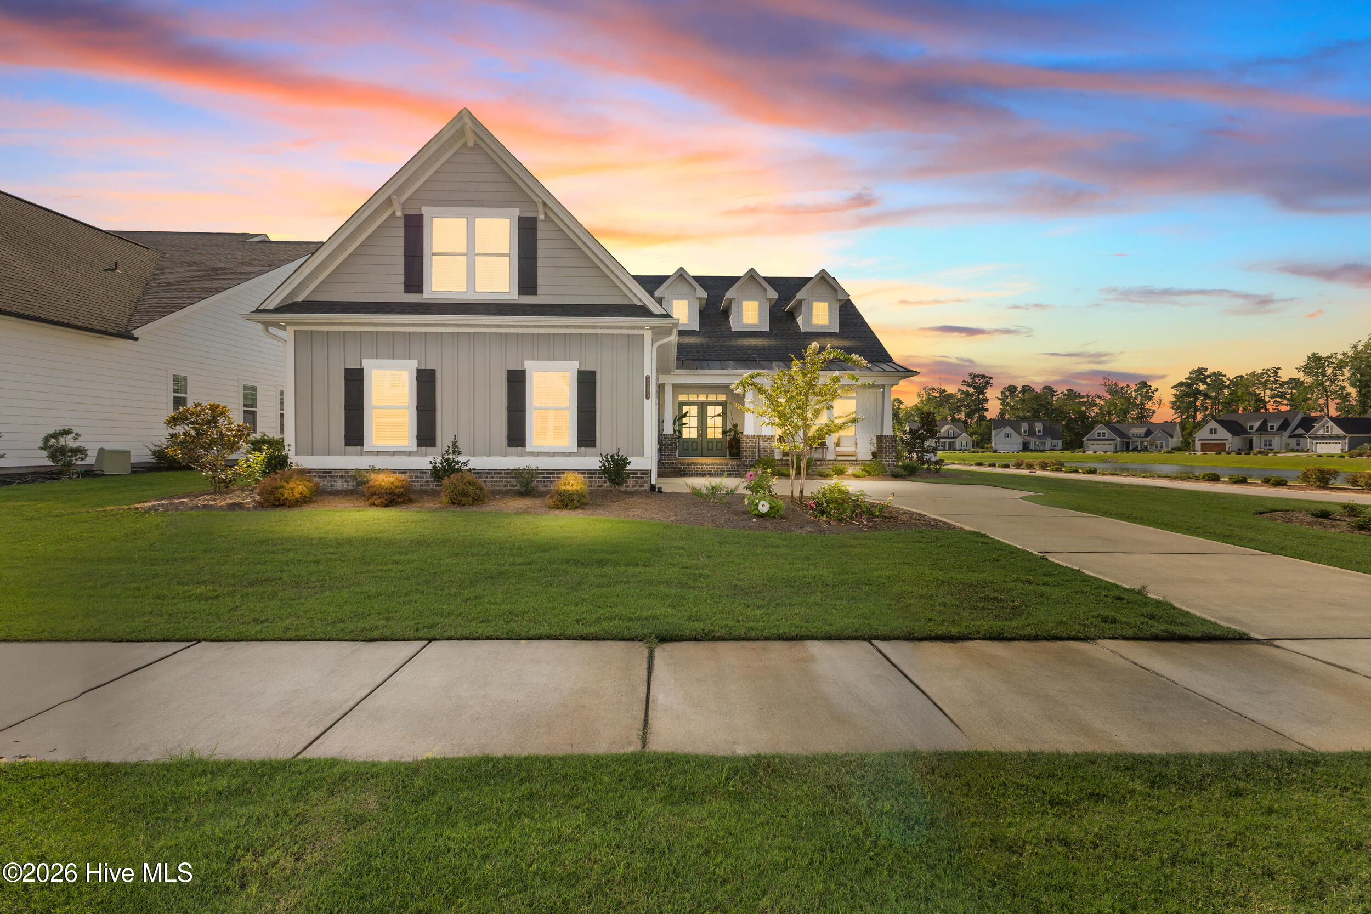
Built by Trusst Builders in '24 & used as their model home, this beautiful residence is designed for everyday comfort and gracious entertaining. Located in the Osprey Landing section of Brunswick Forest, the generously appointed home is filled with natural light and well suited for both intimate evenings with family and larger gatherings. The welcoming foyer sets the tone for upgraded features throughout, including crown molding, 11' ceilings, archways, modern light fixtures, and custom bamboo Roman shades. The fully equipped kitchen features a wall oven, microwave, oversized island, pendant lighting, granite countertops, under-cabinet lighting, and tile backsplash. The kitchen flows seamlessly into the dining area and living room, where a gas log fireplace adds warmth and ambiance. Enjoy the covered front porch, or step through the telescoping sliding glass doors to the large screened-in porch, which provides additional living space & views of a neighborhood pond. Carefully selected finishes, coffered ceiling, and custom built-ins create a refined & welcoming atmosphere. The executive office, set behind French doors and accented by its own coffered ceiling, offers an inviting and functional space for working from home. The spacious primary suite is enhanced by a tray ceiling, private access to the screened porch, dual closets, and a spa-inspired bath with walk-in shower and separate vanities. Extra features: double door entry, 2nd floor bedroom with full bath, fenced backyard, custom landscaping with water feature, and lawncare included. You'll love the social activities and amenities in Brunswick Forest including 3 outdoor pools, an indoor pool + hot tub, two fitness centers, dog park, tennis, pickleball & basketball courts, playground, splash pad, walking/biking trails and lakes. Cape Fear National private golf course with pro shop & restaurant has optional membership. Short drive to shopping, dining, golf, medical facilities, & only 30 minutes to area beaches.
Amenities
- Electric Cooktop
- Down Draft
- Built-In Microwave
- Built-In Gas Oven
- Self Cleaning Oven
- Refrigerator
- Range
- Ice Maker
- Disposal
- Dishwasher
Additional Features
- Association Amenities: Basketball Court,Clubhouse,Comm Garden,Community Pool,Dog Park,Fitness Center,Golf Course,Indoor Pool,Jogging Path,Maintenance Common Areas,Maintenance Grounds,Maintenance Roads,Management,Meeting Room,Park,Party Room,Pickleball,Picnic Area,Playground,Ram
- County: Brunswick
- Days on Market: 64
- Exterior: Irrigation System
- Pool: No
- Tax Number: 071ha001
- Waterfront Features: None
- Water/Sewer: Natural Gas Connected, Sewer Connected, Water Connected
- Year Built: 2024
- Property Type: Residential
- Property Sub Type: Single Family Residence
- Tax Year: 2025
- Tax Amount: $4,464.05
- HOA Fees: $1,750.00
Financial
- Short Sale: Standard
Interior Features
- Cool System: Central Air
- Floors: LVT/LVP, Carpet, Tile
- Fireplaces: 1
- Heat System: Heat Pump, Natural Gas
- Interior: Sound System, Master Downstairs, Walk-in Closet(s), Tray Ceiling(s), High Ceilings, Solid Surface, Bookcases, Kitchen Island, Ceiling Fan(s), Pantry, Blinds/Shades, Built-in Features, Gas Log, Smart Thermostat, Walk-In Closet(s)
- Room Type: Master Bedroom, Family Room, Dining Room, Bedroom 2, Office, Bonus Room, Dining Area, Laundry
- Total Rooms: 8
- Levels: Two
- Heating Fuel: Natural Gas
- Association Amenities: Basketball Court,Clubhouse,Comm Garden,Community Pool,Dog Park,Fitness Center,Golf Course,Indoor Pool,Jogging Path,Maintenance Common Areas,Maintenance Grounds,Maintenance Roads,Management,Meeting Room,Park,Party Room,Pickleball,Picnic Area,Playground,Ram
- Full Baths: 3
- 1/2 Baths: 0
- Laundry: Laundry Room
- Water Heater: Natural Gas
- Attic Description: Floored - Partial,Pull-Down Stairs
- Basement Description: None
Exterior Features
- Exterior: Irrigation System
- Fuel Tanks: None
- Parking: Garage Faces Side, Garage Door Opener, Off Street, Paved
- Roof: Architectural Shingle
- Siding: Fiber Cement
- Waterfront Feature: None
- Is New Construction: No
- Construction: Fiber Cement,Wood Frame
- Foundation: Raised
- Water Source: Public
- Septic or Sewer: Municipal Sewer
- Utilities: Natural Gas Connected,Sewer Connected,Water Connected
- Garage Spaces: 2
- Parking Spaces: 2
- Fencing: Metal/Ornamental,Back Yard,Fenced
- Exterior: Fiber Cement
- Patio/Deck Description: Covered,Patio,Screened,Front Porch
- Zoning: Le-Pud
- Building Total Area (Sq.Ft): 2548
- Road Description: City Street,State Road,Paved
- Road Improvements: See Remarks
- View Description: Pond
Location
- Directions: Hwy 17 South. Left onto Brunswick Forest Parkway. Round the traffic circle. Right onto Green Spring Blvd. Right onto Saltgrass Cove
- Street Number: 5089
- County: Brunswick
- Latitude: 34.168549
- Longitude: -78.048705
- Marketing City: Leland
Listed by: Laura Mathis from Coldwell Banker Sea Coast Advantage-Leland.