
Location
Agent Comments
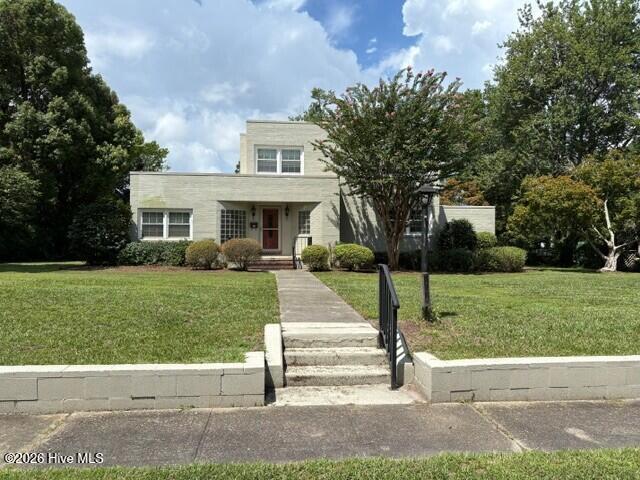
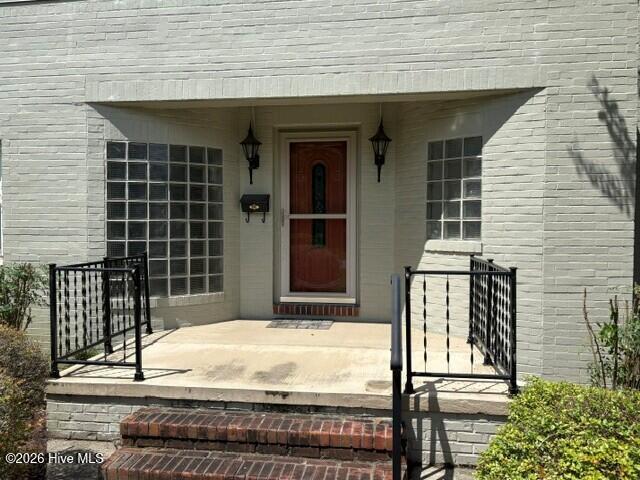
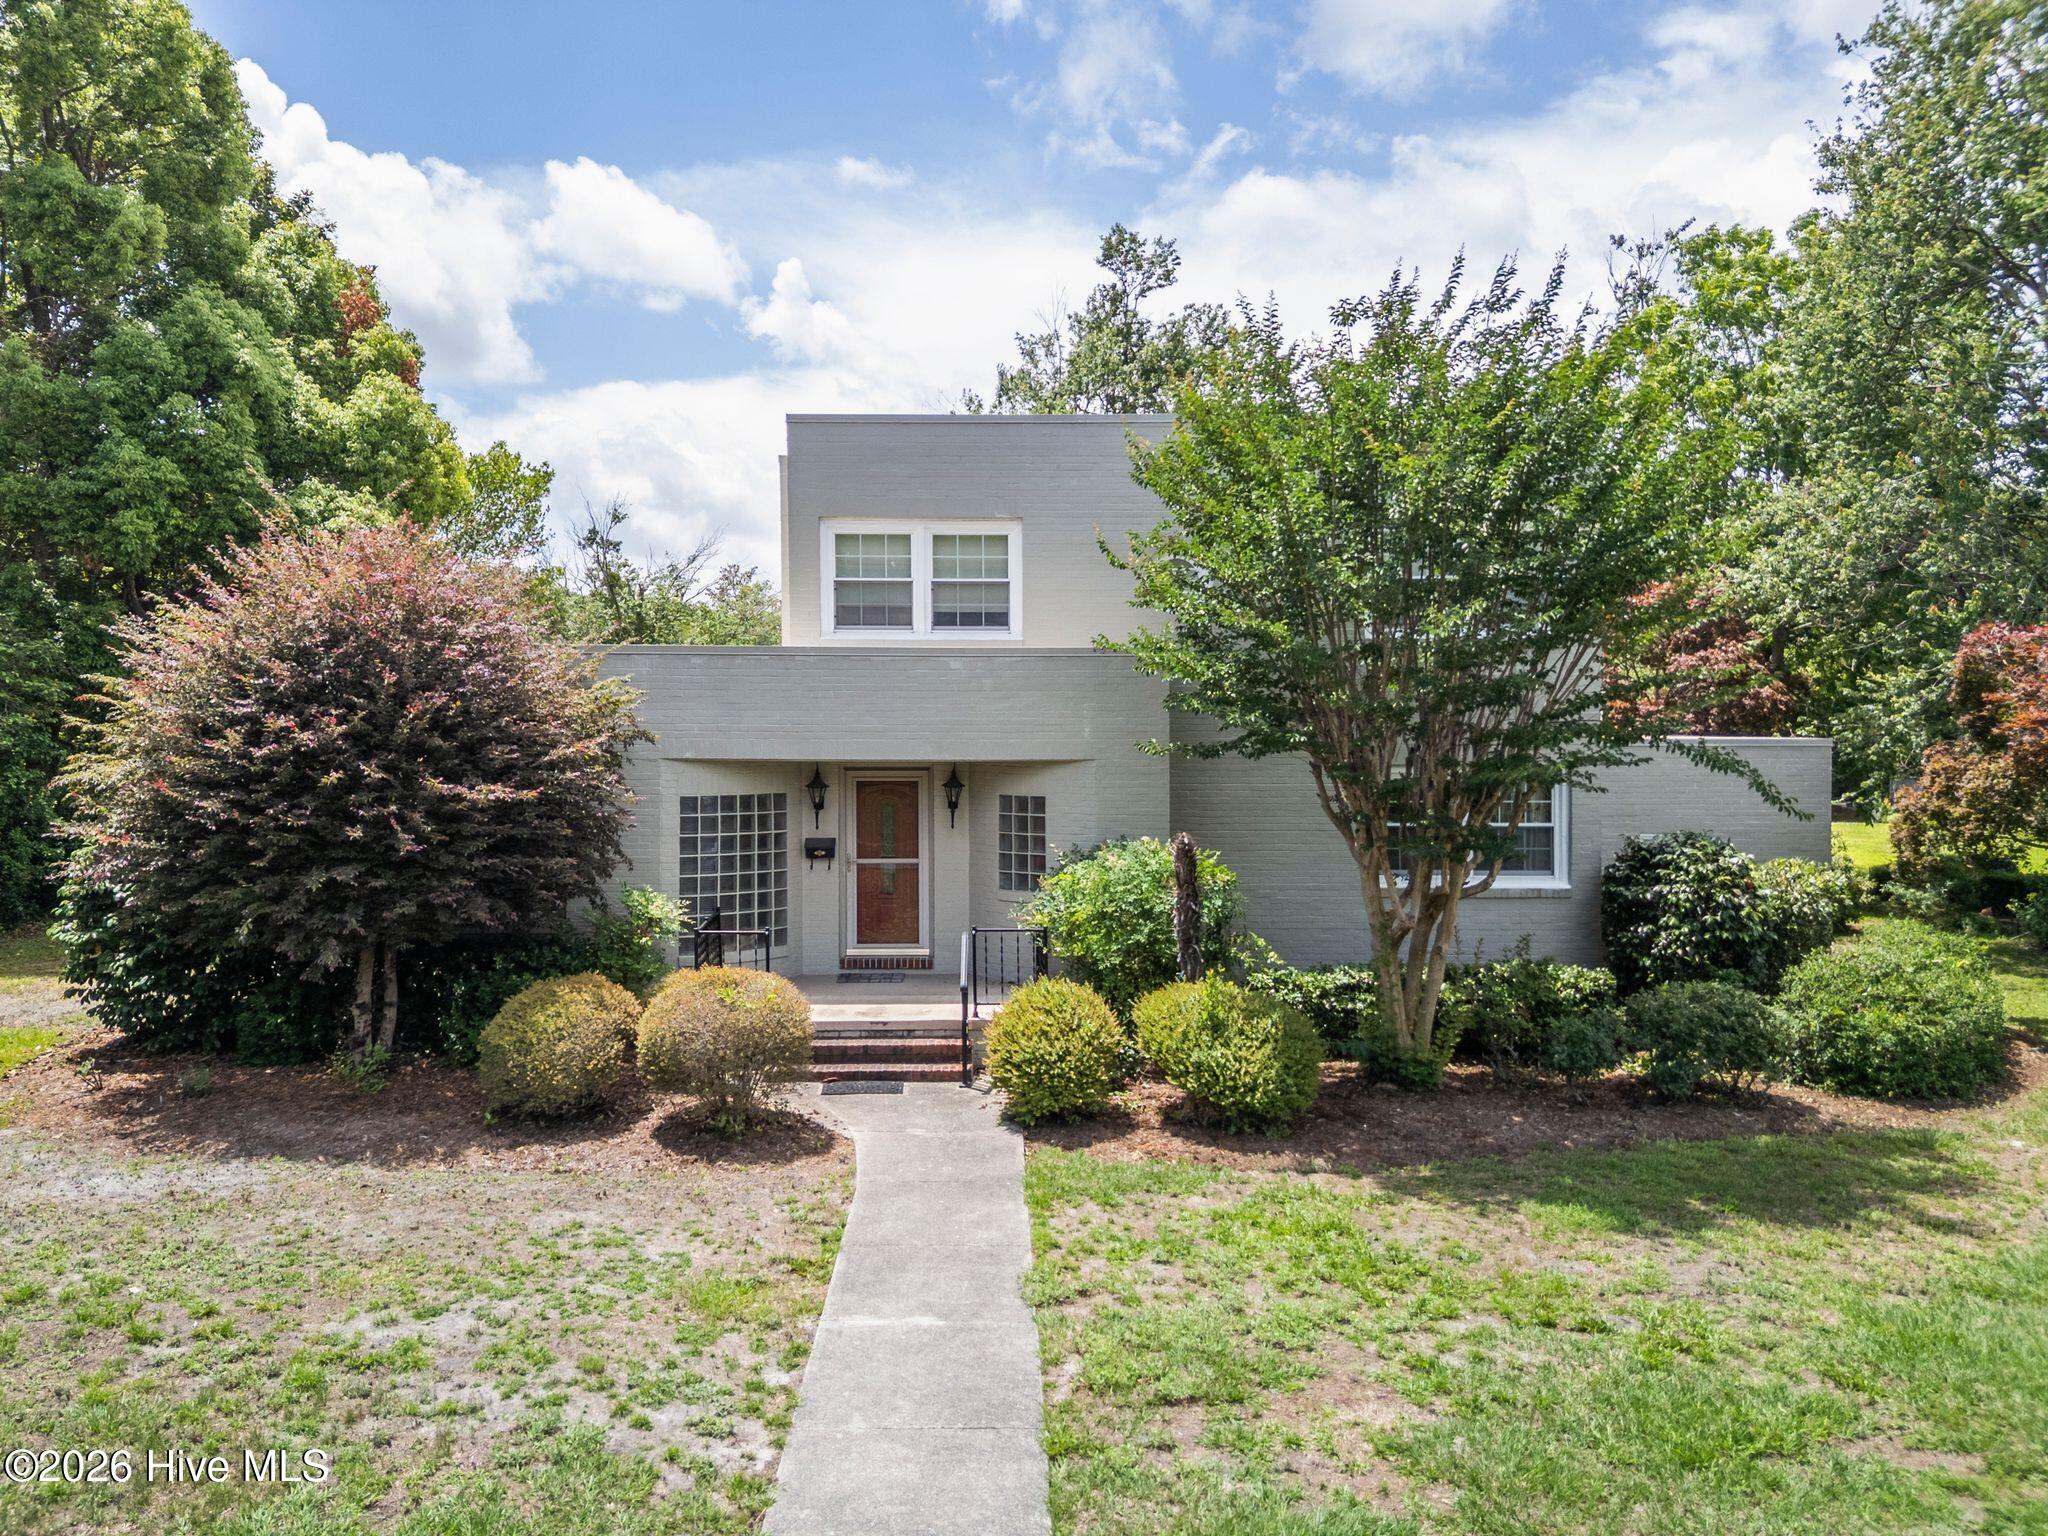
A true test of time, this custom built 1945 midtown Wilmington home offers timeless character, architectural charm and endless potential to remodel to your taste. Located in one of the areas most sought out established neighborhoods. Walk or bike to the park, fitness center or many local retail shops and dining establishments. Stroll the community on live oak tree and azalea line sidewalks and greenways. Ready for new owners vision. This distinctive home showcases original features including archways, rounded glass block walls, by gone era phone nook, luggage storage area and a full greeting entry foyer. True mid 20th century craftsman style. Spacious bedrooms include options for primary on main or upper level. Guest rooms with built in cabinetry. The 5th bedroom with seperate entrance is ideal for an in-law suite. Wood and tile floors in much of the home. Large sunny carolina room. Sit outside onto a covered patio for entertaining or the private second level veranda. Beautiful mature .48 acre landscaped lot has special alley access to the back of the property and garage/carport. A rare opportunity to restore and personalize a true Wilmington classic brimming with character and endless possibilities.
Amenities
- Electric Oven
- Electric Cooktop
- Dishwasher
Additional Features
- Association Amenities: None
- County: New Hanover
- Days on Market: 63
- Pool: No
- Tax Number: R05412-005-002-000
- Water/Sewer: Water Connected
- Year Built: 1945
- Property Type: Residential
- Property Sub Type: Single Family Residence
- Tax Year: 2025
- Tax Amount: $3,908.23
Financial
- Short Sale: Standard
Interior Features
- Cool System: Central Air
- Fireplaces: 1
- Heat System: Forced Air, Oil
- Interior: Entrance Foyer, Bookcases, Kitchen Island, Pantry, Blinds/Shades, Wood Burning Stove
- Room Type: Master Bedroom, Bedroom 2, Bedroom 3, Bedroom 4, Bedroom 5, Dining Area, Den, Living Room, Other, Sunroom
- Total Rooms: 10
- Levels: Two
- Heating Fuel: Oil
- Association Amenities: None
- Full Baths: 4
- 1/2 Baths: 0
- Basement Description: None
Exterior Features
- Fuel Tanks: None
- Parking: On Site, Paved
- Roof: Membrane,Shingle
- Siding: Brick, Vinyl Siding
- Is New Construction: No
- Construction: See Remarks,Brick,Vinyl Siding
- Foundation: Crawl Space
- Water Source: Public
- Septic or Sewer: Municipal Sewer
- Utilities: Water Connected
- Garage Spaces: 1
- Parking Spaces: 2
- Fencing: None
- Exterior: Brick,Vinyl Siding
- Patio/Deck Description: Covered,Porch,Balcony
- Zoning: R-15
- Building Total Area (Sq.Ft): 3005
- Road Description: Paved
- Road Improvements: See Remarks
- View Description: None
Location
- Directions: Oleander Dr turn on Independence toward Empie Park. left on Park. Right on Forest Hills. Left on Park. Right on Essex. Home on left.
- Street Number: 1210
- County: New Hanover
- Latitude: 34.223744
- Longitude: -77.909604
- Marketing City: Wilmington
Listed by: Brett Knowles from Coldwell Banker Sea Coast Advantage.