
Location
Agent Comments
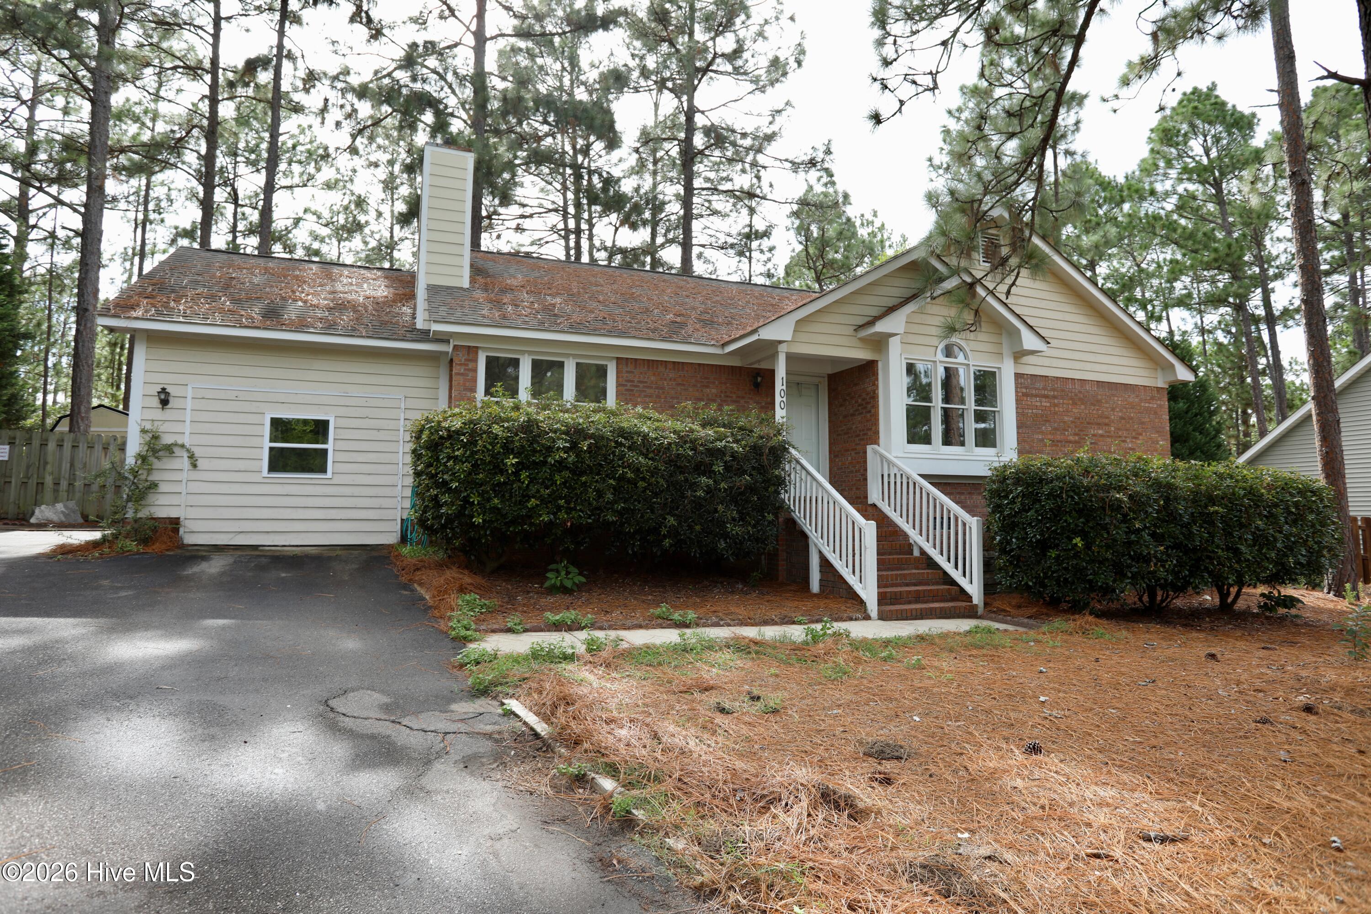
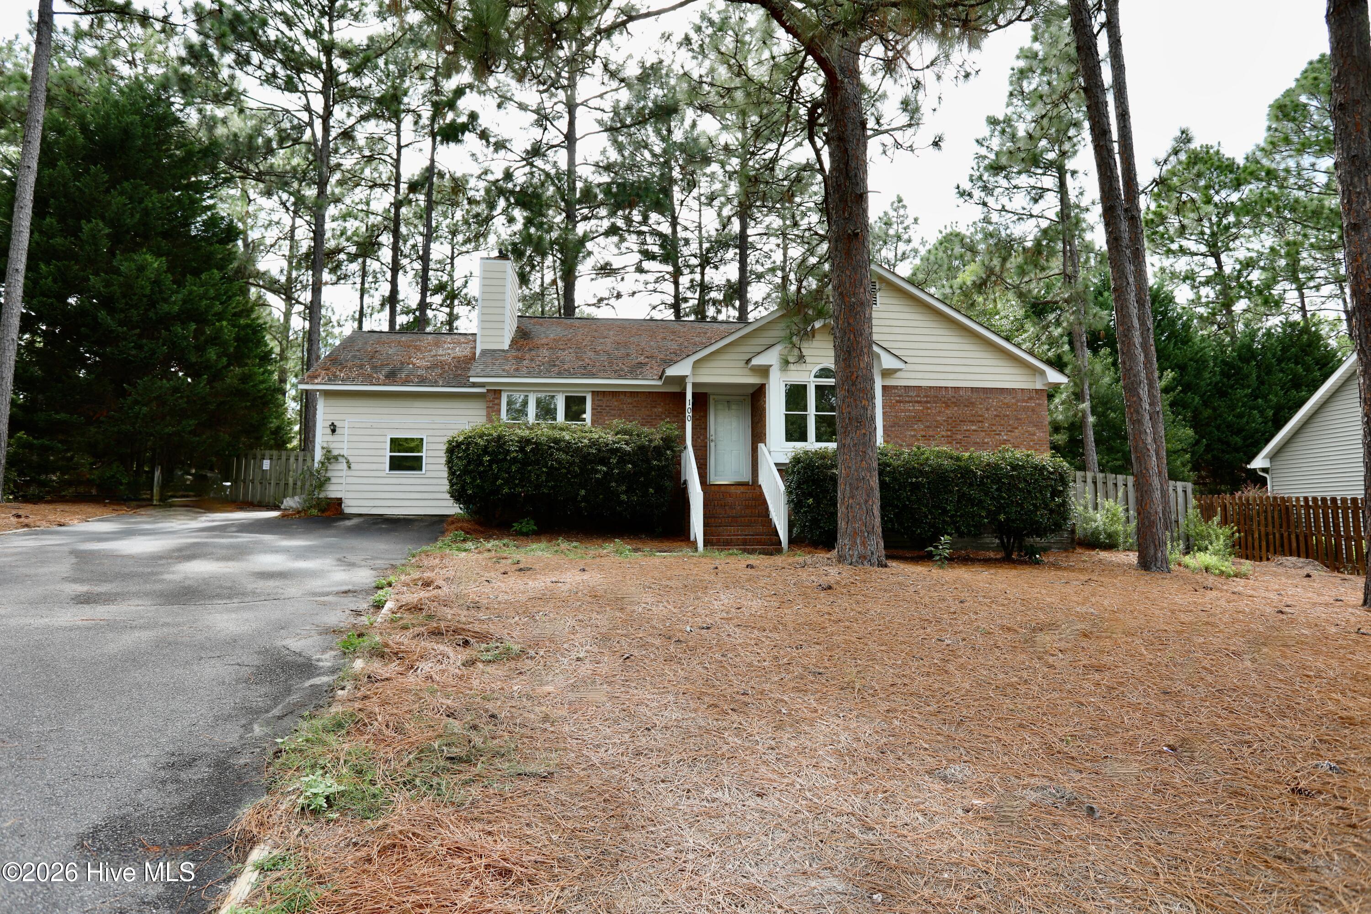
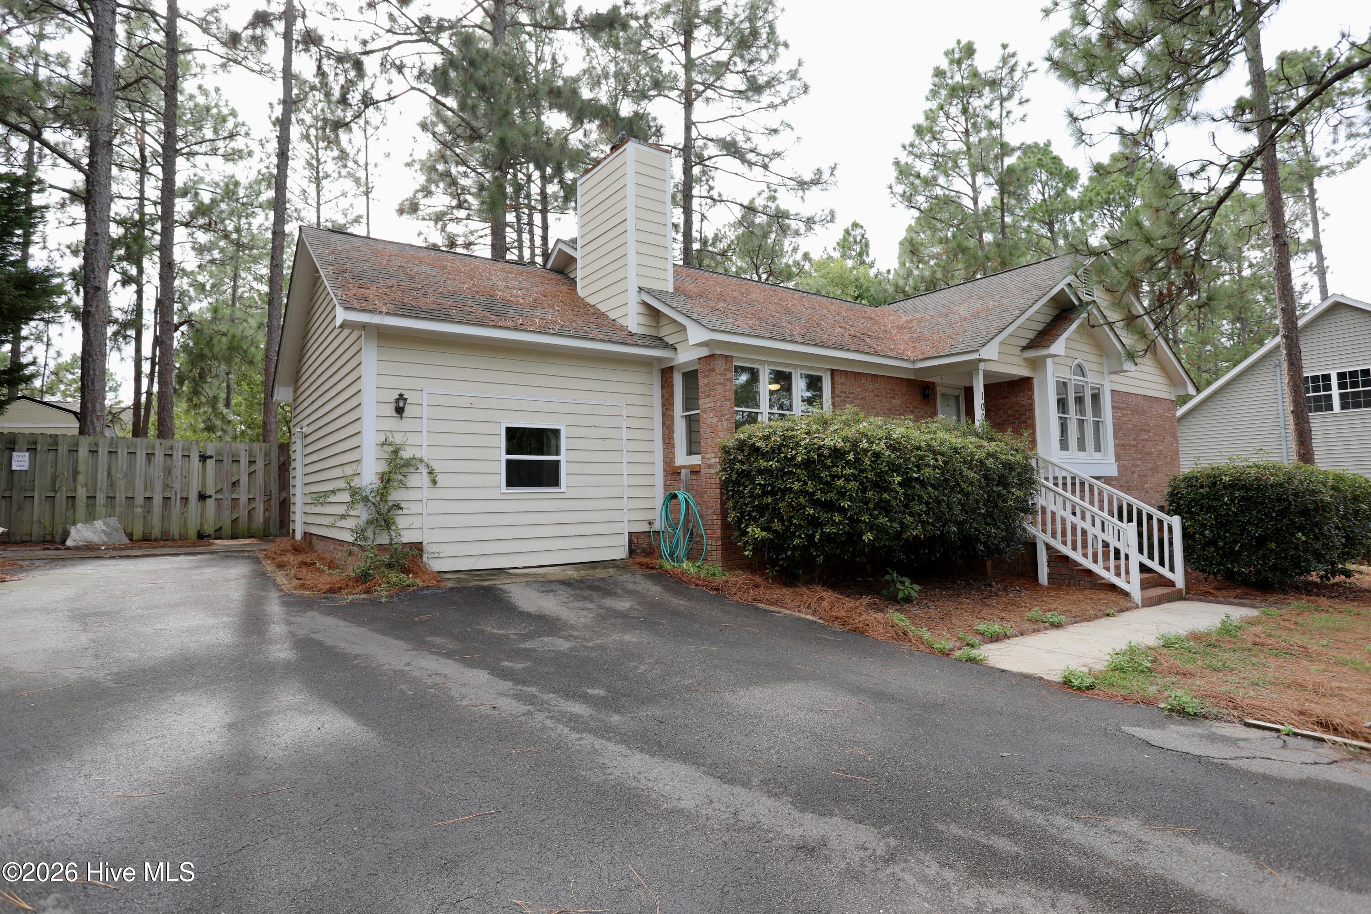
Spacious, inviting, and move-in ready! This charming Village Acres home features a desirable open-concept floor plan that is perfect for entertaining, everyday living, and gathering with family and friends. Fresh interior paint on all walls creates a bright clean, and welcoming feel. As of 9/27 the ceilings have also been painted. the heart of the home is the spacious kitchen complete with granite countertops, abundant workspace and a generous breakfast bar with room for multiple stools- ideal for casual dining, entertaining, or morning coffee. The spacious living room offers a warm and comfortable atmosphere centered around a classic wood-burning brick fireplace, perfect for cozy evenings at home. Retreat to the large primary suite featuring a private bath and walk-in closet, offering the space and privacy buyers are looking for. Step outside to an expansive, fully fenced backyard with endless possibilities for outdoor living, entertaining, pets, play or gardening. The playset and storage building convey, adding even more value and functionality. Need extra space? The garage has been transformed into a versatile flex room with it own mini-split system. The garage door was removed and the space enclosed with a wall and window, while floors and walls were painted to create a comfortable bonus area. ideal for a home office, gym, playroom or additional living area. The garage door was removed and the 3 panels have been put in the crawl space incase you would prefer the one car garage. The chimney & fireplace have been cleaned and deodorized by Batman Wildlife and Chimney Sweep. Village Acres of Pinehurst Property Owners Neighborhood Association is voluntary and would charge 30.00 a year if you wish to join
Amenities
- Refrigerator
- Dishwasher
- Electric Range
Additional Features
- County: Moore
- Days on Market: 62
- Pool: No
- Tax Number: 29677
- Water/Sewer: Sewer Connected, Water Connected
- Year Built: 1990
- Property Type: Residential
- Property Sub Type: Single Family Residence
- Tax Year: 2024
- Tax Amount: $1,370.29
Financial
- Short Sale: Standard
Interior Features
- Cool System: Heat Pump
- Floors: Tile, Wood
- Fireplaces: 1
- Heat System: Heat Pump, Electric
- Interior: Vaulted Ceiling(s), See Remarks
- Room Type: Living Room, Dining Area, Master Bedroom, Bedroom 2, Bedroom 3, Other
- Total Rooms: 6
- Levels: One
- Heating Fuel: Electric
- Full Baths: 2
- 1/2 Baths: 0
- Laundry: Dryer Hookup,Washer Hookup,In Hall,Laundry Closet
- Water Heater: Electric
- Attic Description: Floored - Partial,Pull-Down Stairs
- Basement Description: None,Crawl Space
Exterior Features
- Fuel Tanks: None
- Parking: Asphalt, Concrete
- Roof: Architectural Shingle
- Siding: Brick, Wood Siding
- Is New Construction: No
- Construction: Brick,Wood Siding,Wood Frame
- Foundation: Brick/Mortar,Block,Crawl Space
- Water Source: Public
- Septic or Sewer: Municipal Sewer
- Utilities: Sewer Connected,Water Connected
- Garage Spaces: 1
- Parking Spaces: 1
- Fencing: Back Yard,Wood,Fenced
- Exterior: Brick,Wood Siding
- Patio/Deck Description: Deck,Front Porch
- Zoning: R8
- Building Total Area (Sq.Ft): 1165.01
- Road Description: Maintained,City Street,State Road,Paved
- Road Improvements: See Remarks
- View Description: None
Location
- Directions: Take 15/501 from the circle, make a left onto Spring Lake, stay on Spring lake through the small circle then take a left onto Sawmill the home will in the cul-de-sac on the right .
- Street Number: 100
- County: Moore
- Latitude: 35.215623
- Longitude: -79.459355
- Marketing City: Pinehurst
Listed by: Debby L Currier from Sandhill Realty/Aberdeen.