
Location
Agent Comments
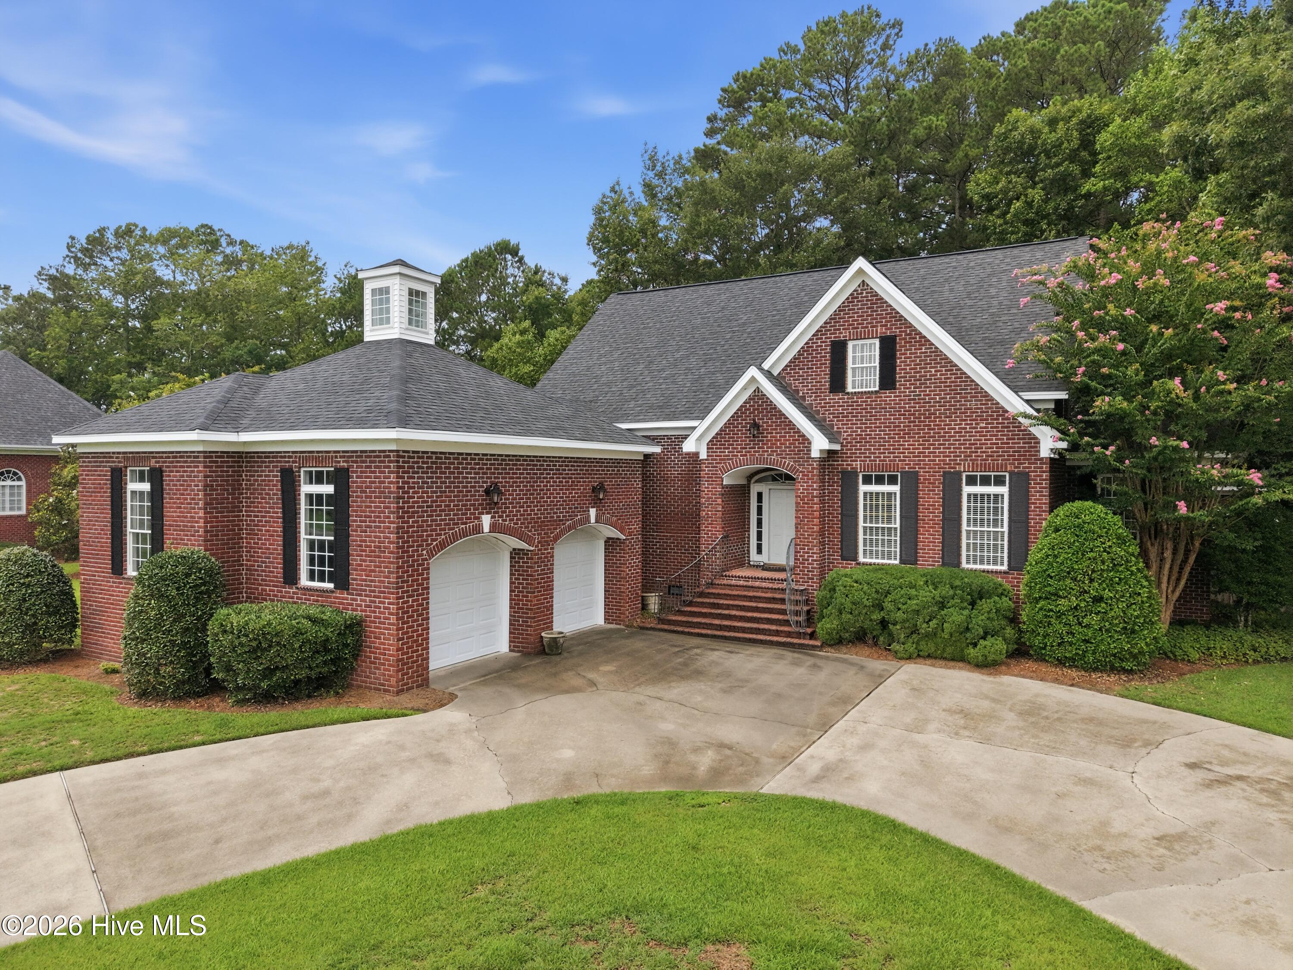
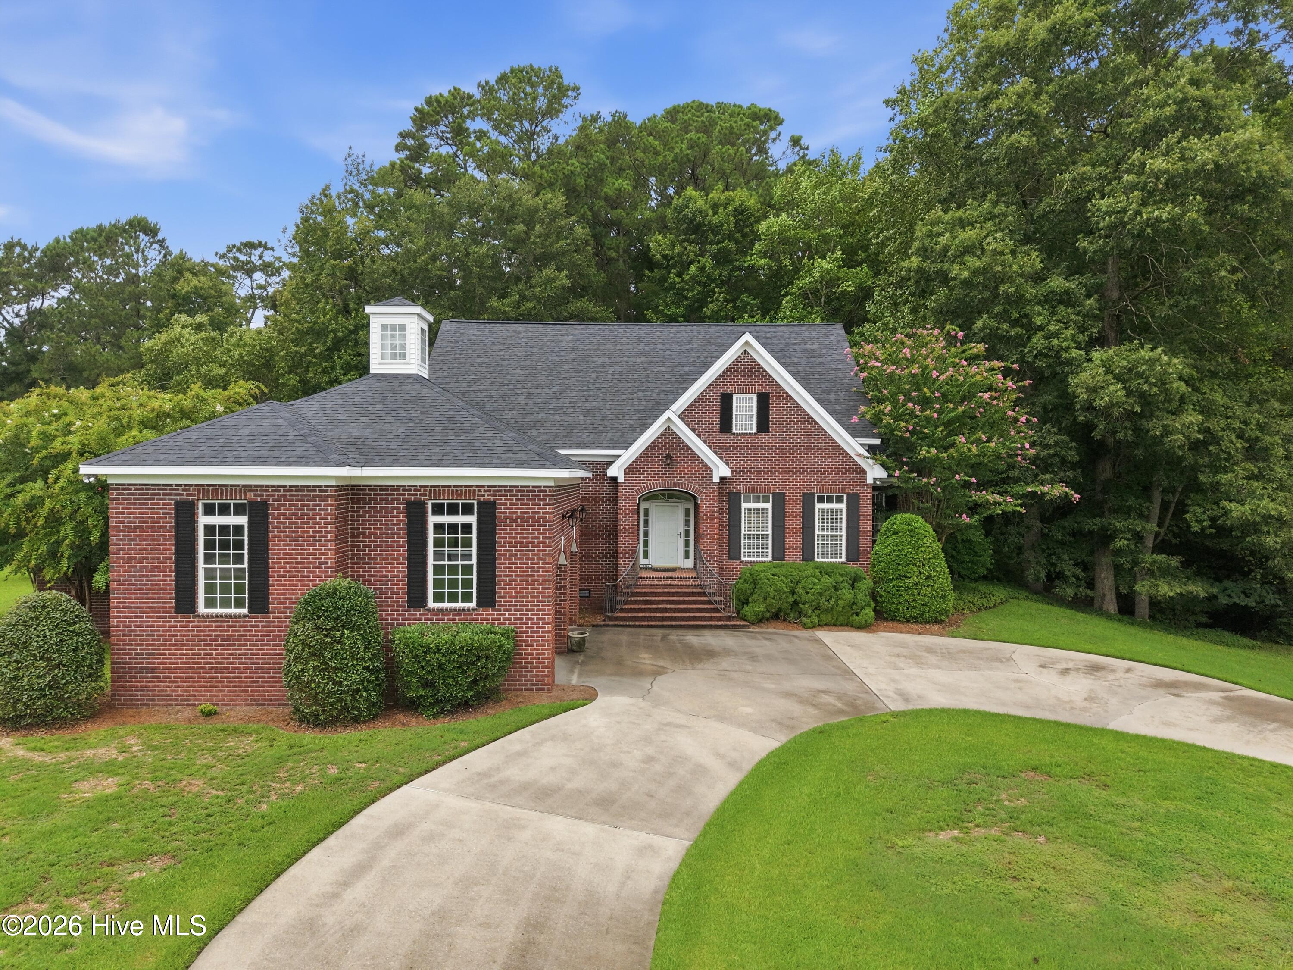
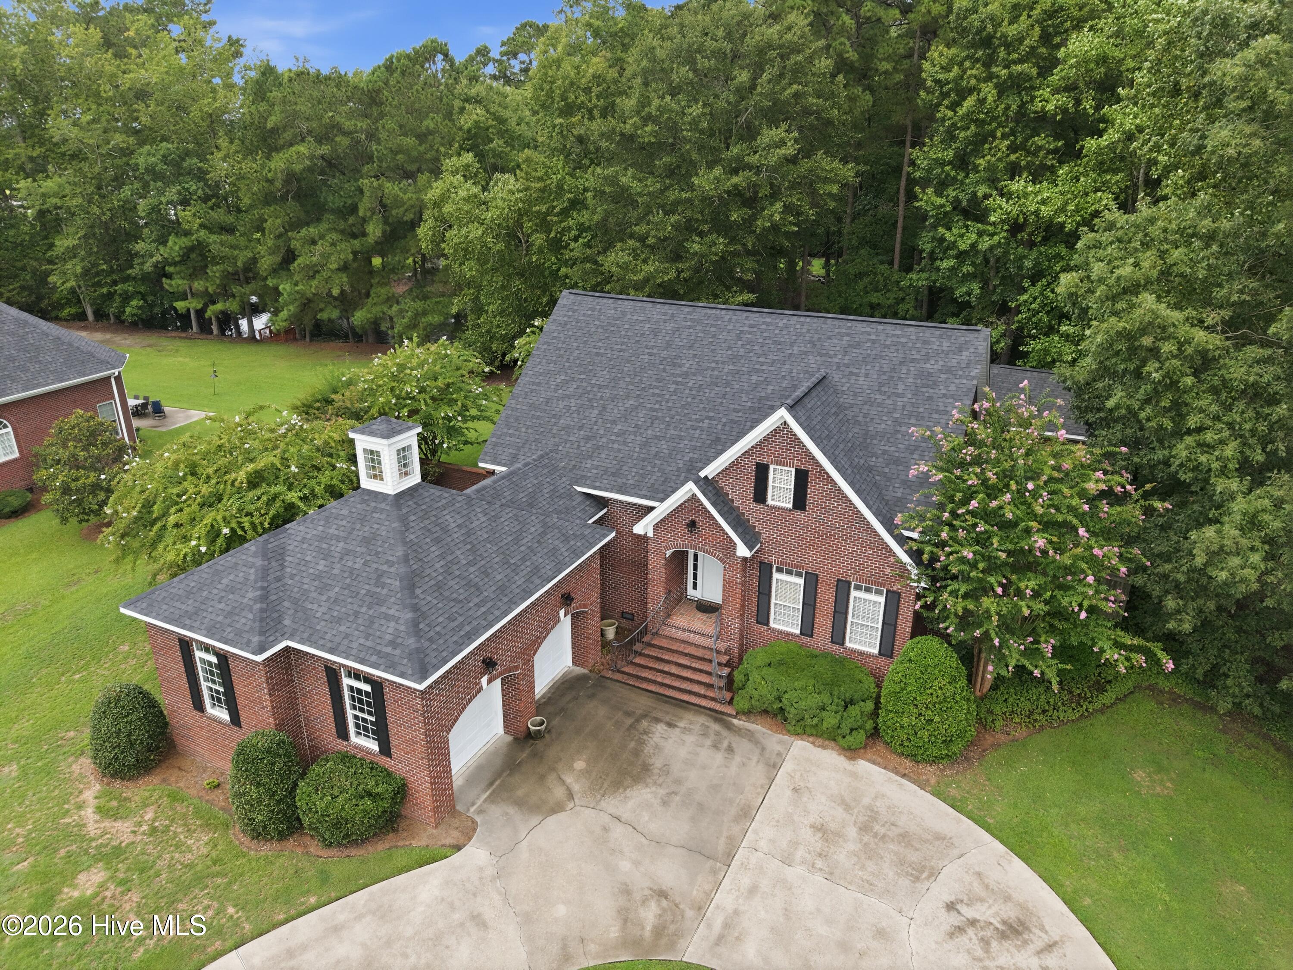
Welcome home to this beautiful all-brick, 3-bedroom home nestled on 1.3 acres in a highly desirable neighborhood. SMALL POND IN BACK YARD. 2 CAR ATTACHED GARAGE.
Thoughtfully designed with comfort and functionality in mind, this home features gorgeous wood floors and blinds throughout, creating a warm and timeless feel. The inviting living room centers around a cozy fireplace, while the spacious kitchen offers granite countertops, ample cabinetry, and easy access to the formal dining room--perfect for everyday living and entertaining. Also has a large laundry room with sink and lots of storage space and 1/2 bath. The downstairs also has a space for formal Living area or could be used as office.
The primary suite is conveniently located on the main floor and features a luxurious en-suite bath with double vanities, a relaxing soaking tub, a separate walk-in shower, and oversized walk-in closets.
Upstairs, you'll find two additional bedrooms and a full bath. One bedroom includes an adjoining space that's ideal for a nursery, home office, or private sitting area. A large BONUS room provides endless possibilities for a media room, playroom, home gym, or additional living space. Enjoy outdoor living year-round from the expansive brick sunroom or step outside to the large brick porch with elegant wrought iron railings that wraps around the side of the home. A charming brick-enclosed patio offers the perfect spot for grilling, outdoor dining, or creating your own garden retreat. Backyard also includes a pond.
Additional highlights include a detached brick workshop, an attached two-car garage, and a circular driveway that provides ample parking and impressive curb appeal. This exceptional home combines classic charm, spacious living, and outstanding outdoor amenities in a location you'll love. Don't miss the opportunity to make it yours!
Amenities
- Refrigerator
- Dishwasher
- Electric Range
Additional Features
- County: Lenoir
- Days on Market: 61
- Pool: No
- Tax Number: 2147483647
- Water/Sewer: Sewer Connected, Water Connected
- Year Built: 2000
- Property Type: Residential
- Property Sub Type: Single Family Residence
- Tax Year: 2025
- Tax Amount: $5,942.44
Financial
- Short Sale: Standard
Interior Features
- Cool System: Heat Pump
- Floors: Wood
- Fireplaces: 1
- Heat System: Heat Pump, Electric, Natural Gas
- Interior: Master Downstairs, Walk-in Closet(s), Walk-in Shower, Blinds/Shades, Walk-In Closet(s)
- Room Type: Master Bedroom, Office, Sunroom, Dining Room, Dining Area, Bedroom 2, Bedroom 3, Family Room
- Total Rooms: 8
- Levels: Two
- Heating Fuel: Electric,Natural Gas
- Full Baths: 2
- 1/2 Baths: 1
- Laundry: Laundry Room
- Basement Description: None
Exterior Features
- Fuel Tanks: None
- Parking: Garage Faces Front, Circular Driveway, On Site, Paved, Garage
- Roof: Shingle
- Siding: Brick
- Is New Construction: No
- Construction: Brick,Wood Frame
- Foundation: Crawl Space
- Utilities: Sewer Connected,Water Connected
- Garage Spaces: 2
- Parking Spaces: 2
- Fencing: None
- Exterior: Brick
- Patio/Deck Description: Patio,Porch,Wrap Around,Rear Porch,Side Porch
- Zoning: RA-12
- Building Total Area (Sq.Ft): 3572
- Road Description: Maintained,City Street,State Road
- Road Improvements: Pond Front
- View Description: Pond
Location
- Directions: From Hwy 70 E, turn on Hwy 58 N AKA Queen St, turn right on Briary Run Rd, turn right on Autumn Dr, house on right
- Street Number: 2326
- County: Lenoir
- Latitude: 35.305524
- Longitude: -77.560631
- Marketing City: Kinston
Listed by: Nathan Perry from Nathan Perry Realty LLC.