
Location
Agent Comments
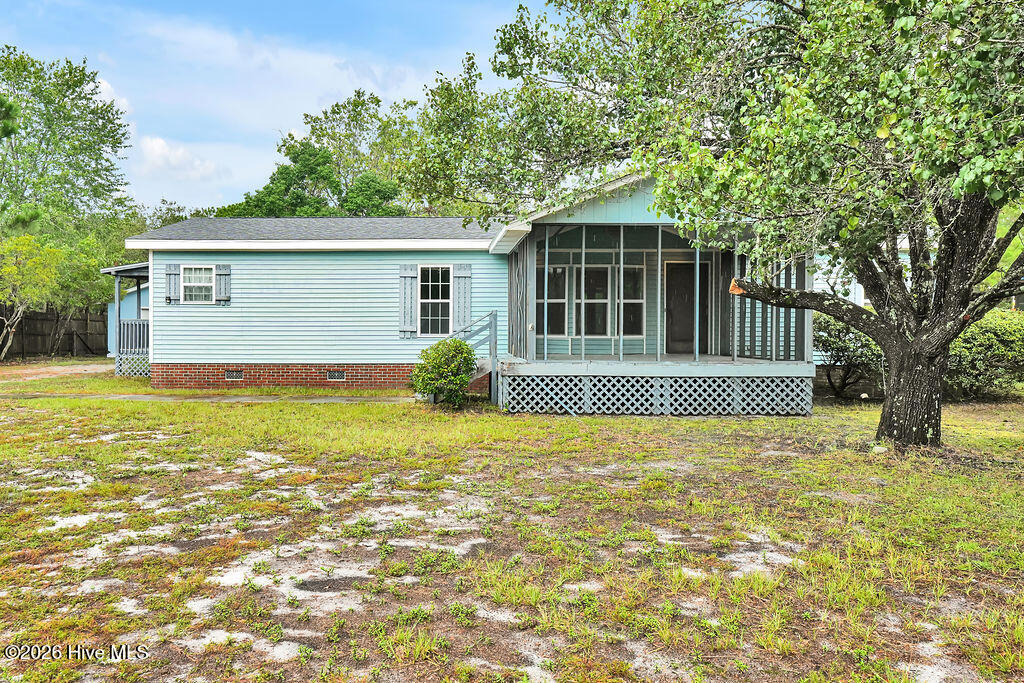
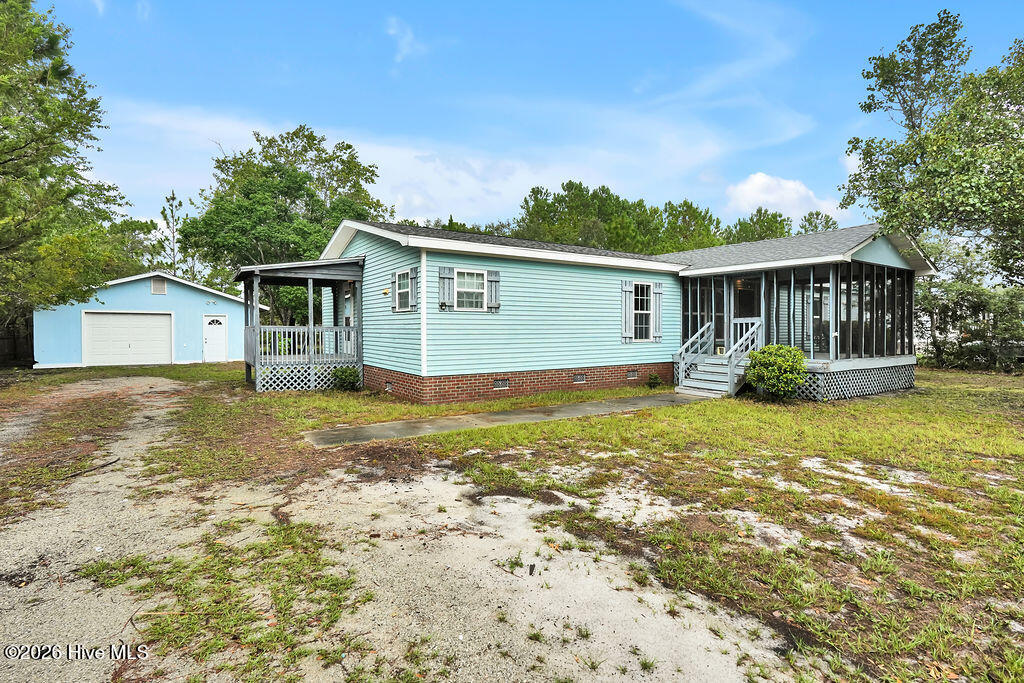
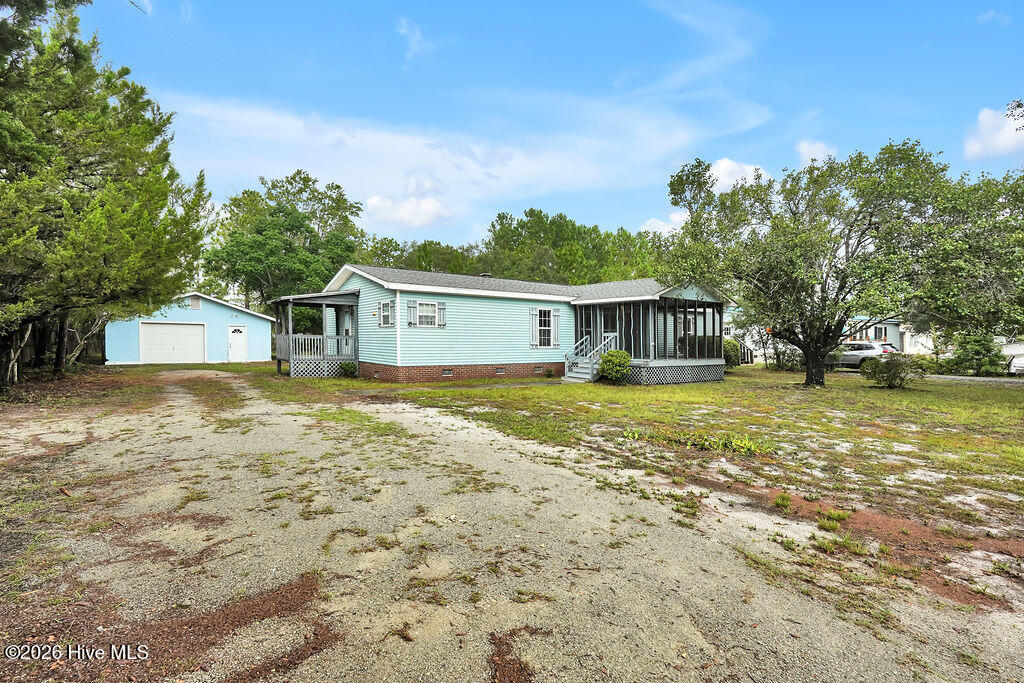
Affordable and well-maintained, this home sits on almost half an acre and offers 3 bedrooms and 2 full bathrooms. The split floor plan provides added privacy between the primary suite and the additional bedrooms.
The home features a spacious eat-in kitchen with plenty of cabinet space and a pantry, a living room with a stone fireplace, a dining room with built-in cabinets, a Carolina room, a screened porch, and a separate laundry room with a utility sink. A large garage provides additional storage and workspace.
The primary bedroom includes a large closet and a private bathroom with a clawfoot tub.
This double-wide is classified as real property and is conveniently located just minutes from Oak Island beaches and the shops and restaurants of Southport.
Amenities
- Washer
- Refrigerator
- Dryer
- Dishwasher
Additional Features
- Association Amenities: None
- County: Brunswick
- Days on Market: 63
- Exterior: Gas Grill
- Pool: Yes
- Pool Features: None
- Tax Number: 221ab004
- Water/Sewer: Water Available
- Year Built: 1990
- Property Type: Residential
- Property Sub Type: Manufactured Home
Financial
- Short Sale: Standard
Interior Features
- Cool System: Central Air
- Floors: Carpet, Tile, Wood
- Fireplaces: 1
- Heat System: Electric, Heat Pump
- Interior: Walk-in Shower
- Room Type: Bedroom 1, Bedroom 2, Bedroom 3, Dining Room, Dining Area, Laundry, Breakfast Room
- Total Rooms: 7
- Levels: One
- Heating Fuel: Electric
- Association Amenities: None
- Full Baths: 2
- 1/2 Baths: 0
- Laundry: Laundry Room
- Water Heater: Electric
- Attic Description: Access Only
- Basement Description: None
Exterior Features
- Exterior: Gas Grill
- Fuel Tanks: None
- Parking: Unpaved, Off Street
- Pool: None
- Roof: Shingle
- Siding: Vinyl Siding
- Is New Construction: No
- Construction: Vinyl Siding,Wood Frame
- Foundation: Block
- Water Source: Community Water
- Septic or Sewer: Community Sewer
- Utilities: Water Available
- Garage Spaces: 0
- Parking Spaces: 1
- Fencing: Partial
- Exterior: Vinyl Siding
- Patio/Deck Description: Porch,Screened
- Zoning: R60
- Building Total Area (Sq.Ft): 1501
- Road Description: City Street,State Road,Paved
- Road Improvements: See Remarks
- View Description: None
Location
- Directions: From Southport 211 to Left on West Trace Dr
- Street Number: 4741
- County: Brunswick
- Latitude: 33.952295
- Longitude: -78.056944
- Marketing City: Southport
Listed by: Myles Williams from Southport Realty, Inc..