
Location
Agent Comments
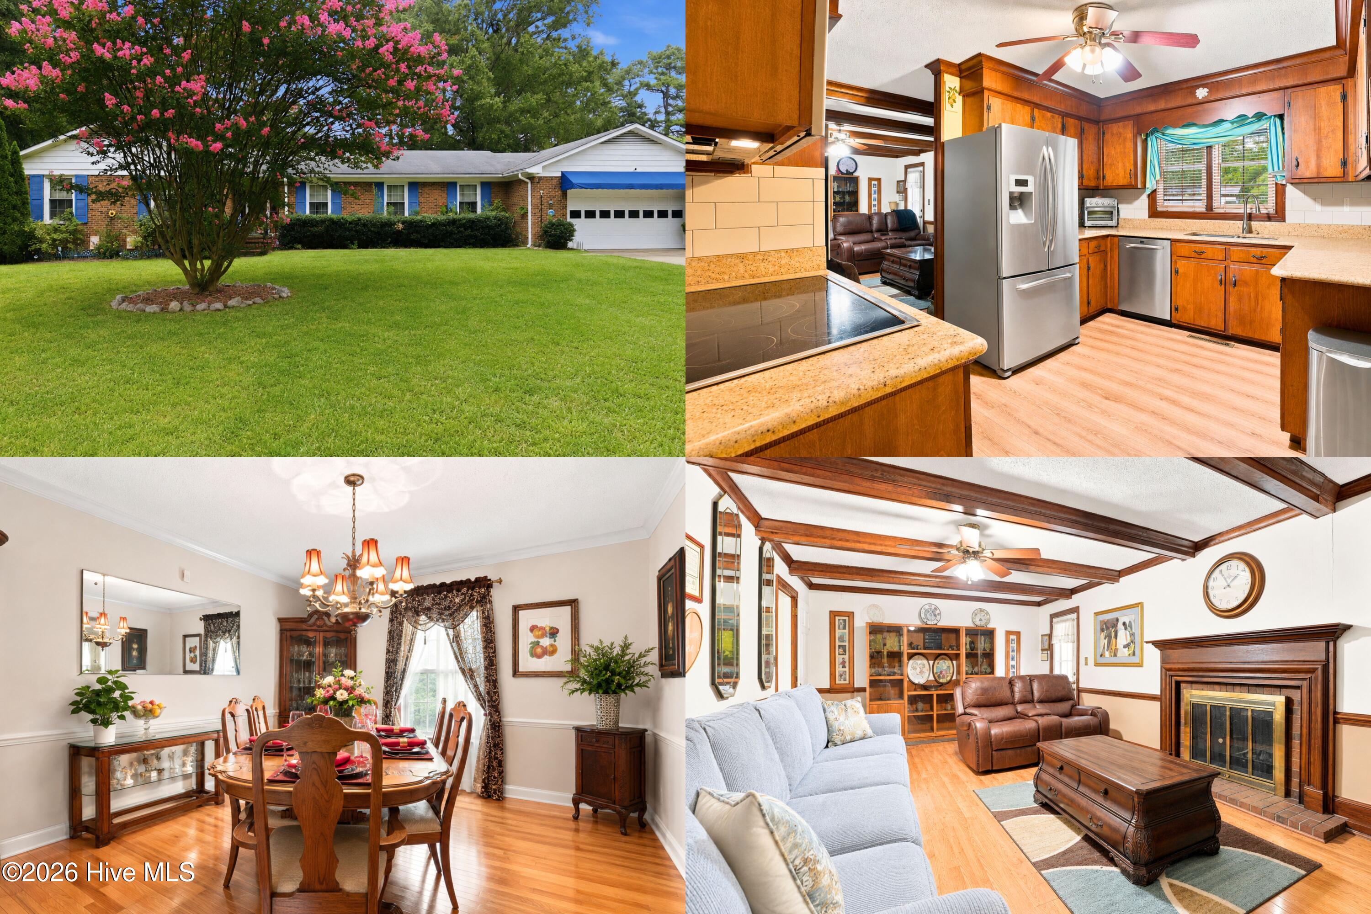
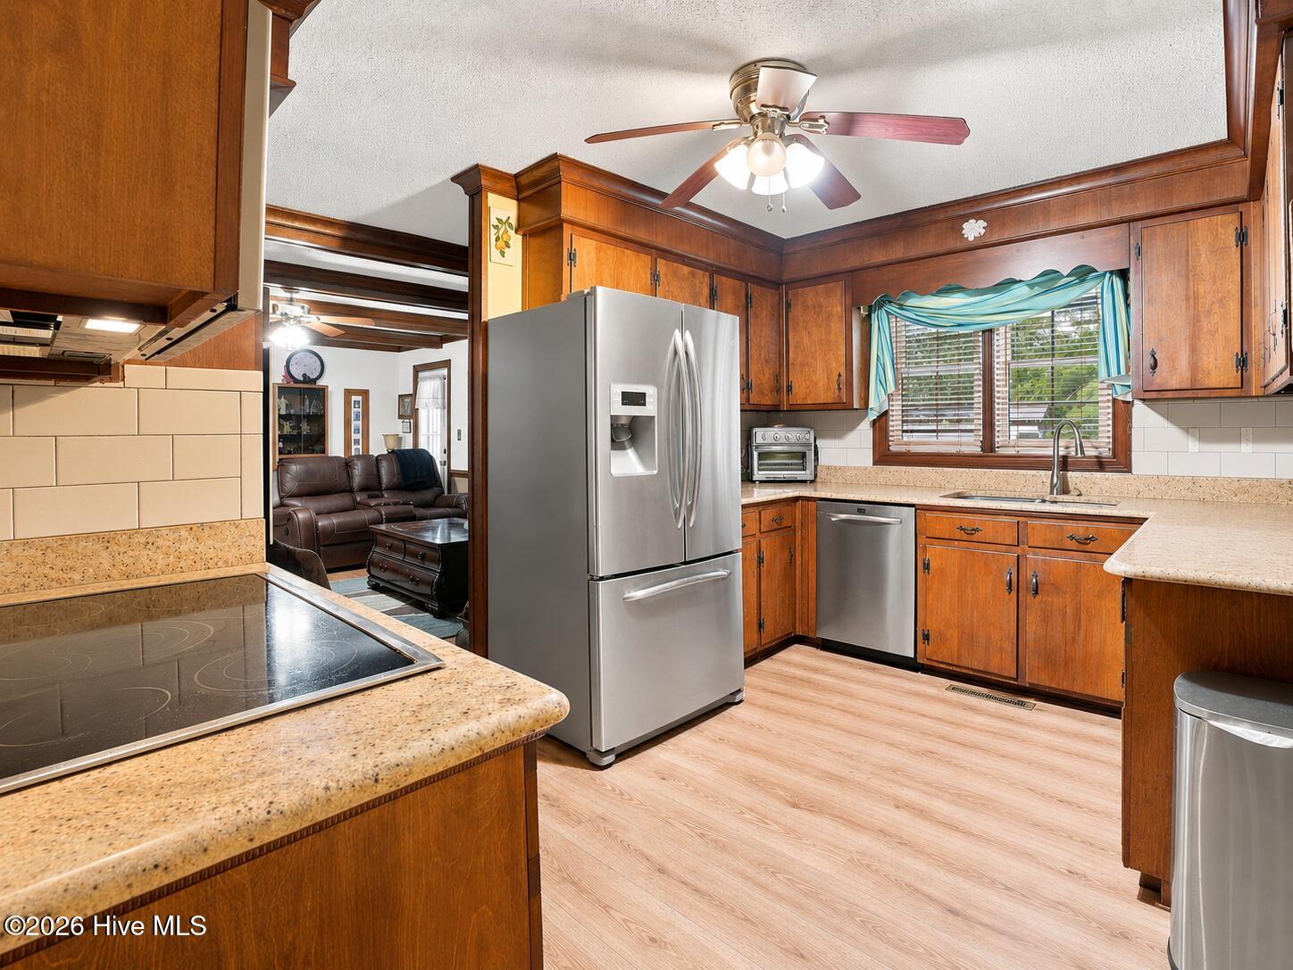
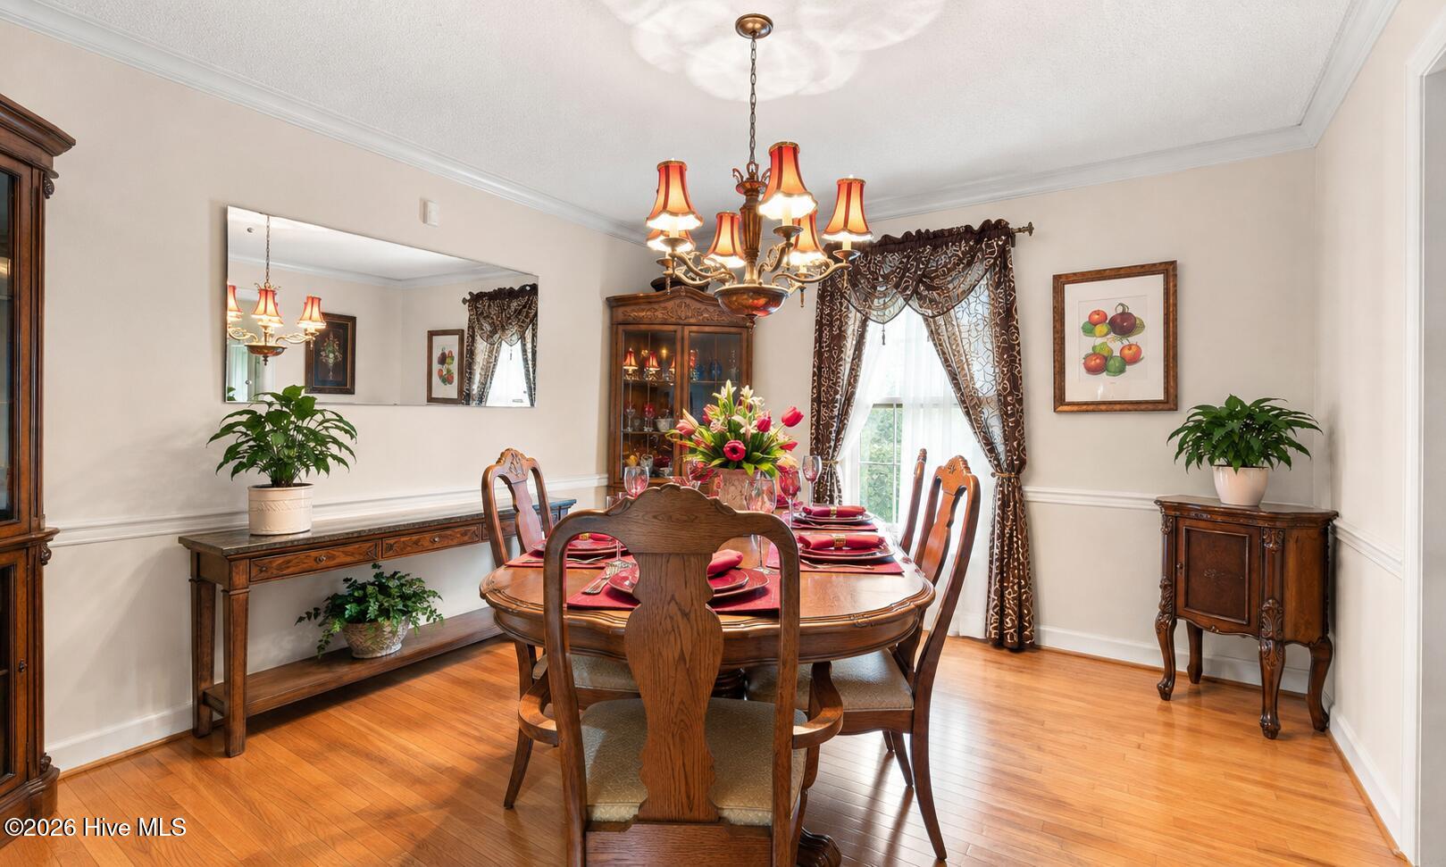
Nestled in an established neighborhood surrounded by mature pine trees, this property offers a comfortable setting where everyday living and outdoor enjoyment come together. Generous indoor and outdoor spaces create opportunities to relax, entertain, and make lasting memories. At the heart of the home, the kitchen is designed with both function and style in mind, featuring granite countertops, a tiled backsplash, black and stainless steel
appliances, an electric cooktop, wall oven, and a spacious walk-in pantry that provides exceptional storage. A separate laundry room adds convenience to daily routines. The backyard is designed for enjoying every season, featuring partial fencing, a gazebo, a beautiful stone patio with built-in stone seating, and an expansive deck with separate trellis-covered areas for outdoor dining and grilling. Whether hosting friends, enjoying a peaceful morning, or unwinding at
the end of the day, this outdoor space offers endless possibilities. An outbuilding provides additional storage for tools, hobbies, or outdoor equipment. The oversized two-car garage is a standout feature, offering finished floors, walls, and ceiling along with abundant storage space for projects, organization, or
recreational gear. An attached carport provides additional covered parking for added convenience. Conveniently located near shopping, dining, parks, recreation, healthcare, and major roadways, this home combines the character of an established setting with easy access to everyday essentials. Being sold
as is, this property presents an opportunity to add your personal touches while enjoying a spacious homesite, exceptional outdoor living areas, and versatile storage options. **Some photos may have been virtually staged**
Additional Features
- County: Wilson
- Days on Market: 47
- Pool: No
- Tax Number: 3712-89-7011.000
- Water/Sewer: Sewer Available, Water Available
- Year Built: 1973
- Property Type: Residential
- Property Sub Type: Single Family Residence
- Tax Year: 2025
- Tax Amount: $2,676.32
Financial
- Short Sale: Standard
Interior Features
- Cool System: Central Air
- Floors: LVT/LVP, Hardwood
- Fireplaces: 1
- Heat System: Forced Air, Natural Gas
- Interior: Eat-in Kitchen
- Room Type: Living Room, Dining Room, Dining Area, Laundry, Family Room
- Total Rooms: 5
- Levels: One
- Heating Fuel: Natural Gas
- Full Baths: 2
- 1/2 Baths: 1
- Basement Description: None
Exterior Features
- Fuel Tanks: None
- Parking: Attached, Garage
- Roof: Shingle
- Siding: Brick
- Is New Construction: No
- Construction: Block,Brick
- Foundation: Crawl Space
- Water Source: Public
- Septic or Sewer: Public Sewer
- Utilities: Sewer Available,Water Available
- Garage Spaces: 2
- Parking Spaces: 2
- Fencing: Partial,Back Yard
- Exterior: Brick
- Patio/Deck Description: Deck,Patio
- Zoning: RA
- Building Total Area (Sq.Ft): 2094
- Road Description: Maintained
- Road Improvements: See Remarks
- View Description: See Remarks
Location
- Directions: Head east on NC 42 E Use the left 2 lanes to turn left onto Forest Hills Rd W Turn right onto Nash St N Turn left onto Brentwood Dr N
- Street Number: 105
- County: Wilson
- Latitude: 35.748309
- Longitude: -77.925915
- Marketing City: Wilson
Listed by: Delphine Camara from Keller Williams Realty Cary.