
Location
Agent Comments
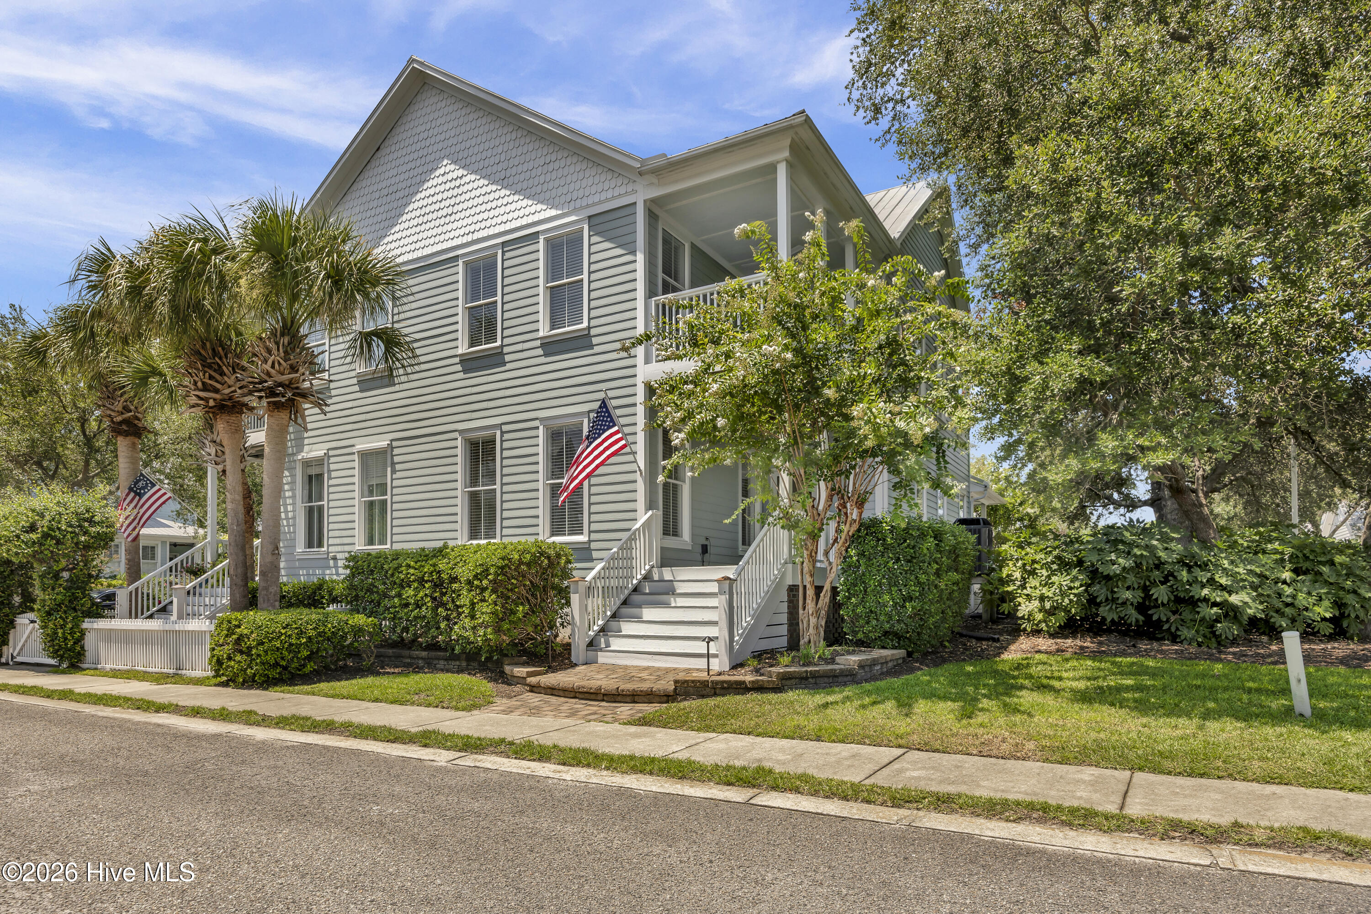
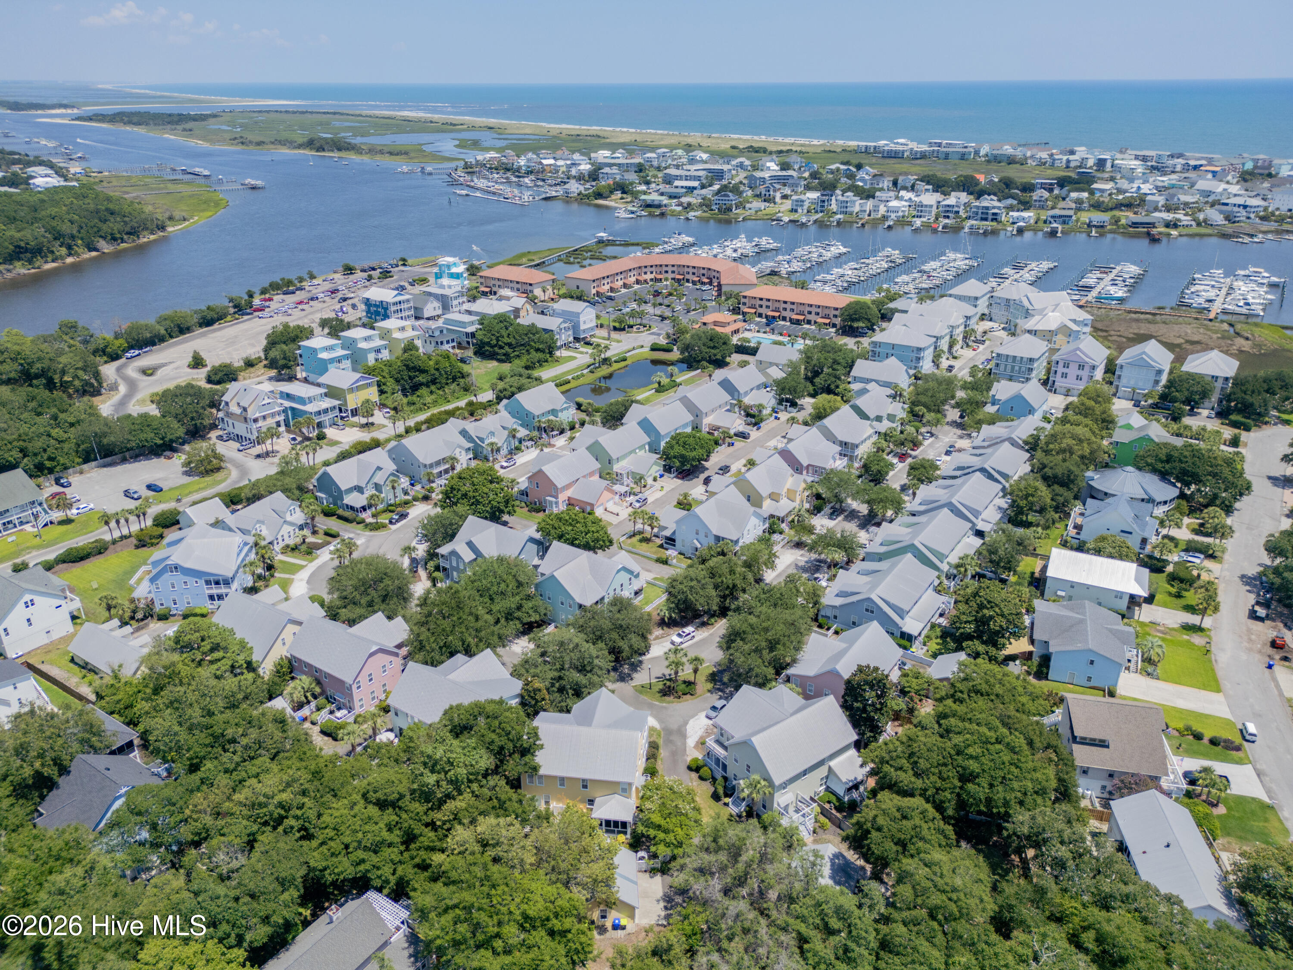
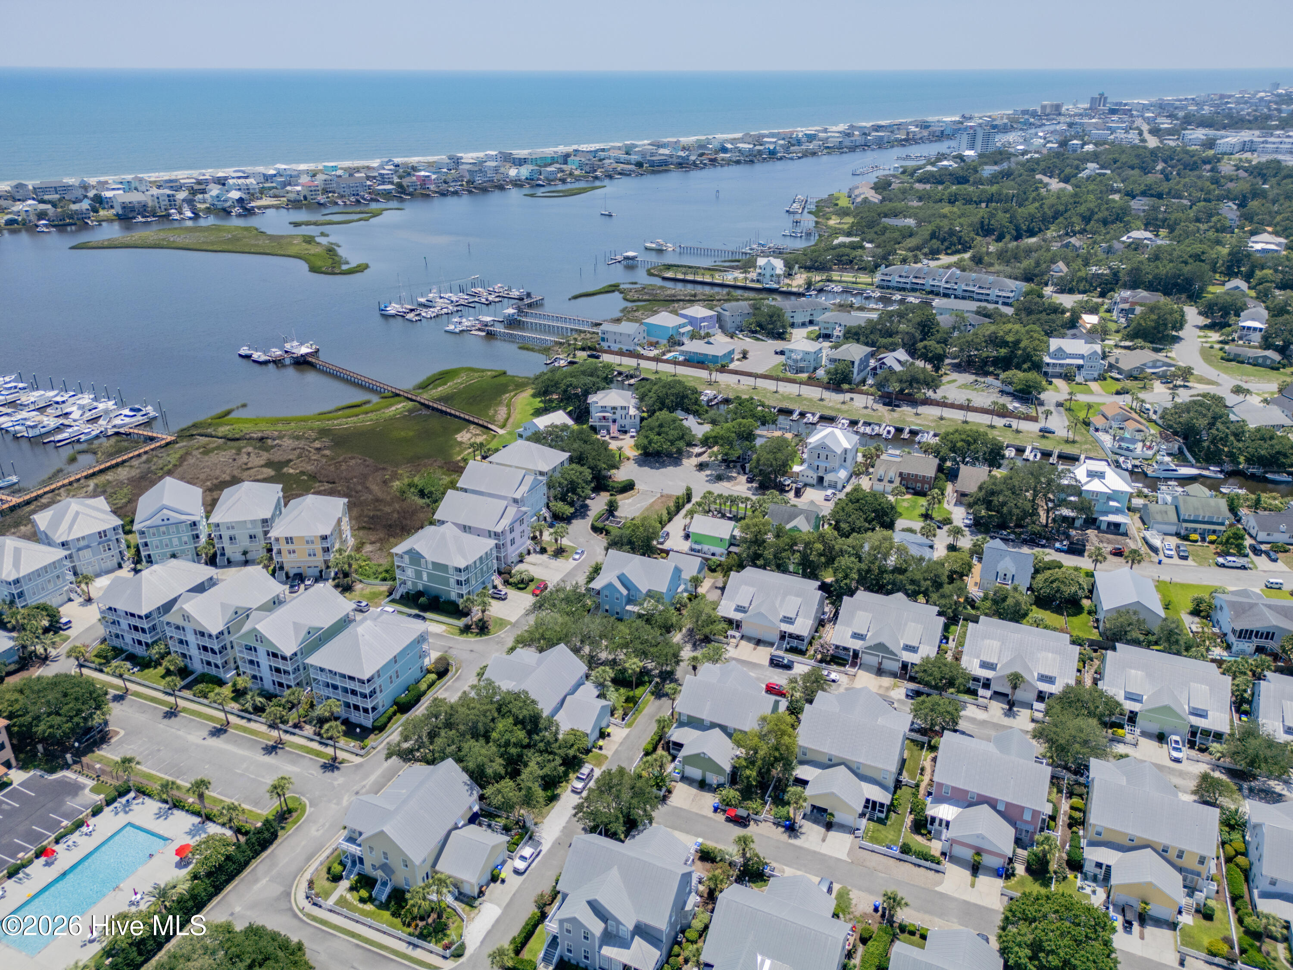
This Charleston style townhouse sits on a prime homesite overlooking a small park area and only steps from the marina, community pool and clubhouse. This home conveys with a Yacht Club Membership and assigned boat slip A-21. This is a midpoint 30 foot slip well beyond the shallow water and protected from the wave action of the boat basin. The waterfront community of Harbour Point is a collection of historic architecture with majestic oaks, island palms, picket fences, porches and metal roofs. Interiors feature modern layouts with openness and light, traditional moldings and doors, and nine foot ceilings. This coastal beauty features 3 bedrooms and 3 baths with open living, dining and kitchen areas. The master bedroom includes a walk-in closet with a closet organizer system by one of the areas upscale cabinet makers and a bath with a double vanity, shower and jacuzzi tub. The downstairs bedroom has a second closet with stackable washer and dryer connections and pantry space. The home also features a laundry room, office, and a spacious single car garage. The kitchen is equipped with a garbage disposal, dishwasher, range, microwave, refrigerator, granite countertop and updated cabinet hardware and faucet. At any time of day there is always a perfect spot on one of three covered porches to enjoy the outdoors with that cup of coffee or a cold beveridge.
You are minutes away from shopping, restaurants, medical, two public boat ramps, a large State Park, a Town Park and the Boardwalk/Downtown area which hosts a plethora of community activities.
Water heater and garbage disposal replaced 2025. New water treatment system in August 2026. The Listing Agent is the Owner.
Additional Features
- Association Amenities: Roof Maintenance,Waterfront Community,Boat Dock,Boat Slip - Assigned,Clubhouse,Community Pool,Flood Insurance,Maintenance Common Areas,Maintenance Grounds,Maintenance Roads,Maintenance Structure,Management,Marina,Master Insure,Sidewalks,Street Lights,Taxe
- County: New Hanover
- Days on Market: 61
- Exterior: Irrigation System,Cluster Mailboxes,Storm Doors
- Pool: No
- Tax Number: R08806-004-102-000
- Waterfront Features: Pier, Bulkhead, Water Access Comm, Water Depth 4+
- Water/Sewer: Cable Available, Sewer Connected, Underground Utilities, Water Connected, Cable High Speed, High Speed Internet
- Year Built: 2001
- Property Type: Residential
- Property Sub Type: Townhouse
- Tax Year: 2026
- Tax Amount: $3,371.42
- HOA Fees: $10,023.00
Financial
- Short Sale: Standard
Interior Features
- Cool System: Central Air, Zoned, Ceiling Fan(s), Heat Pump
- Floors: Carpet, Wood, Ceramic Tile
- Heat System: Heat Pump, Electric, Forced Air, Zoned
- Interior: Walk-in Closet(s), High Ceilings, Solid Surface, Whirlpool, Ceiling Fan(s), Walk-in Shower, Blinds/Shades, Walk-In Closet(s)
- Room Type: Dining Area, Living Room, Dining Room, Master Bedroom, Bedroom 2, Bedroom 3, Laundry
- Total Rooms: 7
- Levels: Two
- Heating Fuel: Electric
- Association Amenities: Roof Maintenance,Waterfront Community,Boat Dock,Boat Slip - Assigned,Clubhouse,Community Pool,Flood Insurance,Maintenance Common Areas,Maintenance Grounds,Maintenance Roads,Maintenance Structure,Management,Marina,Master Insure,Sidewalks,Street Lights,Taxe
- Full Baths: 3
- 1/2 Baths: 0
- Water Heater: Electric
- Attic Description: Floored - Partial,Pull-Down Stairs,Storage
- Basement Description: None
Exterior Features
- Exterior: Irrigation System, Cluster Mailboxes, Storm Doors
- Fuel Tanks: None
- Parking: Off Street, Garage
- Roof: Metal
- Siding: Fiber Cement
- Waterfront Feature: Pier,Bulkhead,Water Access Comm,Water Depth 4+
- Is New Construction: No
- Construction: Fiber Cement,Wood Frame
- Foundation: Crawl Space
- Water Source: Public
- Septic or Sewer: Municipal Sewer,City/Town
- Water Provider: City/Town
- Utilities: Cable Available,Sewer Connected,Underground Utilities,Water Connected,Cable High Speed,High Speed Internet
- Garage Spaces: 1
- Parking Spaces: 1
- Fencing: None
- Exterior: Fiber Cement
- Patio/Deck Description: Covered,Front Porch,Rear Porch,Side Porch
- Zoning: R-2
- Building Total Area (Sq.Ft): 1920
- Road Description: Maintained,Alley,City Street,State Road,Paved
- Road Improvements: See Remarks
- View Description: None
Location
- Directions: Take Carolina Beach Road / Hwy 421 south crossing the Snows Cut Bridge and turn left at the first traffic light onto Access Road. Continue to the stop sign and turn right onto Spencer-Farlow Drive. Go to the end and turn right on Island Marina Drive.
- Street Number: 1519
- County: New Hanover
- Latitude: 34.054537
- Longitude: -77.892598
- Marketing City: Carolina Beach
Listed by: Deryl R Smith from Berkshire Hathaway HomeServices Carolina Premier Properties.