
Location
Agent Comments
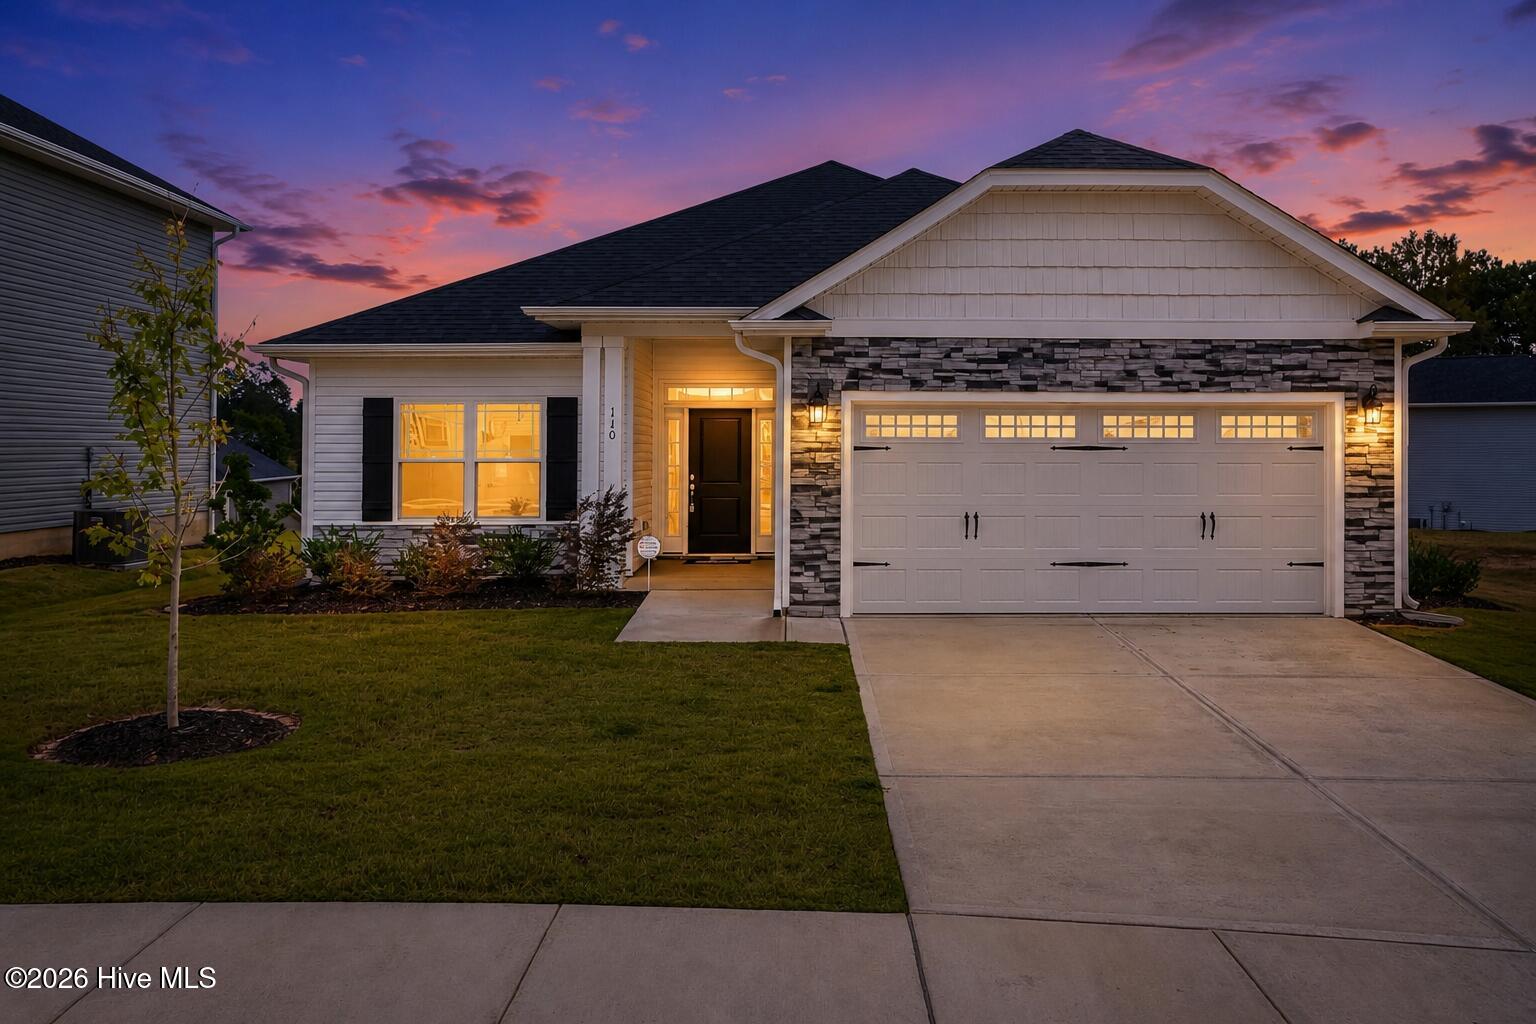
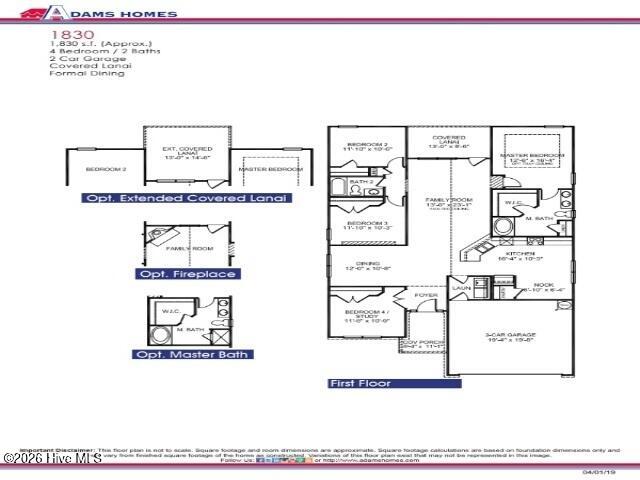
Welcome to Deerfield by Adams Homes, a charming new community in Tabor City, NC, offering small-town living with convenient access to parks, shopping, dining, and nearby Jellystone Park for year-round outdoor recreation. The spacious 1830 ranch floor plan features 4 bedrooms, 2 bathrooms, and an open-concept design perfect for entertaining and everyday living. The kitchen showcases granite countertops, upgraded stainless steel appliances, ample cabinet space, and a breakfast bar overlooking the family room and dining area. The private owner's suite offers a walk-in closet and en-suite bath, while three additional bedrooms provide flexibility for family, guests, or a home office. A covered patio extends your living space outdoors for relaxing or entertaining. Built with Adams Homes' signature quality, this home also features Craftsman-inspired details, crown molding and wainscoting in select areas, an electric fireplace with a stone surround, and designer finishes throughout.
Amenities
- Electric Oven
- Electric Cooktop
- Built-In Microwave
- Disposal
- Dishwasher
Additional Features
- Association Amenities: Maintenance Common Areas,Street Lights
- County: Columbus
- Days on Market: 63
- Exterior: None
- Pool: No
- Tax Number: 0143.00-19-8730.000
- Water/Sewer: Sewer Connected, Water Available
- Year Built: 2026
- Property Type: Residential
- Property Sub Type: Single Family Residence
- HOA Fees: $240.00
Financial
- Short Sale: Standard
Interior Features
- Cool System: Central Air, Ceiling Fan(s)
- Floors: Carpet, Laminate, Vinyl
- Fireplaces: 1
- Heat System: Fireplace(s), Electric, Forced Air
- Interior: Master Downstairs, Walk-in Closet(s), Tray Ceiling(s), Entrance Foyer, Ceiling Fan(s), Pantry, Walk-in Shower, Eat-in Kitchen, Walk-In Closet(s)
- Room Type: Master Bedroom, Bedroom 1, Bedroom 2, Bedroom 3, Dining Room, Dining Area, Breakfast Nook, Family Room, Bathroom 1, Bathroom 2
- Total Rooms: 8
- Levels: One
- Heating Fuel: Electric
- Association Amenities: Maintenance Common Areas,Street Lights
- Full Baths: 2
- 1/2 Baths: 0
- Laundry: Dryer Hookup,Washer Hookup,Laundry Room
- Water Heater: Electric
- Attic Description: Pull-Down Stairs
- Basement Description: None
Exterior Features
- Exterior: None
- Fuel Tanks: None
- Parking: Garage Faces Front, Attached, Concrete, Garage Door Opener
- Roof: Architectural Shingle
- Siding: Stone Veneer, Vinyl Siding
- Is New Construction: Yes
- Construction: Vinyl Siding,Wood Frame
- Foundation: Slab
- Water Source: County Water
- Septic or Sewer: County Sewer
- Utilities: Sewer Connected,Water Available
- Garage Spaces: 2
- Parking Spaces: 2
- Fencing: None
- Exterior: Stone Veneer,Vinyl Siding
- Patio/Deck Description: Covered,Front Porch,Rear Porch
- Zoning: Res
- Building Total Area (Sq.Ft): 1830
- Road Description: City Street,State Road,Asphalt
- Road Improvements: See Remarks
- View Description: None
Location
- Directions: From Conway. Head toward N Main St. Continue to follow SC-905 N. Turn left onto W Hwy 19 W. Turn right onto US-701 Hwy N. Slight right onto US-701 BYP/US-701 Hwy. Turn right onto Complex St. Continue onto NC-904 E. Turn left into the Deerfield community.
- Street Number: 422
- County: Columbus
- Latitude: 34.162396
- Longitude: -78.875331
- Marketing City: Tabor City
Listed by: Khouri Anderson from Adams Homes Realty NC Inc..