
Location
Agent Comments
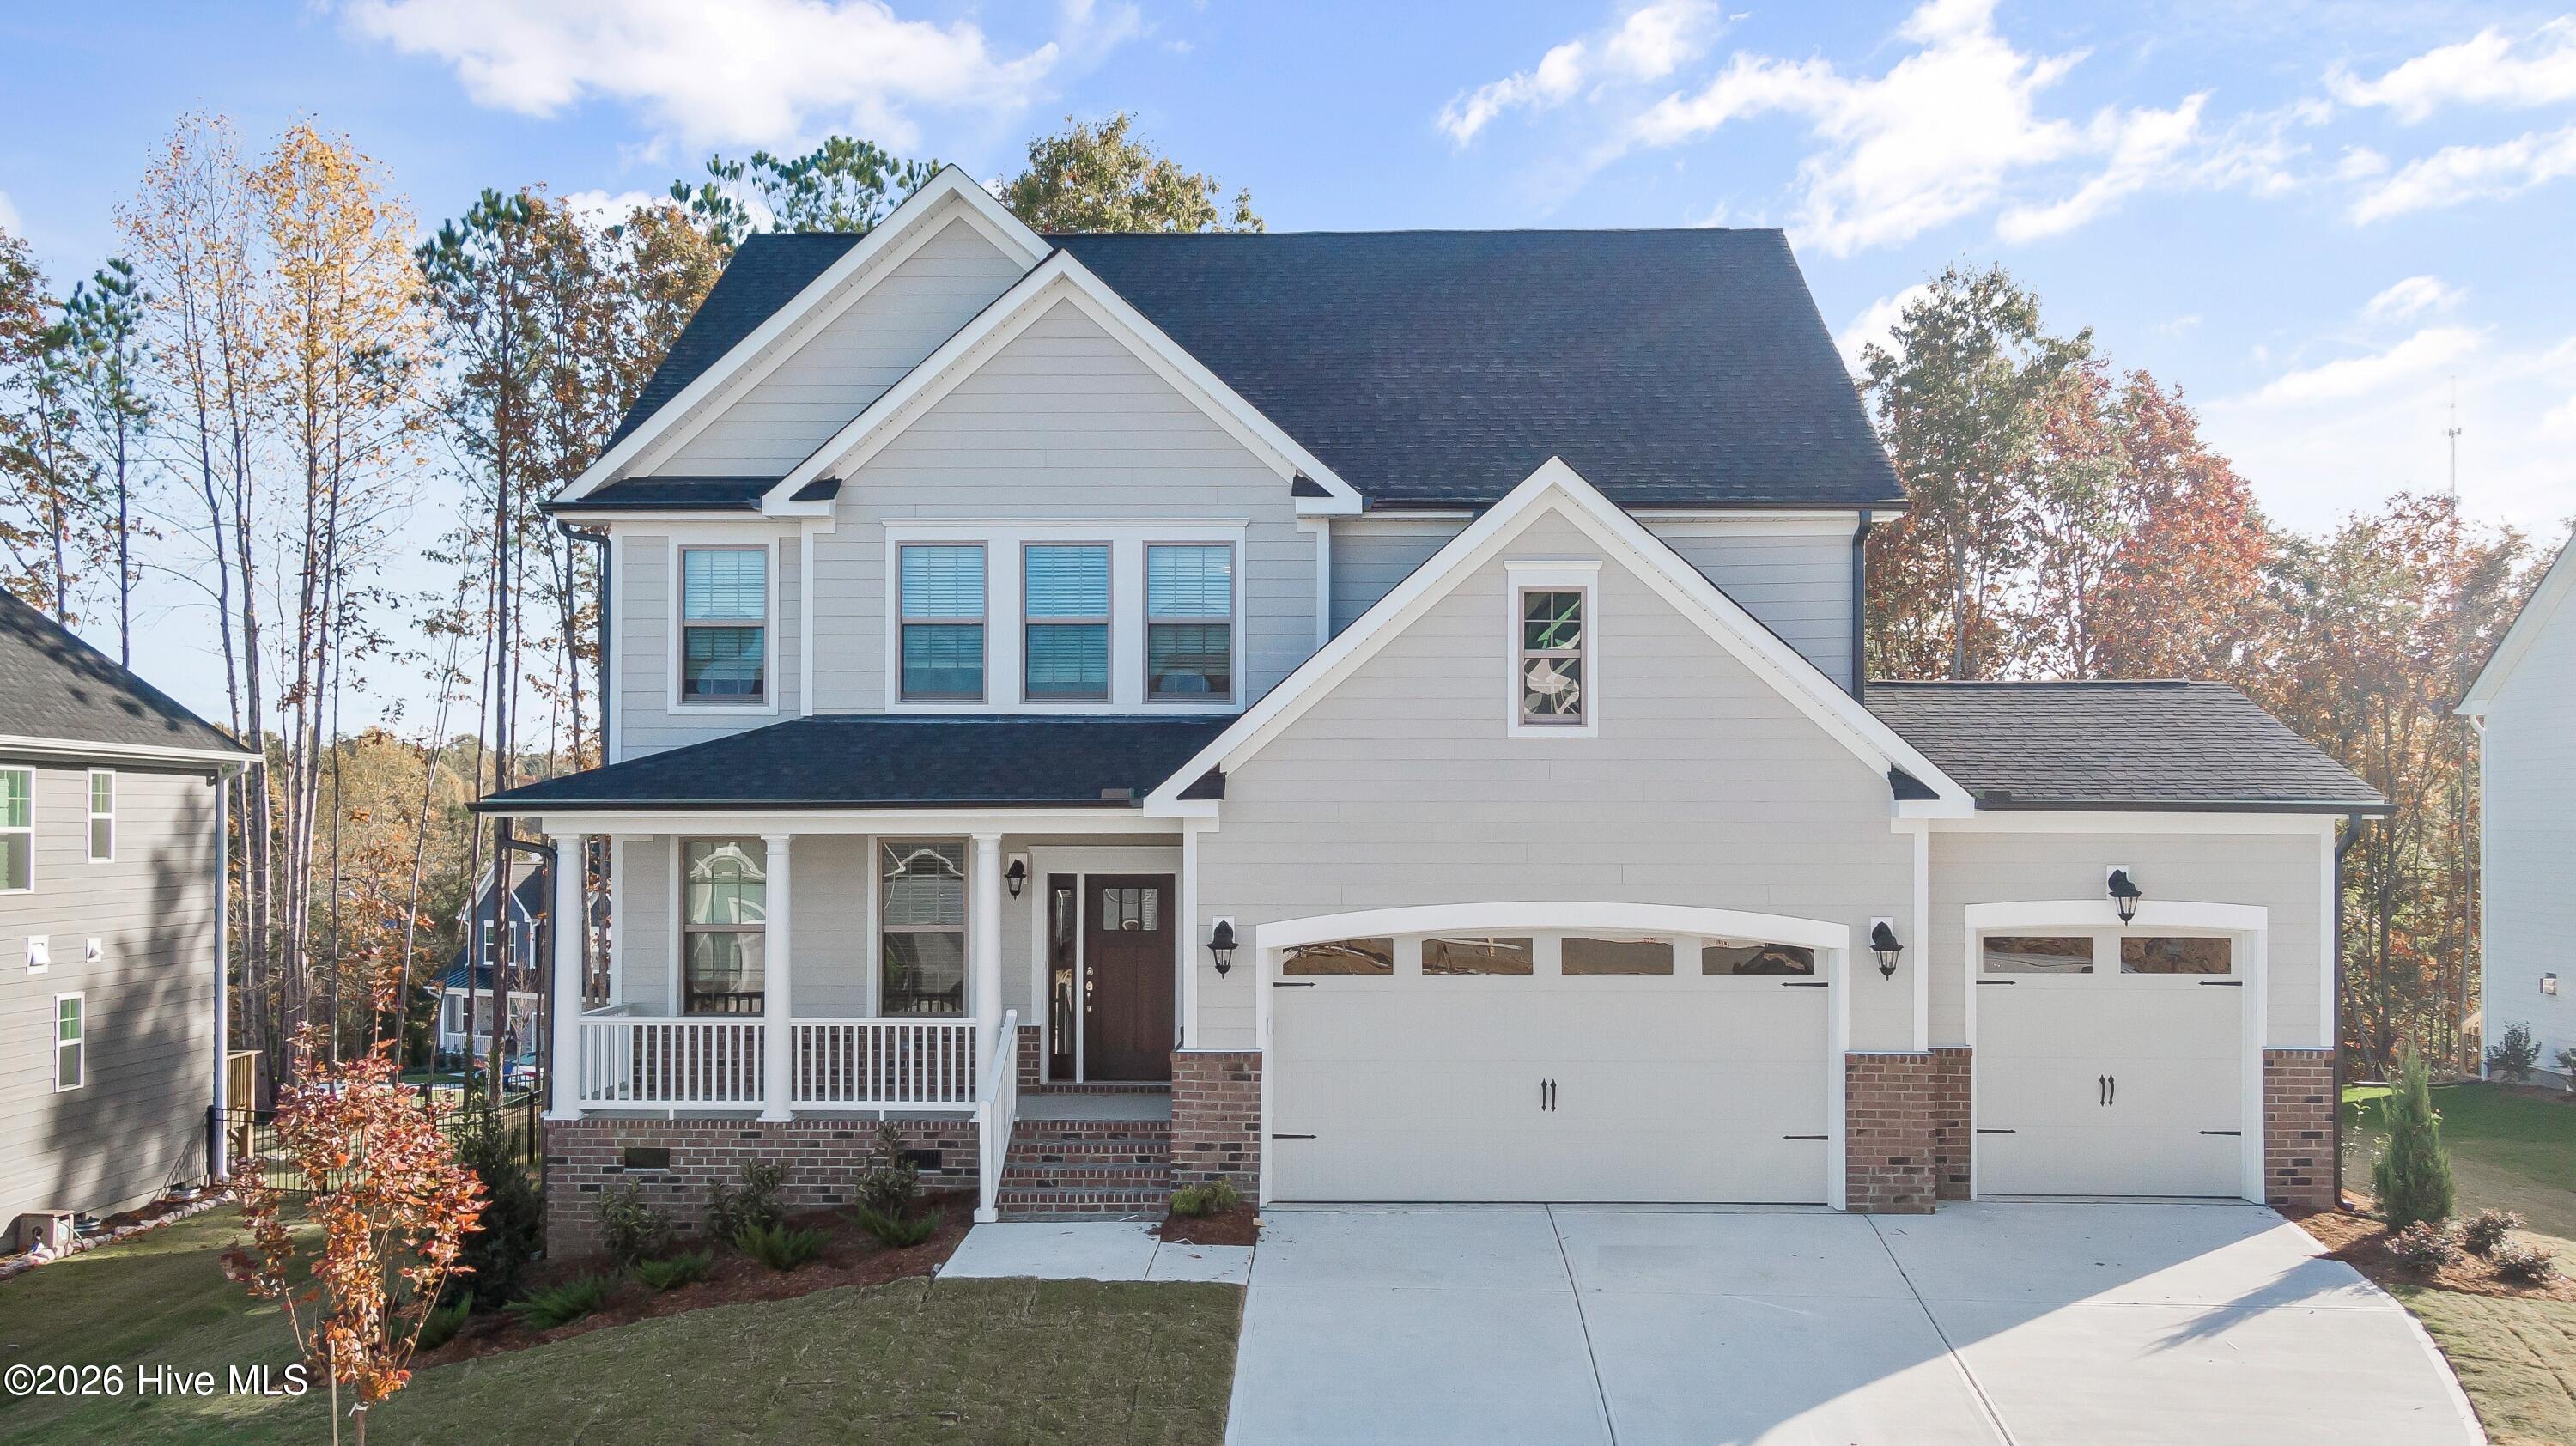
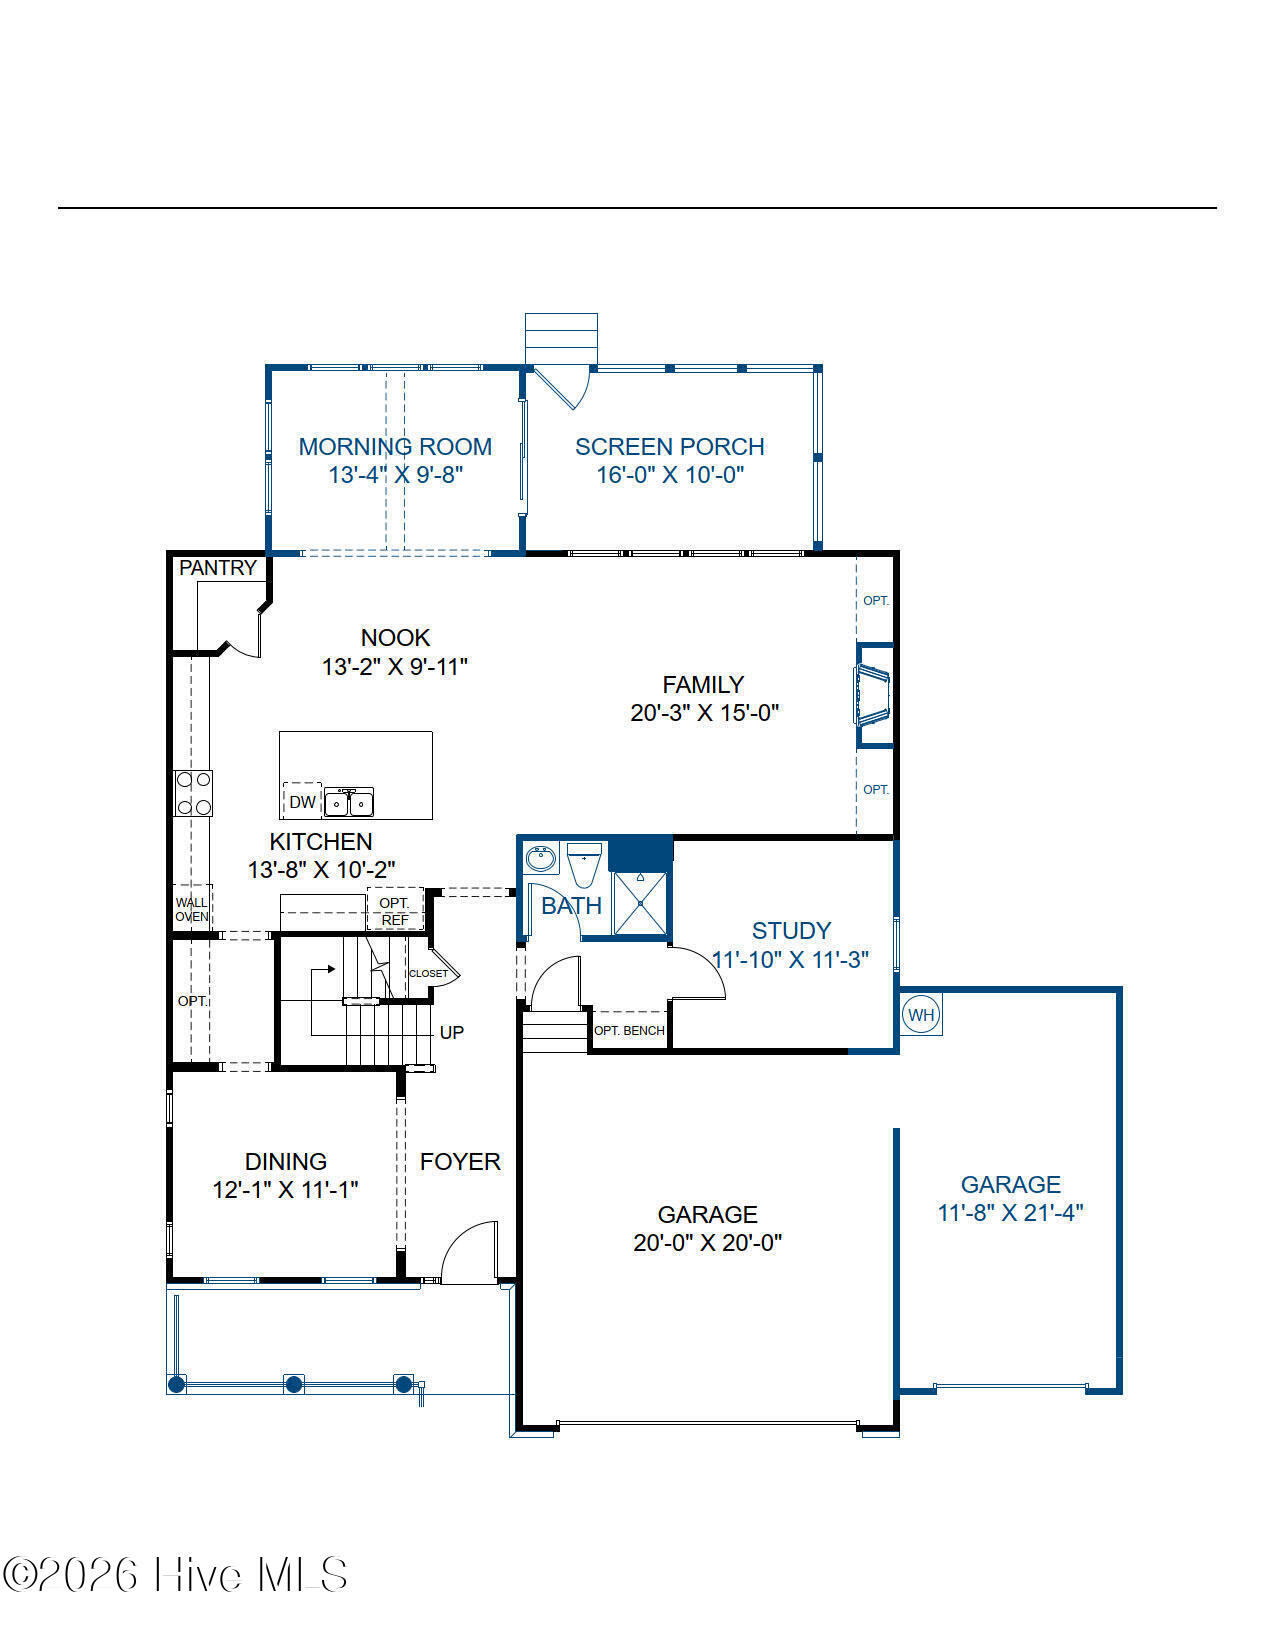
BUILD WITH US! Meet the Grayson floor plan offers formal dining room, private first-floor study, three levels of living area and 3-car garage! As you enter, you'll find a formal dining space, allowing you to host friends and family! Continuing on you'll be welcomed into the main living area where the kitchen flows seamlessly into the dining area, family room and a sun-filled morning room leads out to your spacious screen porch. The chef's kitchen boasts a HUGE center island for seating and prep and wonderful walk-in corner pantry. The family room offers loads of natural light and a cozy fireplace. Work from home, have guests stay over or need a place to hide the kids' toys? The private first floor study has access to full bath and would work great for any situation. The Primary Suite is found on the second floor and has a large walk-in closet and private bath with double vanity and walk-in tile shower. A flexible loft space, three additional bedrooms, full bathroom with double vanity and conveniently located laundry room completes the second floor. The finished third floor offers a wonderful space to use however best fits your lifestyle! Conveniently located just 20 minutes from Southern Pines, with easy access to Hwy 22, US 501 and US 1. Enjoy nearby healthcare, shopping, dining and recreational options in the Town of Carthage. Home is not built - photos are from builder's library and shown as an example only (features and options will vary).
Amenities
- Electric Oven
- Built-In Microwave
- Dishwasher
Additional Features
- Association Amenities: See Remarks
- County: Moore
- Days on Market: 63
- Pool: No
- Tax Number: Not Recorded
- Water/Sewer: Water Available
- Year Built: 2026
- Property Type: Residential
- Property Sub Type: Single Family Residence
- Tax Amount: $3,578.00
- HOA Fees: $720.00
Financial
- Short Sale: Standard
Interior Features
- Cool System: Central Air
- Floors: LVT/LVP, Carpet, Ceramic Tile
- Fireplaces: 1
- Heat System: Electric, Forced Air, Heat Pump
- Interior: Walk-in Closet(s), High Ceilings, Entrance Foyer, Kitchen Island, Pantry, Walk-in Shower, Walk-In Closet(s)
- Room Type: Dining Room, Dining Area, Breakfast Nook, Family Room, Sunroom, Loft, Master Bedroom, Bedroom 2, Bedroom 3, Bedroom 4, Laundry, Bonus Room
- Total Rooms: 12
- Levels: Three Or More
- Heating Fuel: Electric
- Association Amenities: See Remarks
- Full Baths: 4
- 1/2 Baths: 0
- Laundry: Laundry Room
- Water Heater: Electric
- Attic Description: Pull-Down Stairs
- Basement Description: Crawl Space
Exterior Features
- Fuel Tanks: None
- Parking: Garage Faces Front, Attached, Garage Door Opener
- Roof: Shingle
- Siding: Brick Veneer, Vinyl Siding
- Is New Construction: Yes
- Construction: Brick Veneer,Vinyl Siding,Wood Frame
- Foundation: Crawl Space
- Water Source: Community Water
- Septic or Sewer: Public Sewer
- Utilities: Water Available
- Garage Spaces: 3
- Parking Spaces: 3
- Fencing: None
- Exterior: Brick Veneer,Vinyl Siding
- Patio/Deck Description: Screened,Front Porch,Rear Porch
- Zoning: N/A
- Building Total Area (Sq.Ft): 3530
- Road Description: City Street,State Road
- Road Improvements: See Remarks
- View Description: See Remarks
Location
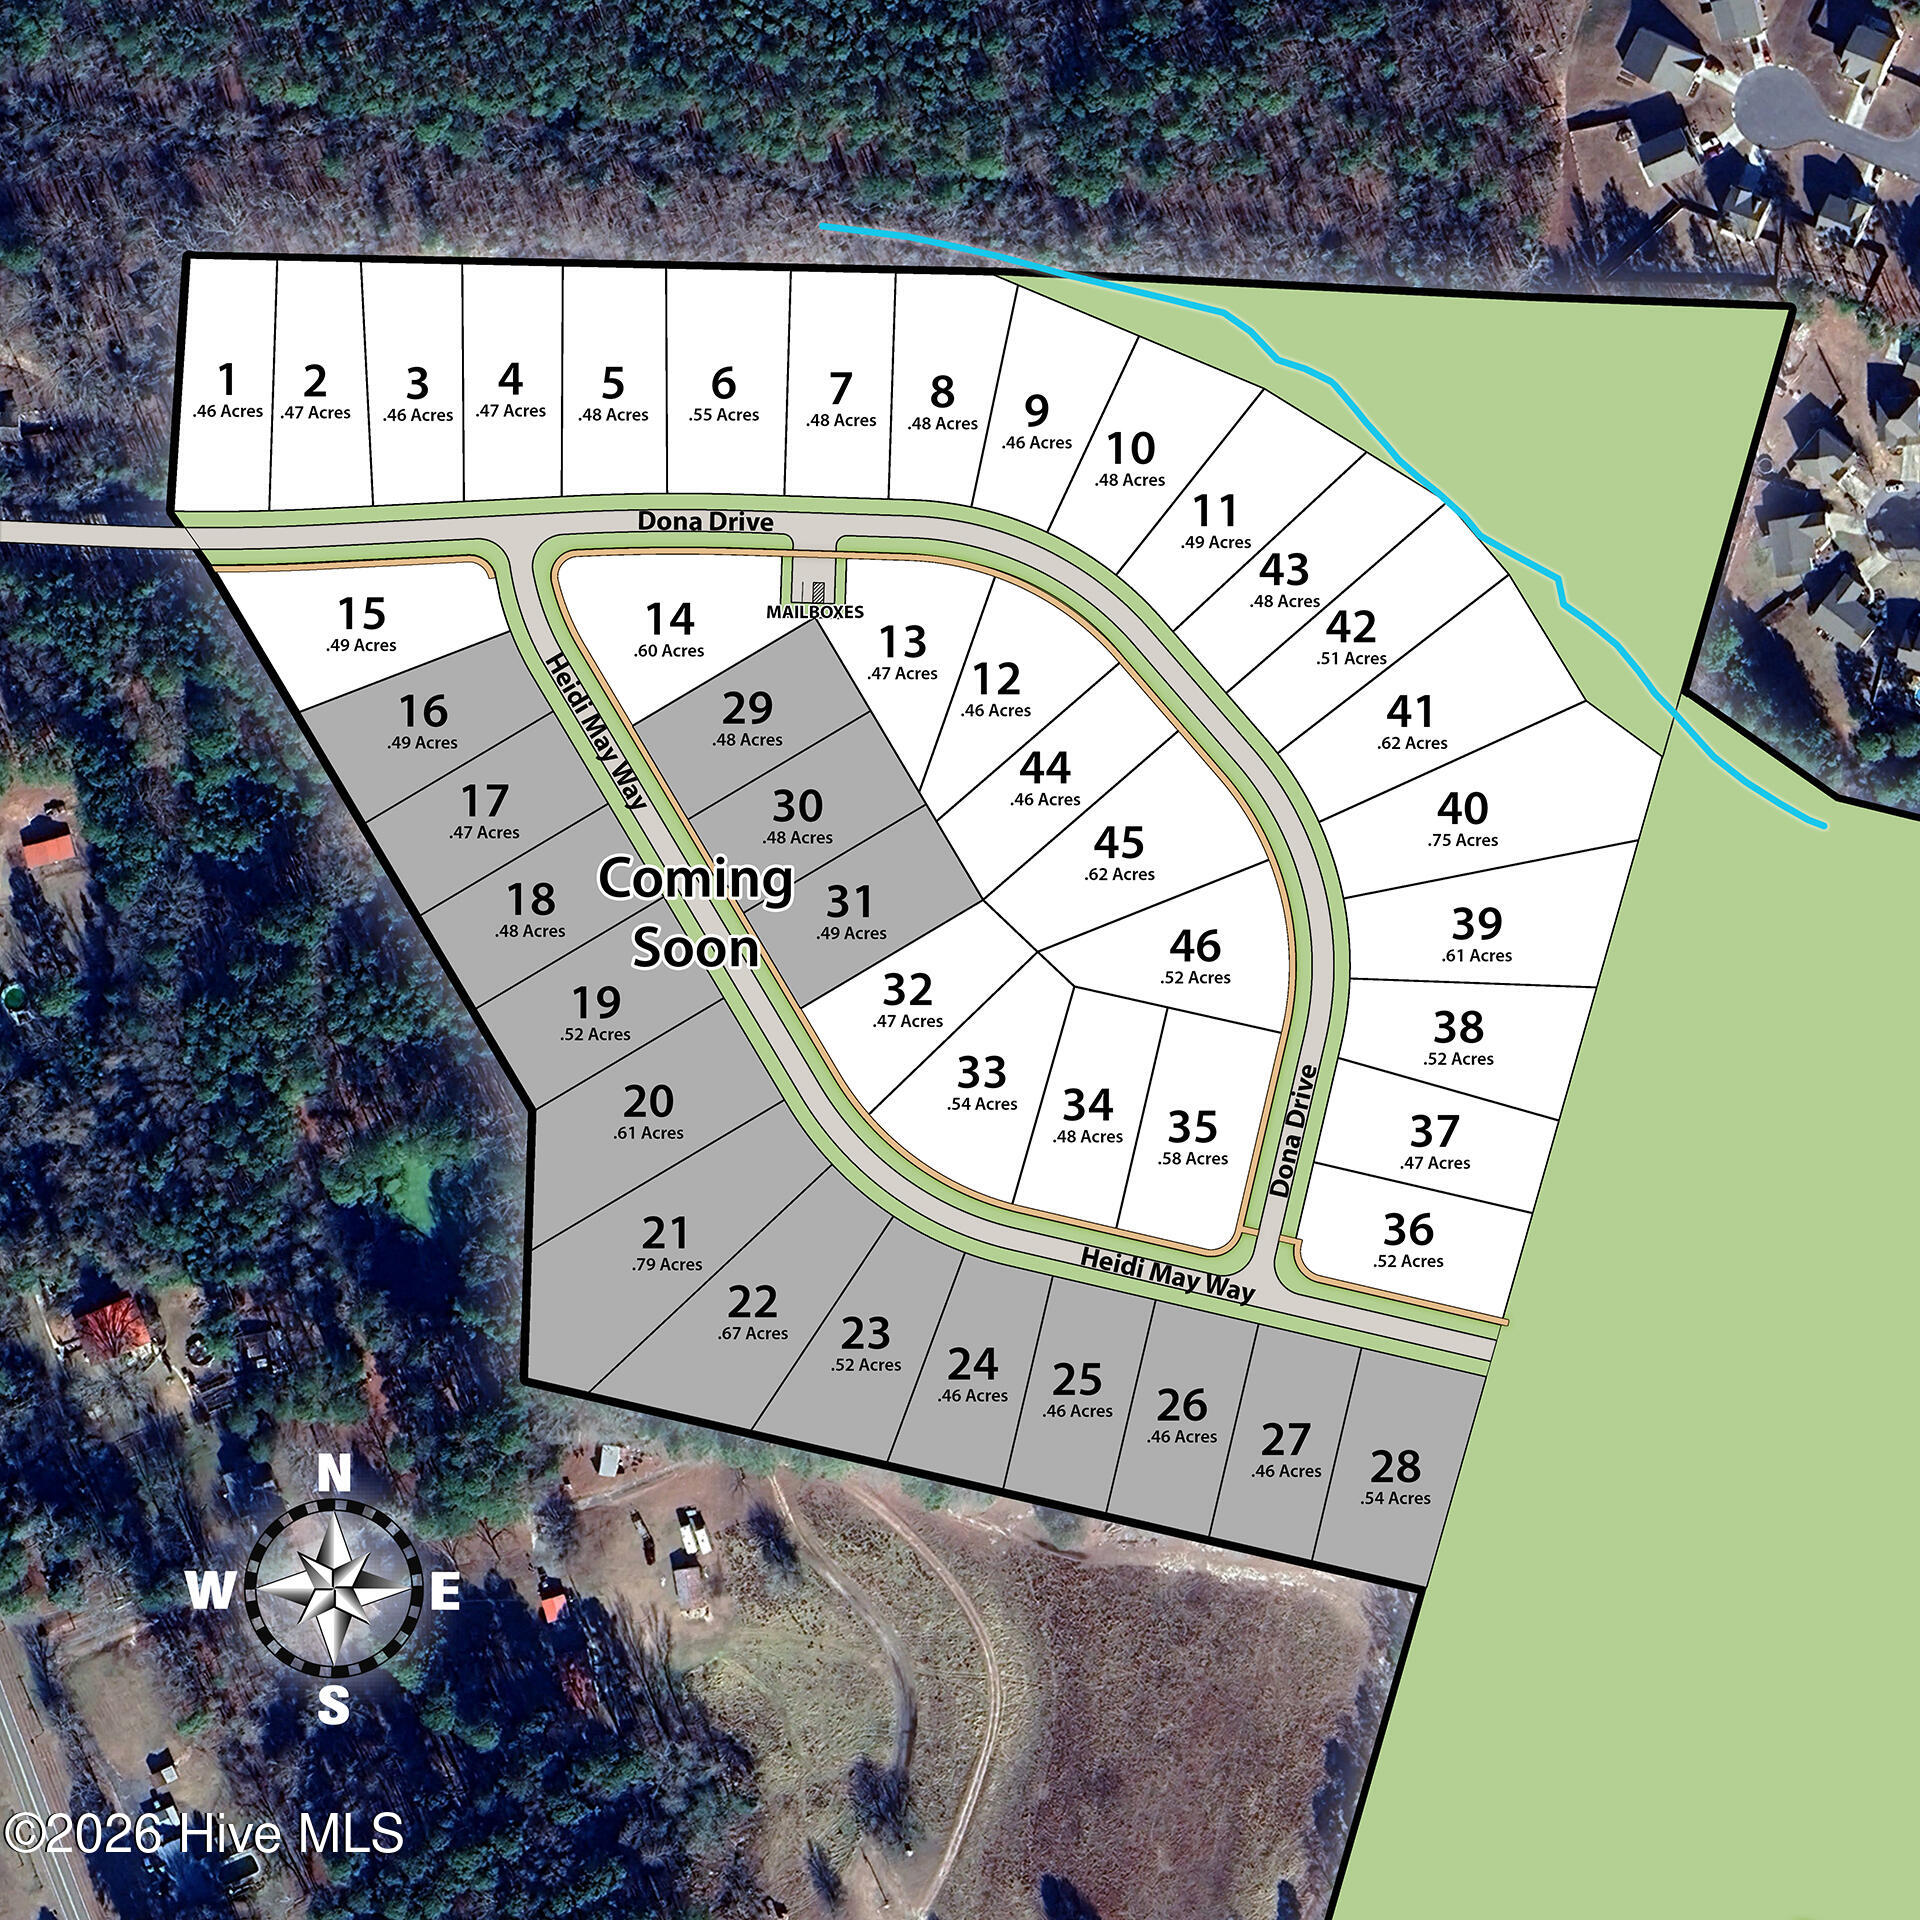
- Directions: Community located at 1051 S. McNeil Street, Carthage, NC.
- Street Number: Lot 35
- County: Moore
- Latitude: 35.326906
- Longitude: -79.415237
- Marketing City: Carthage
Listed by: Brooke Maples from HHHunt Homes Raleigh Durham LLC.