
Location
Agent Comments
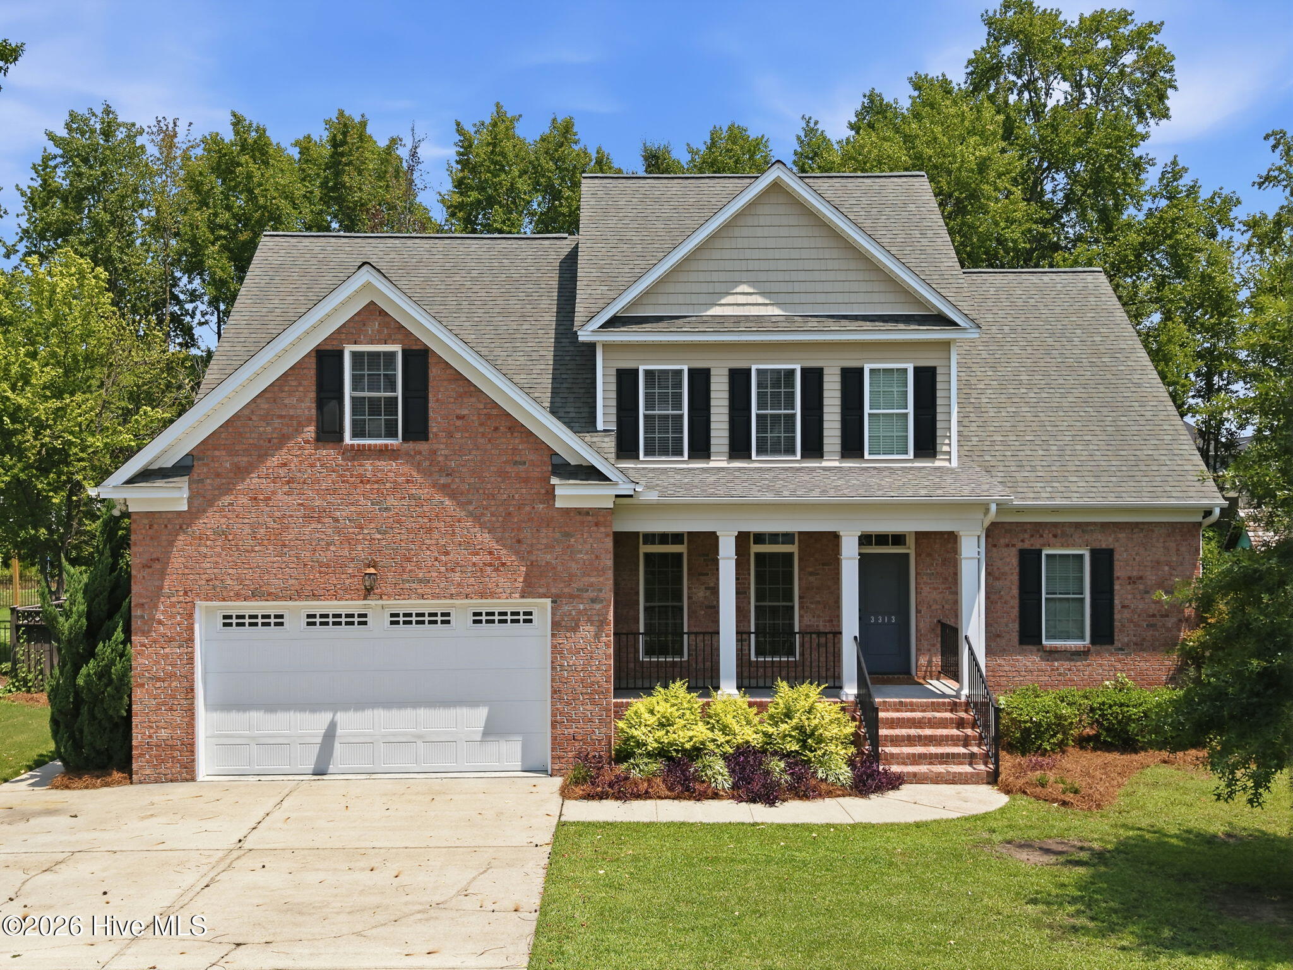
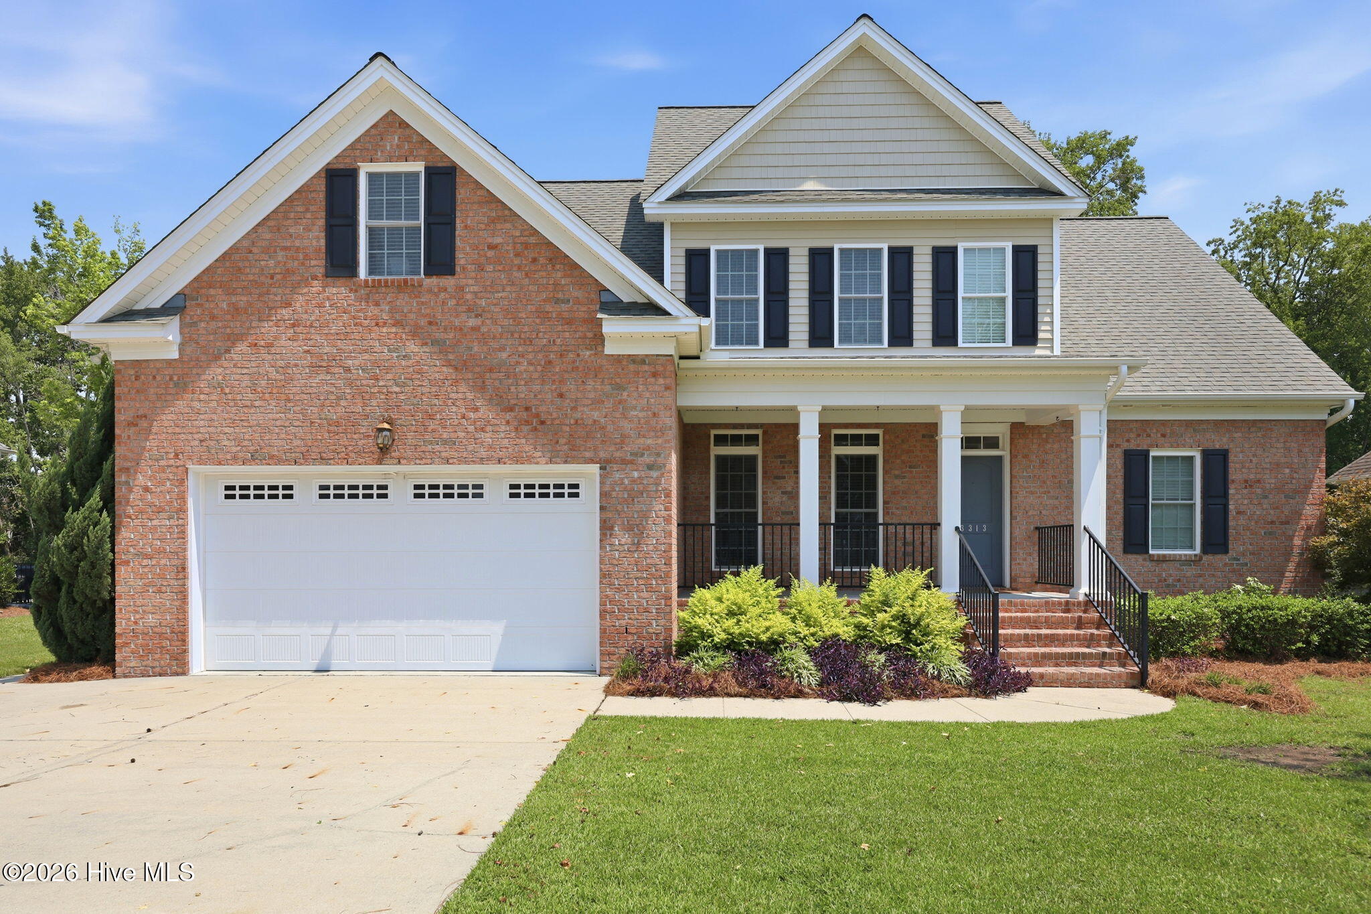
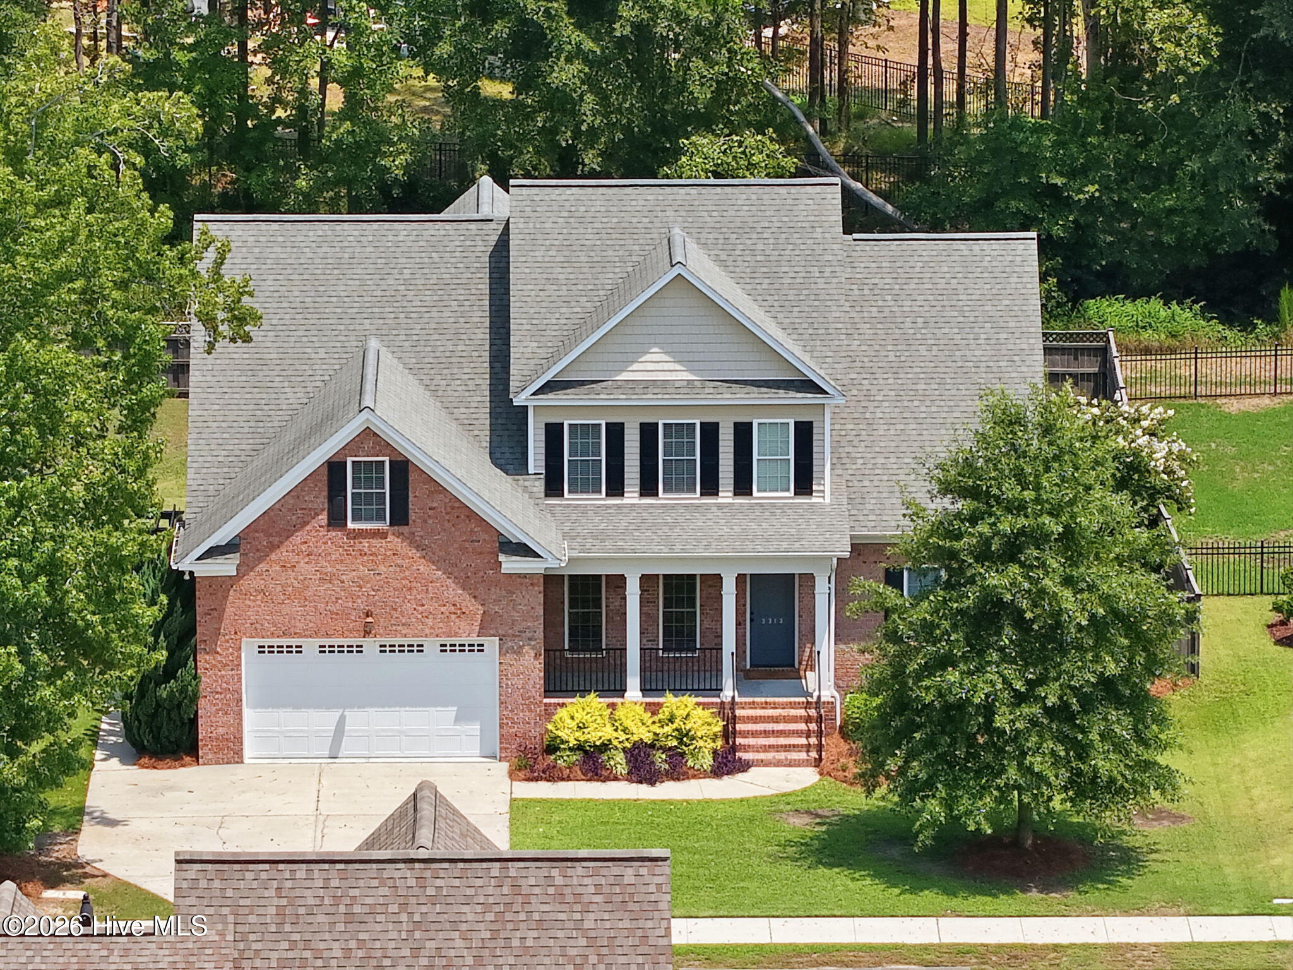
Welcome to this beautifully maintained brick home in the heart of Winterville, offering timeless charm, thoughtful design, and exceptional living spaces, with a two-car garage and a fully fenced backyard. Step through the high ceiling foyer into a spacious, light-filled interior featuring hardwood floors throughout the main living areas, including the formal dining room, living room, kitchen, and breakfast nook. The inviting living room boasts soaring ceilings, a cozy fireplace with gas logs, built-in speakers, and direct access to the screened porch. The kitchen is both functional and stylish, complete with granite countertops, a tile backsplash, gas range, built-in microwave, walk-in pantry, and a sunny breakfast nook and keeping room overlooking the backyard. A dedicated laundry room adds everyday convenience. The first-floor primary suite features a spacious walk-in closet and an ensuite bath featuring dual vanities, a tile walk-in shower, jetted soaking tub, and a separate water closet. Upstairs, you'll find two bedrooms, each with walk-in closets, along with a versatile bonus room that can easily serve as a home office, playroom, media room, or fourth bedroom. The upstairs hall bath is thoughtfully designed with dual sinks and a separate room for the tub and shower. From the spacious layout to the inviting outdoor living space, this beautiful home offers the perfect combination of comfort, functionality, and classic style in one of Winterville's most desirable locations.
Amenities
- Vented Exhaust Fan
- Gas Oven
- Built-In Microwave
- See Remarks
- Washer
- Refrigerator
- Dryer
- Disposal
- Dishwasher
- Tankless Water Heater
Additional Features
- Association Amenities: None
- County: Pitt
- Days on Market: 62
- Exterior: Thermal Doors
- Pool: Yes
- Pool Features: None
- Tax Number: 75019
- Water/Sewer: Sewer Available, Water Available
- Year Built: 2012
- Property Type: Residential
- Property Sub Type: Single Family Residence
- Tax Year: 2025
- Tax Amount: $4,471.75
Financial
- Short Sale: Standard
Interior Features
- Cool System: Central Air, Zoned
- Floors: Carpet, Tile, Wood
- Fireplaces: 1
- Heat System: Electric, Forced Air, Heat Pump, Natural Gas
- Interior: Master Downstairs, Walk-in Closet(s), Vaulted Ceiling(s), Tray Ceiling(s), Solid Surface, Whirlpool, Ceiling Fan(s), Walk-in Shower, Gas Log, Walk-In Closet(s)
- Room Type: Master Bedroom, Bedroom 1, Bedroom 2, Dining Room, Dining Area, Living Room, Bonus Room
- Total Rooms: 7
- Levels: Two
- Heating Fuel: Electric,Natural Gas
- Association Amenities: None
- Full Baths: 3
- 1/2 Baths: 1
- Laundry: Laundry Room
- Water Heater: Tankless
- Attic Description: Floored,Walk-In
- Basement Description: None
Exterior Features
- Exterior: Thermal Doors
- Fuel Tanks: None
- Parking: Paved
- Pool: None
- Roof: Architectural Shingle
- Siding: Brick Veneer, Vinyl Siding
- Is New Construction: No
- Construction: Brick Veneer,Vinyl Siding,Wood Frame
- Foundation: Crawl Space
- Water Source: Public
- Septic or Sewer: Municipal Sewer
- Utilities: Sewer Available,Water Available
- Garage Spaces: 2
- Parking Spaces: 2
- Fencing: Back Yard,Wood
- Exterior: Brick Veneer,Vinyl Siding
- Patio/Deck Description: Covered,Porch,Screened
- Zoning: R9S
- Building Total Area (Sq.Ft): 2708
- Road Description: City Street,State Road
- Road Improvements: See Remarks
- View Description: None
Location
- Directions: Thomas Langston to Oglethorpe, Right on Camille. Home on Left.
- Street Number: 3313
- County: Pitt
- Latitude: 35.560832
- Longitude: -77.430015
- Marketing City: Winterville
Listed by: SARAH WEIR from Sarah Weir Group.