
Location
Agent Comments
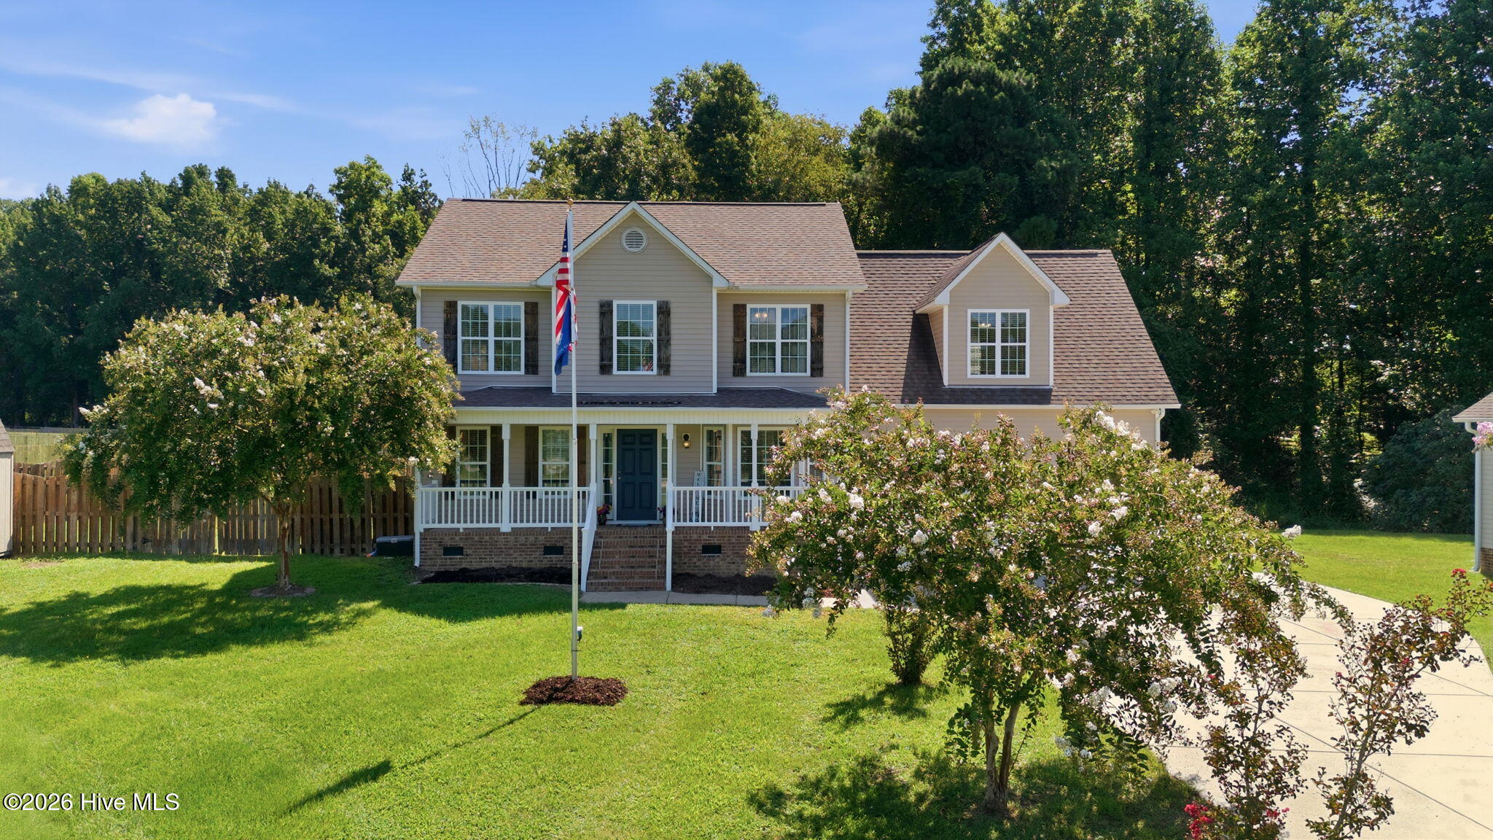
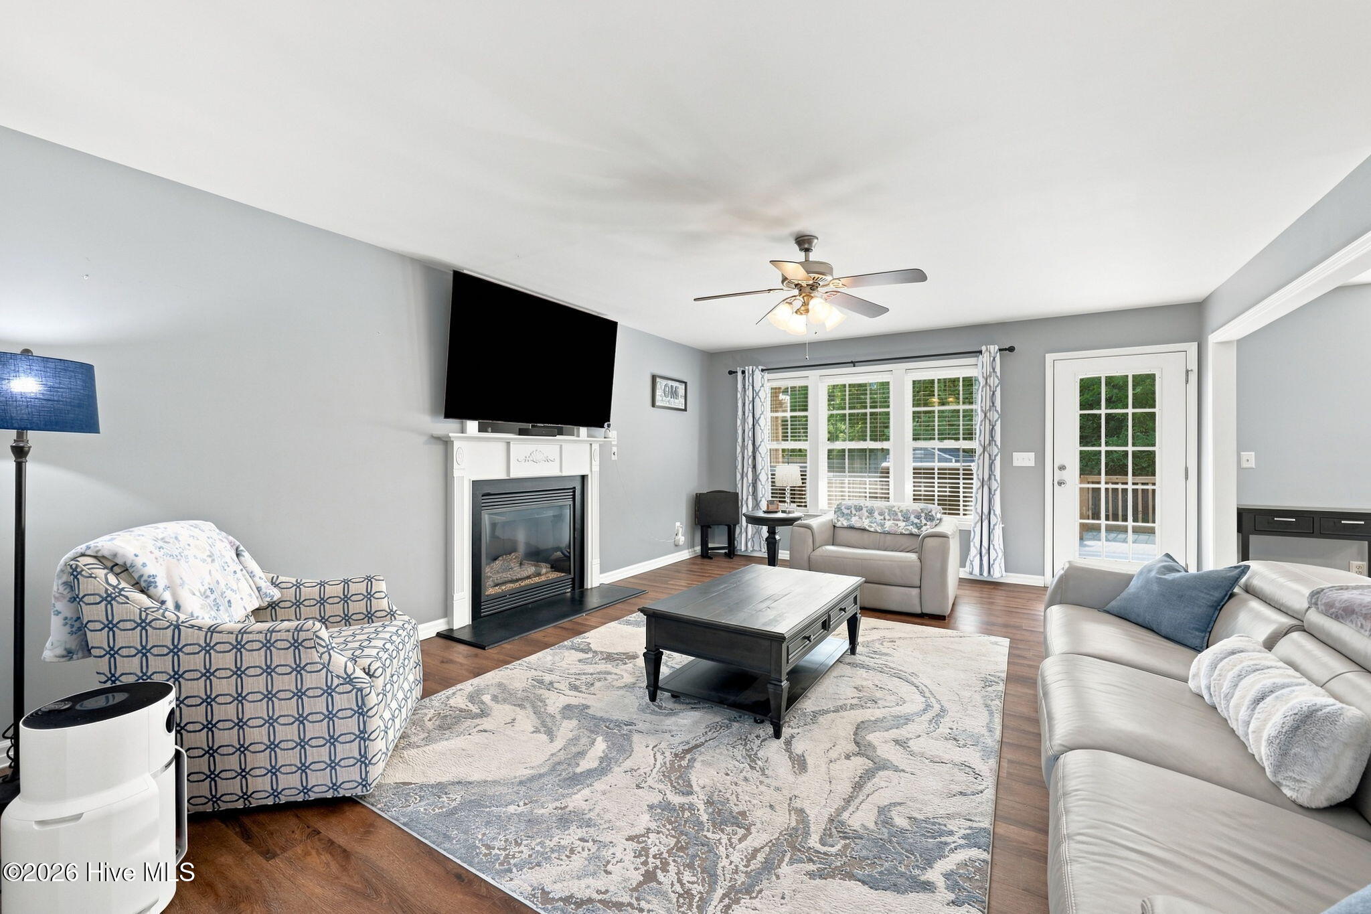
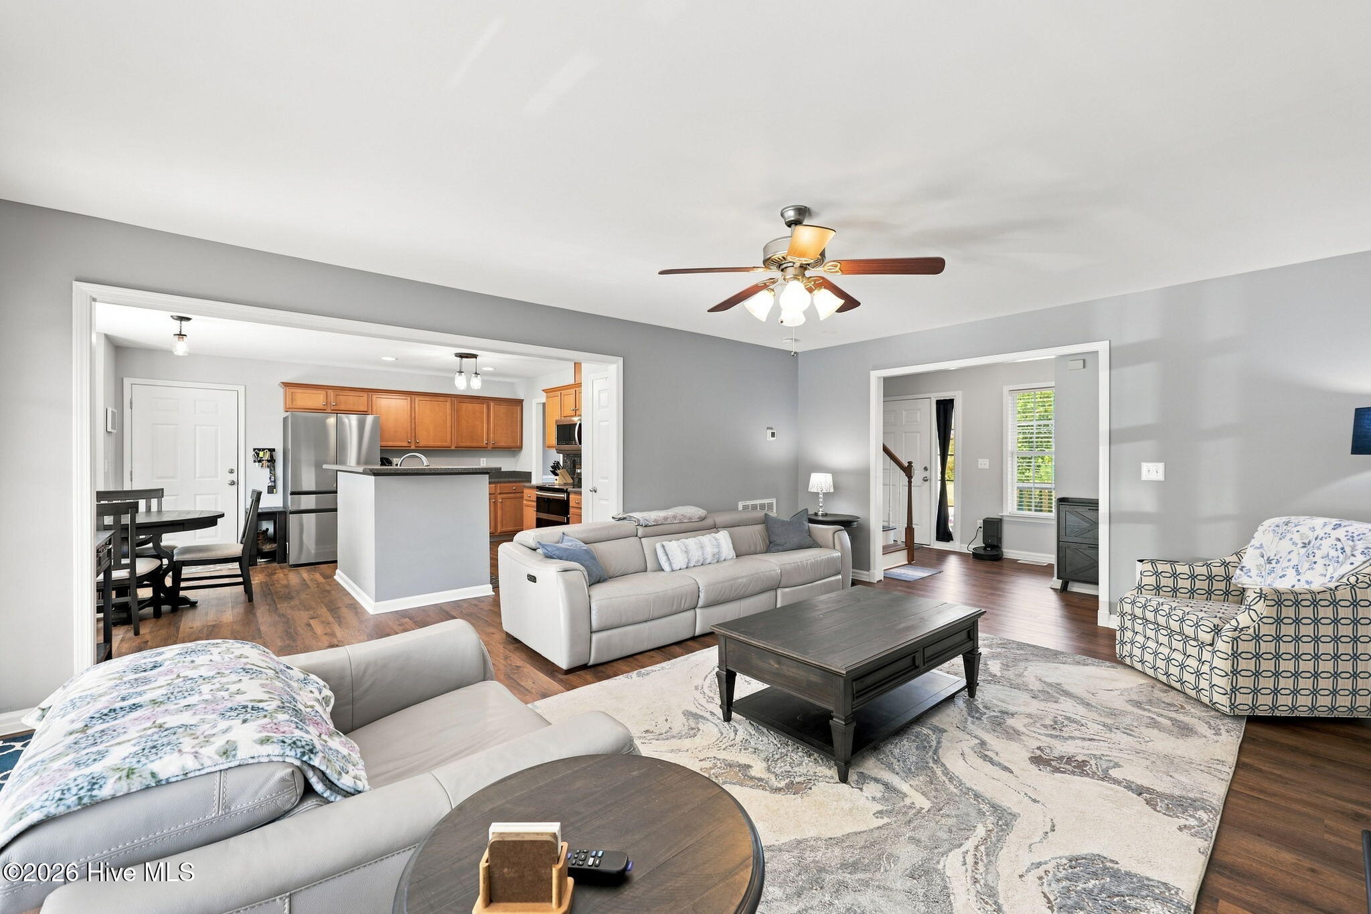
Freshly painted and thoughtfully refreshed, this two-story home is ready for its next chapter. Step inside to durable luxury vinyl plank flooring that flows effortlessly from room to room. Upstairs, you'll find a versatile bonus room ready to flex to your lifestyle -- home office, media room, playroom, or guest retreat, the choice is yours. The bedrooms impress with generous, oversized proportions and the same durable LVP flooring found throughout the main living areas, plus spacious closets that make everyday storage a breeze.
Out back, the good times continue. A spacious composite deck -- low-maintenance and built to last -- is made for gathering, whether it's Sunday morning coffee, a summer cookout, or hosting friends under the open sky. Beyond it, a large, fully fenced backyard gives you room to roam, play, garden, or simply relax in privacy -- with two storage sheds already in place and staying with the home for all your tools, toys, and outdoor gear.
Tucked into desirable Johnston County Schools, this home checks the boxes that matter: move-in ready condition, smart outdoor living, and a location to love.
Amenities
- Washer
- Dryer
- Dishwasher
- Electric Range
Additional Features
- County: Johnston
- Days on Market: 63
- Pool: No
- Tax Number: 15h07019b
- Water/Sewer: Water Connected
- Year Built: 2006
- Property Type: Residential
- Property Sub Type: Single Family Residence
- Tax Year: 2025
- Tax Amount: $2,307.59
Financial
- Short Sale: Standard
Interior Features
- Cool System: Central Air, Zoned, Ceiling Fan(s)
- Floors: LVT/LVP, Vinyl
- Fireplaces: 1
- Heat System: Electric, Forced Air
- Interior: Walk-in Closet(s), High Ceilings, Entrance Foyer, Ceiling Fan(s), Pantry, Walk-in Shower, Eat-in Kitchen, Walk-In Closet(s)
- Room Type: Master Bedroom, Bedroom 2, Bedroom 3, Bathroom 1, Bathroom 2, Bathroom 3, Bonus Room, Living Room, Dining Room, Dining Area, Laundry
- Total Rooms: 6
- Levels: Two
- Heating Fuel: Electric
- Full Baths: 2
- 1/2 Baths: 1
- Laundry: Laundry Room
- Basement Description: None
Exterior Features
- Fuel Tanks: None
- Parking: Garage Faces Front, Attached, Concrete, Garage
- Roof: Architectural Shingle
- Siding: Vinyl Siding
- Is New Construction: No
- Construction: Vinyl Siding,Wood Frame
- Foundation: Crawl Space
- Water Source: Public
- Septic or Sewer: Septic Tank
- Utilities: Water Connected
- Garage Spaces: 2
- Parking Spaces: 2
- Fencing: Privacy,Back Yard,Wood
- Exterior: Vinyl Siding
- Patio/Deck Description: Covered,Front Porch,Rear Porch
- Zoning: RAG
- Building Total Area (Sq.Ft): 2286
- Road Description: City Street,State Road,Paved
- Road Improvements: See Remarks
- View Description: See Remarks
Location
- Directions: From I-40 East Benson/Wilmington Exit Cleveland Rd Right on Dickinson Rd Property on the left
- Street Number: 637
- County: Johnston
- Latitude: 35.540398
- Longitude: -78.453781
- Marketing City: Smithfield
Listed by: Tammy Eickhoff from Carolina Homeland Partners LLC.