
Location
Agent Comments
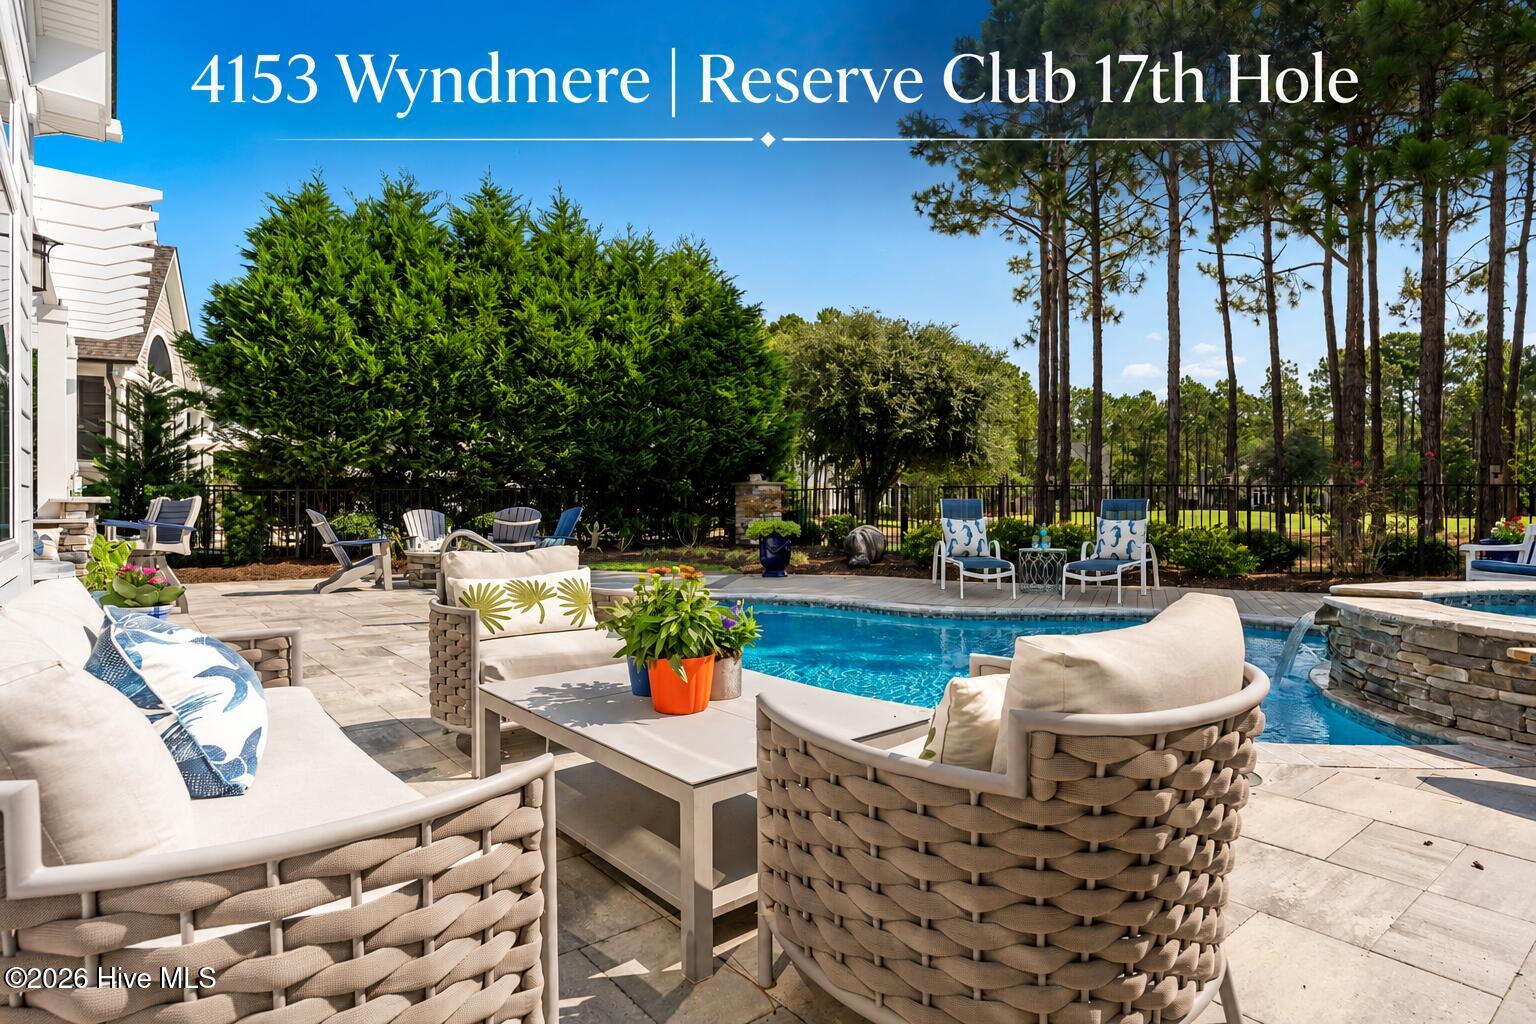
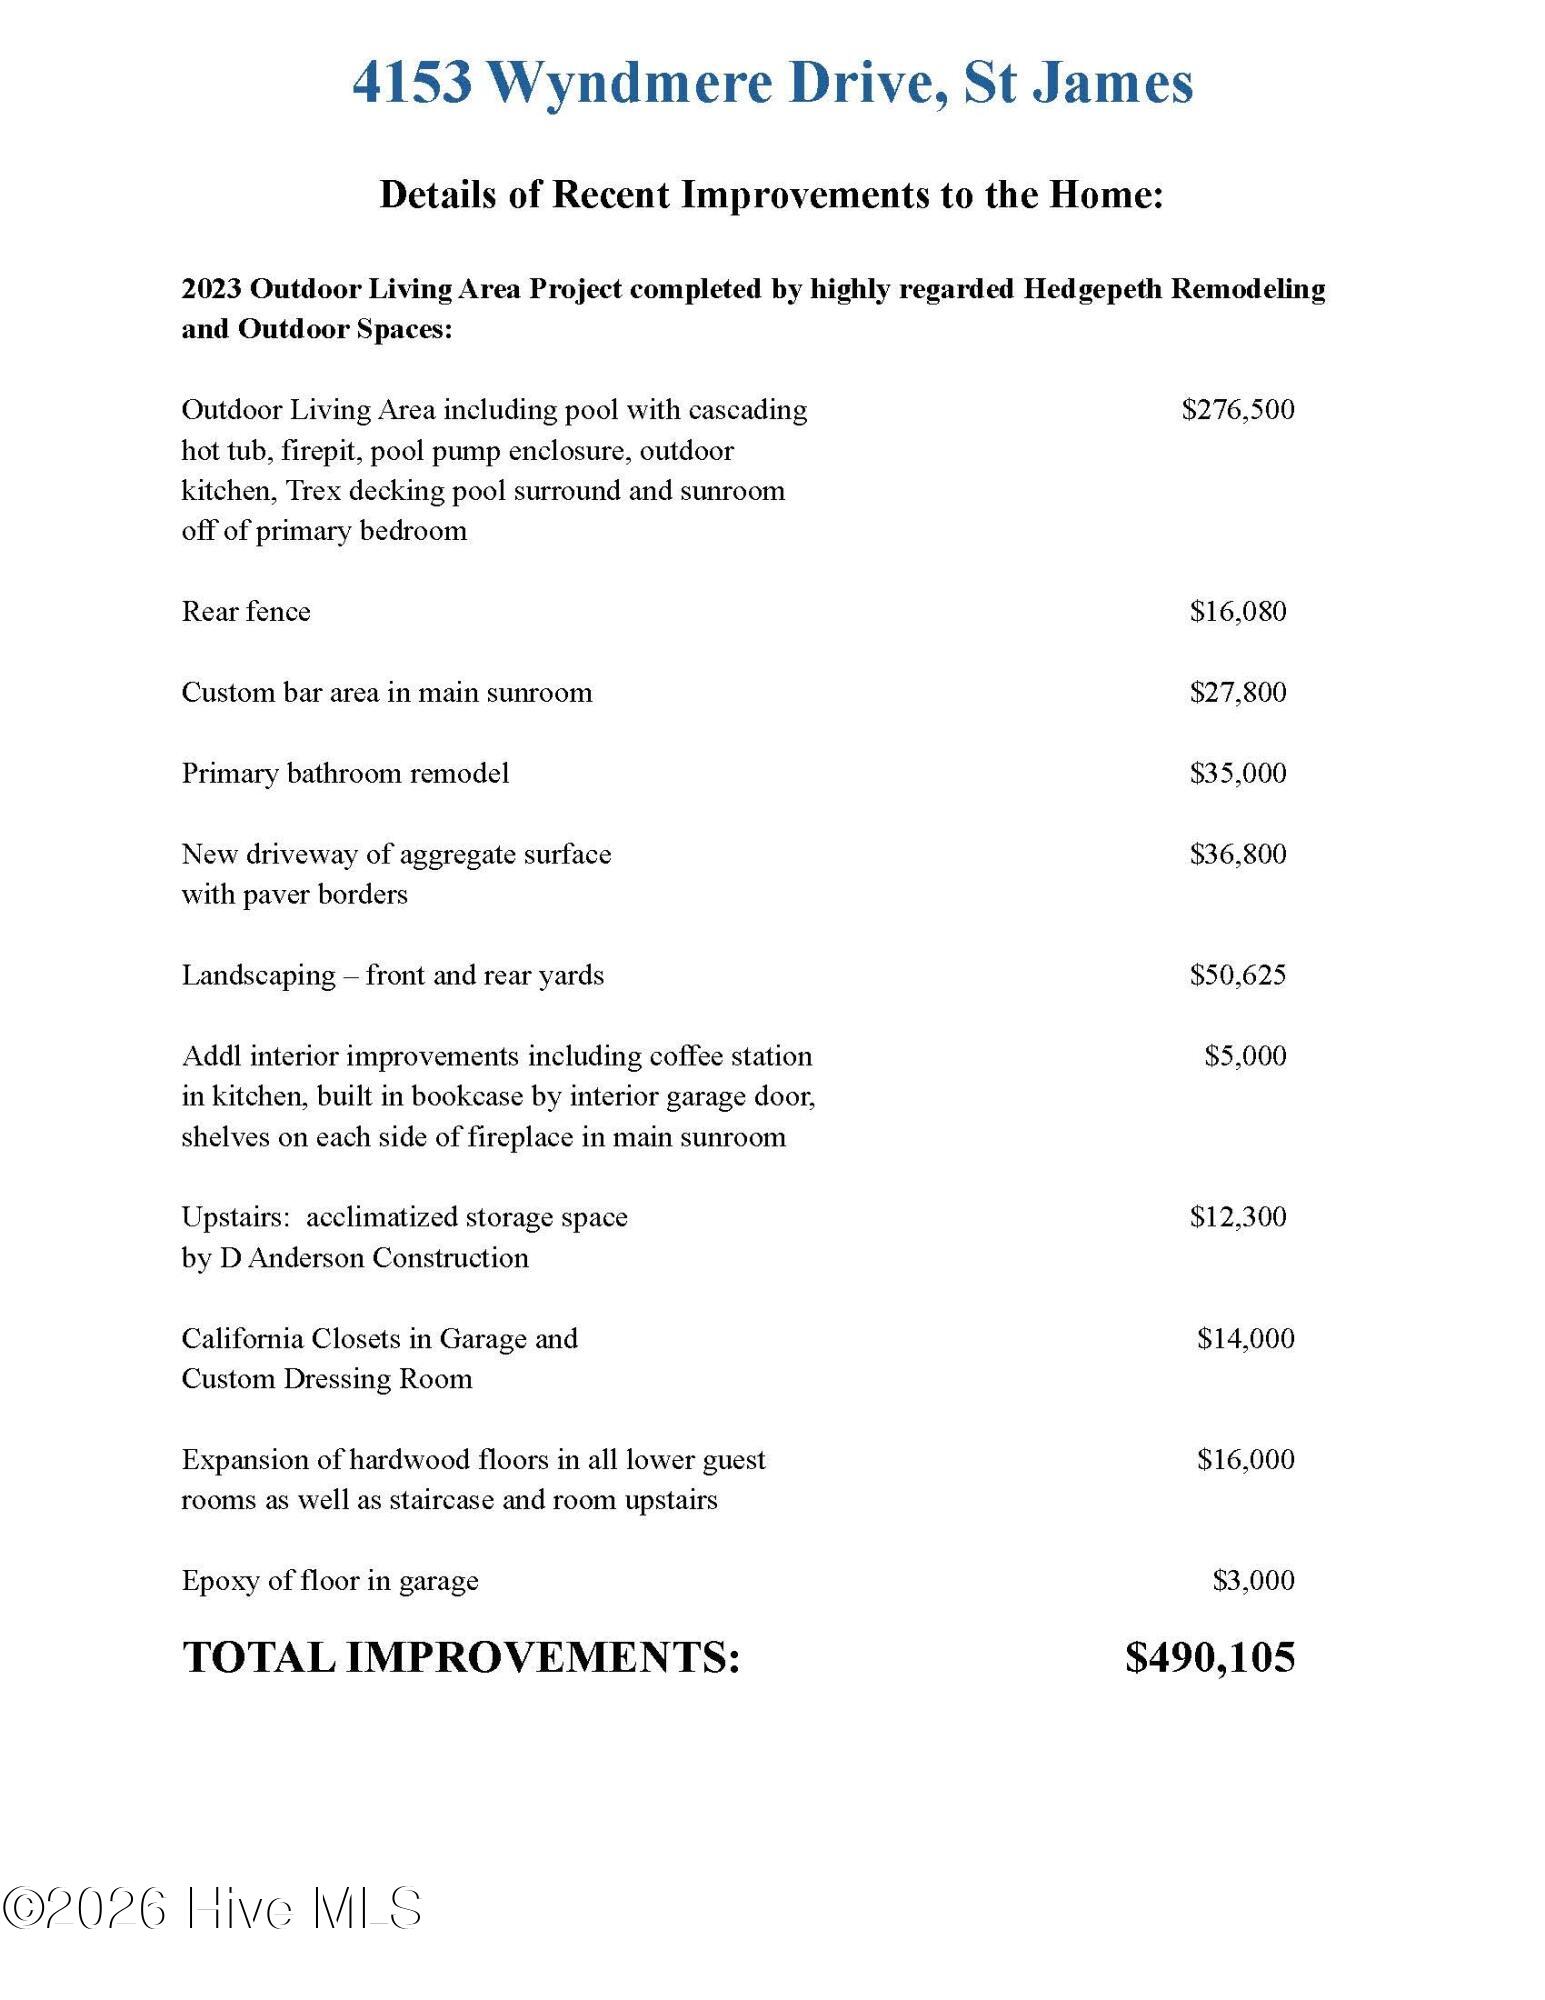
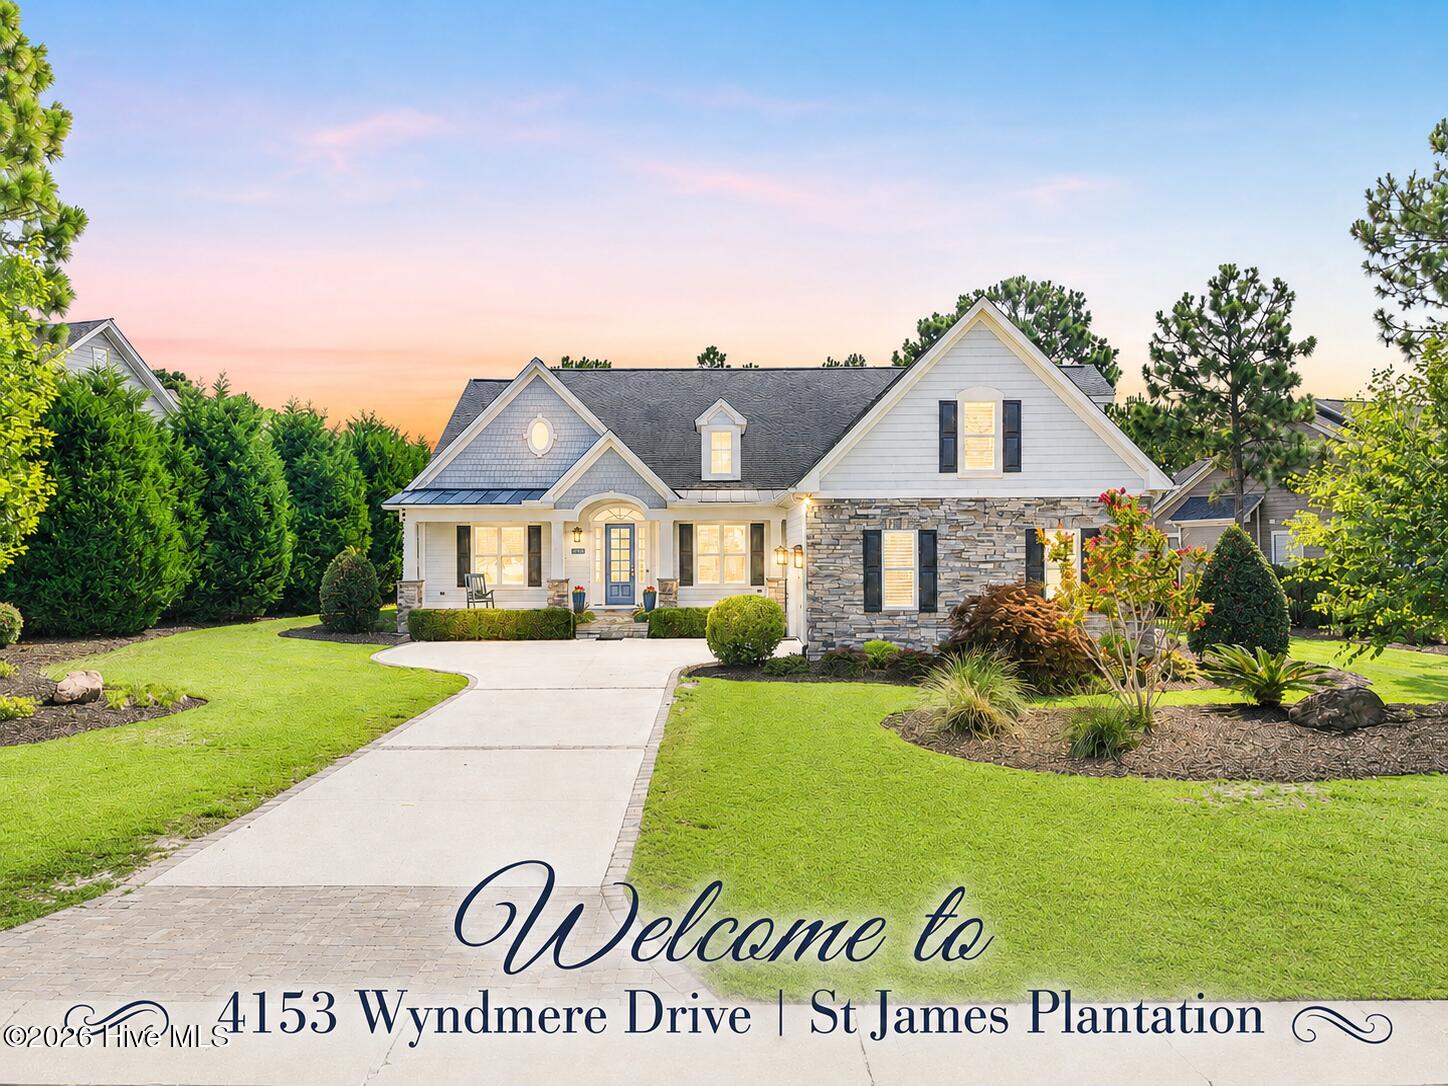
Welcome to an entertainer's dream and luxury retreat in the coveted Reserve Club neighborhood of St. James | Perfectly positioned on the 17th green with stunning golf course views | Purchased in 2022, this remarkable property has been elevated with nearly $500,000 in custom upgrades and additions (see list attached to listing and in photos), masterfully completed by Hedgepeth Remodels & Outdoor Living Spaces--one of St. James Plantation's premier renovation firms, recognized for exceptional craftsmanship, thoughtful design, and unparalleled attention to detail | This 4-bedroom, 3.5 bath, 4,085-square-foot home offers a breathtaking blend of thoughtful design, modern comfort, and exceptional indoor-outdoor living. Designed for those who love to entertain, the open-concept floor plan features a stunning custom bar area overlooking the resort-style backyard, complete with a new inground pool, hot tub with cascading waterfall, outdoor kitchen, and impressive firepit gathering area | The spacious residence includes 4 bedrooms, 3 full bathrooms plus a powder room, and beautifully updated living spaces throughout | From the elegant interiors to the private outdoor oasis, every detail has been carefully curated to create the ultimate golf course lifestyle. This Reserve Club gem delivers luxury, privacy, and effortless entertaining in one of St. James Plantation's most desirable and coveted locations. As a resident of St. James Plantation, you'll enjoy access to an unmatched coastal lifestyle, including 4 gated entrances with 24/7 security, a private oceanfront beach club with pool, a full-service marina including a restaurant, and expansive walking options | Optional club membership unlocks 6 dining opportunities, 5 pools, 4 country clubs, 3 fitness centers, 81 holes of championship golf, 72 monthly classes, championship tennis, pickleball and croquet | Come see why St. James is the #1 coastal community in the Carolinas! | Membership is not active.
Amenities
- Mini Refrigerator
- Gas Cooktop
- Built-In Microwave
- Built-In Electric Oven
- Washer
- Refrigerator
- Ice Maker
- Dryer
- Disposal
- Dishwasher
- Convection Oven
- Cooktop
Additional Features
- Association Amenities: Waterfront Community,Barbecue,Basketball Court,Beach Access,Beach Rights,Boat Dock,Boat Slip - Not Assigned,Clubhouse,Comm Garden,Dog Park,Exercise Course,Fitness Center,Gated,Golf Course,Indoor Pool,Maintenance Common Areas,Maintenance Grounds,Maintenanc
- County: Brunswick
- Days on Market: 63
- Exterior: Irrigation System,Gas Grill,Outdoor Grill
- Pool: Yes
- Pool Features: In Ground,Gunite,Private
- Tax Number: 220hl001
- Waterfront Features: Deeded Beach Access, Deeded Water Access, Water Access Comm
- Water/Sewer: Sewer Connected, Underground Utilities, Water Connected, High Speed Internet
- Year Built: 2016
- Property Type: Residential
- Property Sub Type: Single Family Residence
- Tax Year: 2025
- Tax Amount: $4,207.08
- HOA Fees: $1,380.00
Financial
- Short Sale: Standard
Interior Features
- Cool System: Central Air, Zoned, Ceiling Fan(s), Heat Pump, Multi Units
- Floors: LVT/LVP, Ceramic Tile, Hardwood
- Fireplaces: 2
- Heat System: Heat Pump, Electric, Forced Air, Zoned
- Interior: Master Downstairs, Walk-in Closet(s), Tray Ceiling(s), High Ceilings, Mud Room, Generator Plug, Bookcases, Kitchen Island, Ceiling Fan(s), Hot Tub, Pantry, Walk-in Shower, Blinds/Shades, Built-in Features, Dry Bar, Gas Log, Walk-In Closet(s), WiFi Thermostat, Wired for Data
- Room Type: Dining Area, Master Bedroom, Sunroom, Bedroom 2, Bedroom 3, Dining Room, Living Room, Office, Other, Bonus Room
- Total Rooms: 11
- Levels: One and One Half
- Heating Fuel: Electric
- Association Amenities: Waterfront Community,Barbecue,Basketball Court,Beach Access,Beach Rights,Boat Dock,Boat Slip - Not Assigned,Clubhouse,Comm Garden,Dog Park,Exercise Course,Fitness Center,Gated,Golf Course,Indoor Pool,Maintenance Common Areas,Maintenance Grounds,Maintenanc
- Full Baths: 3
- 1/2 Baths: 1
- Furnished: Unfurnished
- Laundry: Laundry Room,Utility Sink
- Water Heater: Electric
- Attic Description: Floored - Partial,Walk-In
- Basement Description: None
Exterior Features
- Exterior: Irrigation System, Gas Grill, Outdoor Grill
- Fuel Tanks: None
- Parking: Garage Faces Side, Attached, Garage Door Opener, Lighted, Paved, Garage
- Pool: In Ground, Gunite, Private
- Roof: Composition
- Siding: Composition, Fiber Cement, Stone
- Waterfront Feature: Deeded Beach Access,Deeded Water Access,Water Access Comm
- Is New Construction: No
- Construction: Composition,Stone,Fiber Cement,Wood Frame
- Foundation: Raised,Slab
- Water Source: County Water
- Septic or Sewer: County Sewer,Brunswick County Public Utilities
- Water Provider: Brunswick County Public Utilities
- Utilities: Sewer Connected,Underground Utilities,Water Connected,High Speed Internet
- Garage Spaces: 2
- Parking Spaces: 5
- Fencing: Metal/Ornamental,Back Yard,Fenced
- Exterior: Composition,Fiber Cement,Stone
- Patio/Deck Description: Open,Patio,Front Porch
- Is Horse Property: No
- Zoning: Sj-Epud
- Building Total Area (Sq.Ft): 4085
- Road Description: Private Road,Maintained,Paved
- Road Improvements: Golf Course,Golf Fairway,Golf Green
- View Description: Golf Course,Golf Fairway,Golf Green
Location
- Directions: Highway 17 To 211 to St James, Main Gate. Immediate right on Ridge Crest, follow to the end. Left on Wyndmere, pass The Reserve Club on left. Home is beautifully situated on the left. Feel free to park in the driveway.
- Street Number: 4153
- County: Brunswick
- Latitude: 33.946446
- Longitude: -78.102439
- Marketing City: Southport
Listed by: Kat A Potter from St James Properties LLC, Marina Office.