
Location
Agent Comments
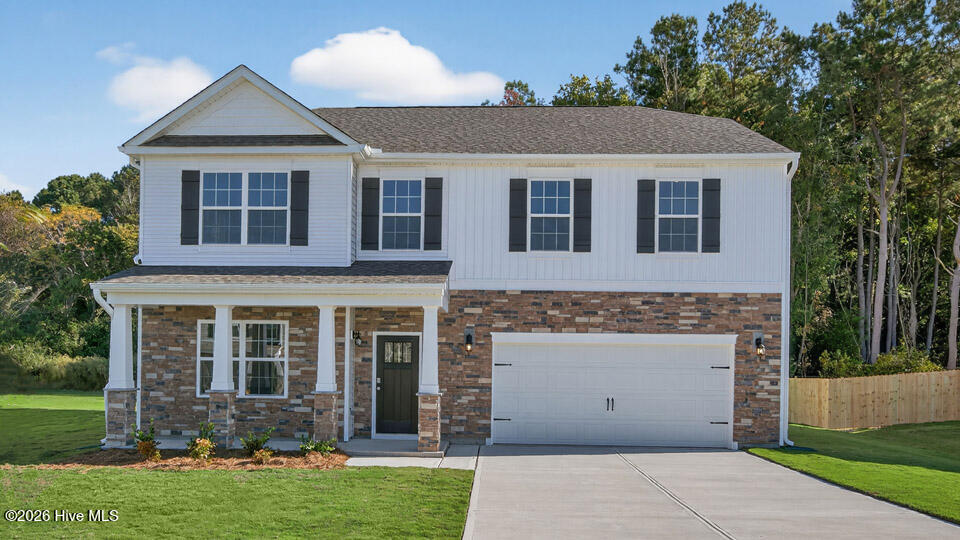
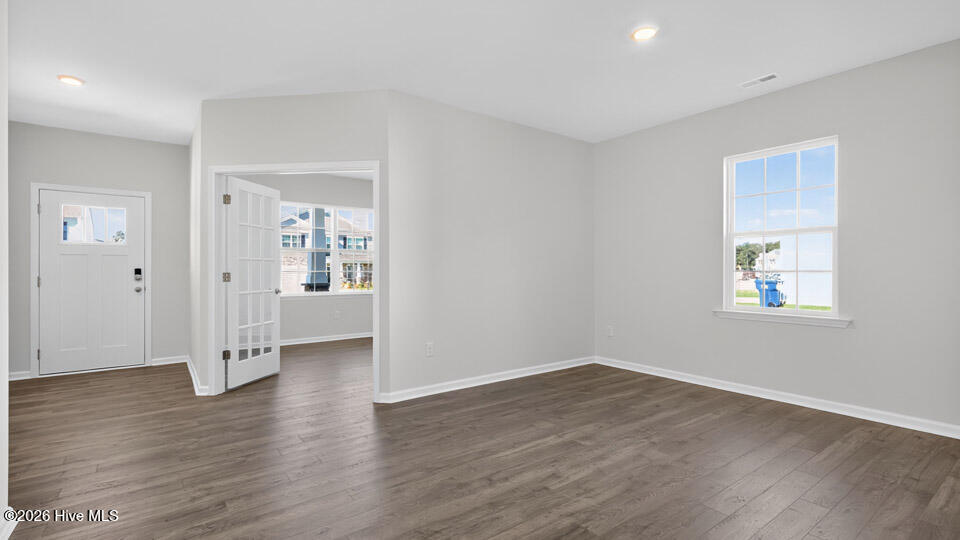
Welcome to 1189 Shoreline Drive in North Gate, featuring the Columbia floor plan with French doors added to the flex room.
North Gate's convenient location offers quick access to major highways, shopping, dining, and recreation, making everyday living simple.
The Columbia's expansive layout offers an open kitchen, breakfast area, and family room perfect for gathering and entertaining. The kitchen is appointed with quartz countertops, stainless steel appliances, a large center island, and a walk-in pantry. French doors enclose the flex room, creating an ideal home office or quiet retreat. Upstairs, the spacious loft and oversized bedrooms provide room for everyone to spread out and enjoy.
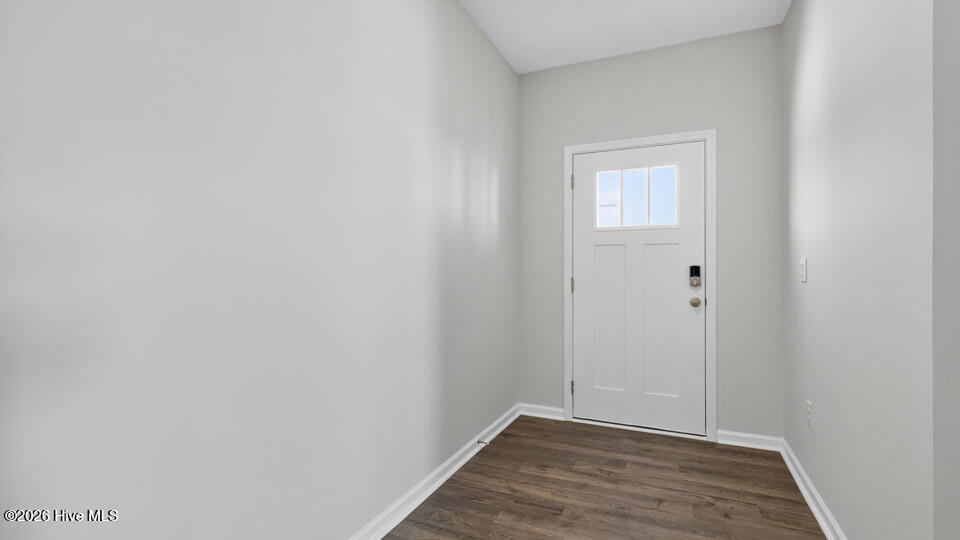
Photos are not of the actual home or interior features and are representative of the floor plan only.
Amenities
- Built-In Microwave
- Dishwasher
- Electric Range
Additional Features
- Association Amenities: Community Pool,Playground,Sidewalks,Street Lights
- County: Moore
- Days on Market: 62
- Pool: No
- Tax Number: Tbd1189shoreline
- Water/Sewer: Sewer Connected, Water Available, Water Connected
- Year Built: 2026
- Property Type: Residential
- Property Sub Type: Single Family Residence
- Tax Year: 2026
- HOA Fees: $840.00
Financial
- Short Sale: Standard
Interior Features
- Cool System: Central Air, Zoned
- Floors: Carpet, Laminate, Vinyl
- Heat System: Electric, Zoned
- Interior: Walk-in Closet(s), Vaulted Ceiling(s), High Ceilings, Entrance Foyer, Kitchen Island, Pantry, Walk-in Shower, Smart Thermostat, Walk-In Closet(s)
- Room Type: Living Room, Breakfast Nook, Dining Room, Office, Bedroom 1, Bedroom 2, Bedroom 3, Bedroom 4, Loft, Dining Area
- Total Rooms: 9
- Levels: Two
- Heating Fuel: Electric
- Association Amenities: Community Pool,Playground,Sidewalks,Street Lights
- Full Baths: 3
- 1/2 Baths: 1
- Laundry: Dryer Hookup,Washer Hookup,Laundry Room
- Water Heater: Electric
- Basement Description: None
Exterior Features
- Fuel Tanks: None
- Parking: Garage Faces Front, Attached, Garage Door Opener, Lighted, Garage
- Roof: Architectural Shingle
- Siding: Brick Veneer, Stone Veneer, Vinyl Siding
- Is New Construction: Yes
- Construction: Brick Veneer,Vinyl Siding,Wood Frame
- Foundation: Slab
- Septic or Sewer: Community Sewer,Private Sewer
- Water Provider: Moore County Public Works
- Utilities: Sewer Connected,Water Available,Water Connected
- Garage Spaces: 2
- Parking Spaces: 4
- Fencing: None
- Exterior: Brick Veneer,Stone Veneer,Vinyl Siding
- Patio/Deck Description: Patio
- Is Horse Property: No
- Zoning: Residential
- Building Total Area (Sq.Ft): 3108
- Road Description: Maintained,City Street,State Road,Paved
- Road Improvements: See Remarks
- View Description: None
Location
- Directions: Travel to NC-295N - take exit 23 toward NC-210/Murchison Rd onto NC-24W/NC-87N - turn left onto Vass Rd (NC-690) - continue to Lobelia Rd - turn left on McGill Rd - turn right onto Morrison Bridge Rd - turn left onto Delta drive and then right onto Bayview Drive.
- Street Number: 1189
- County: Moore
- Latitude: 35.197309
- Longitude: -79.187806
- Marketing City: Vass
Listed by: Kenneth Ward Jr. from D.R. Horton, Inc..