

Location
Agent Comments
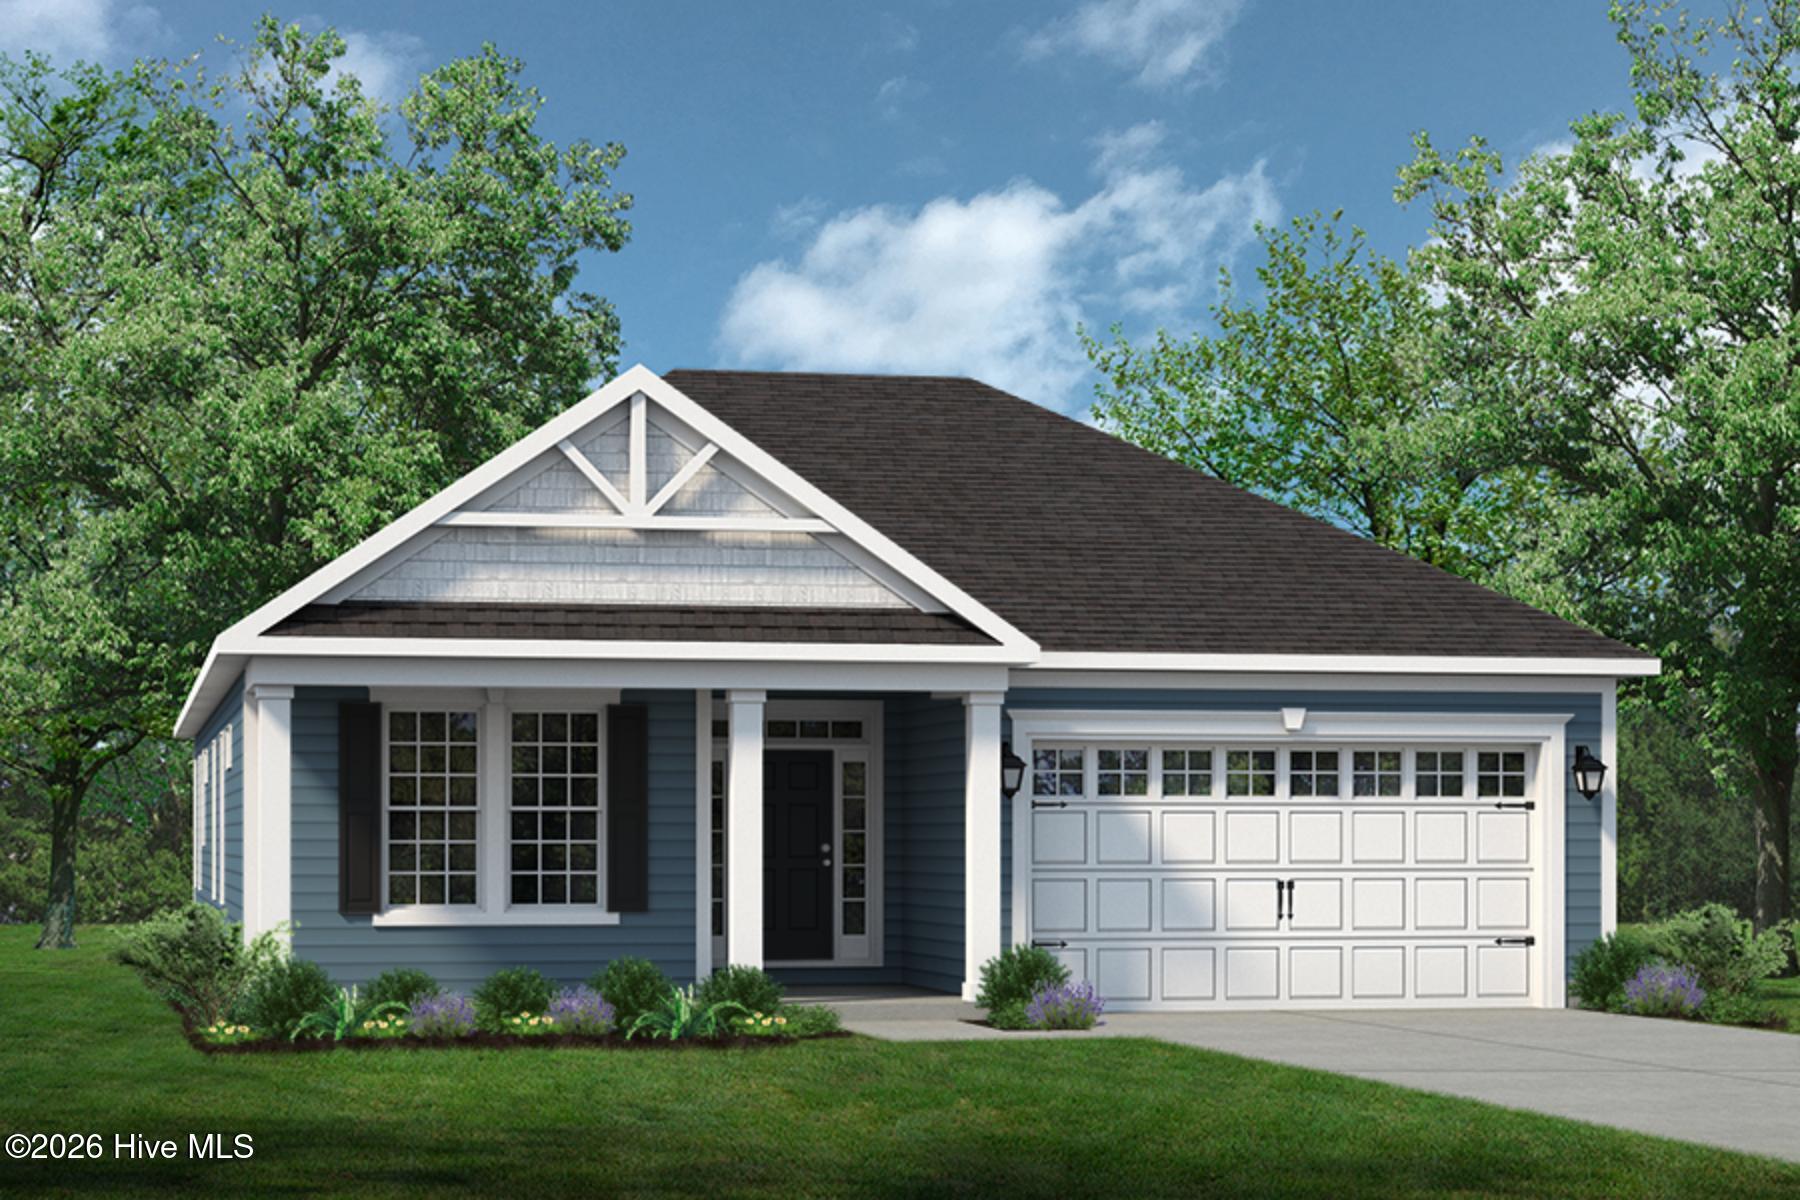
Stroll into the Boardwalk's first-floor coastal-inspired features.
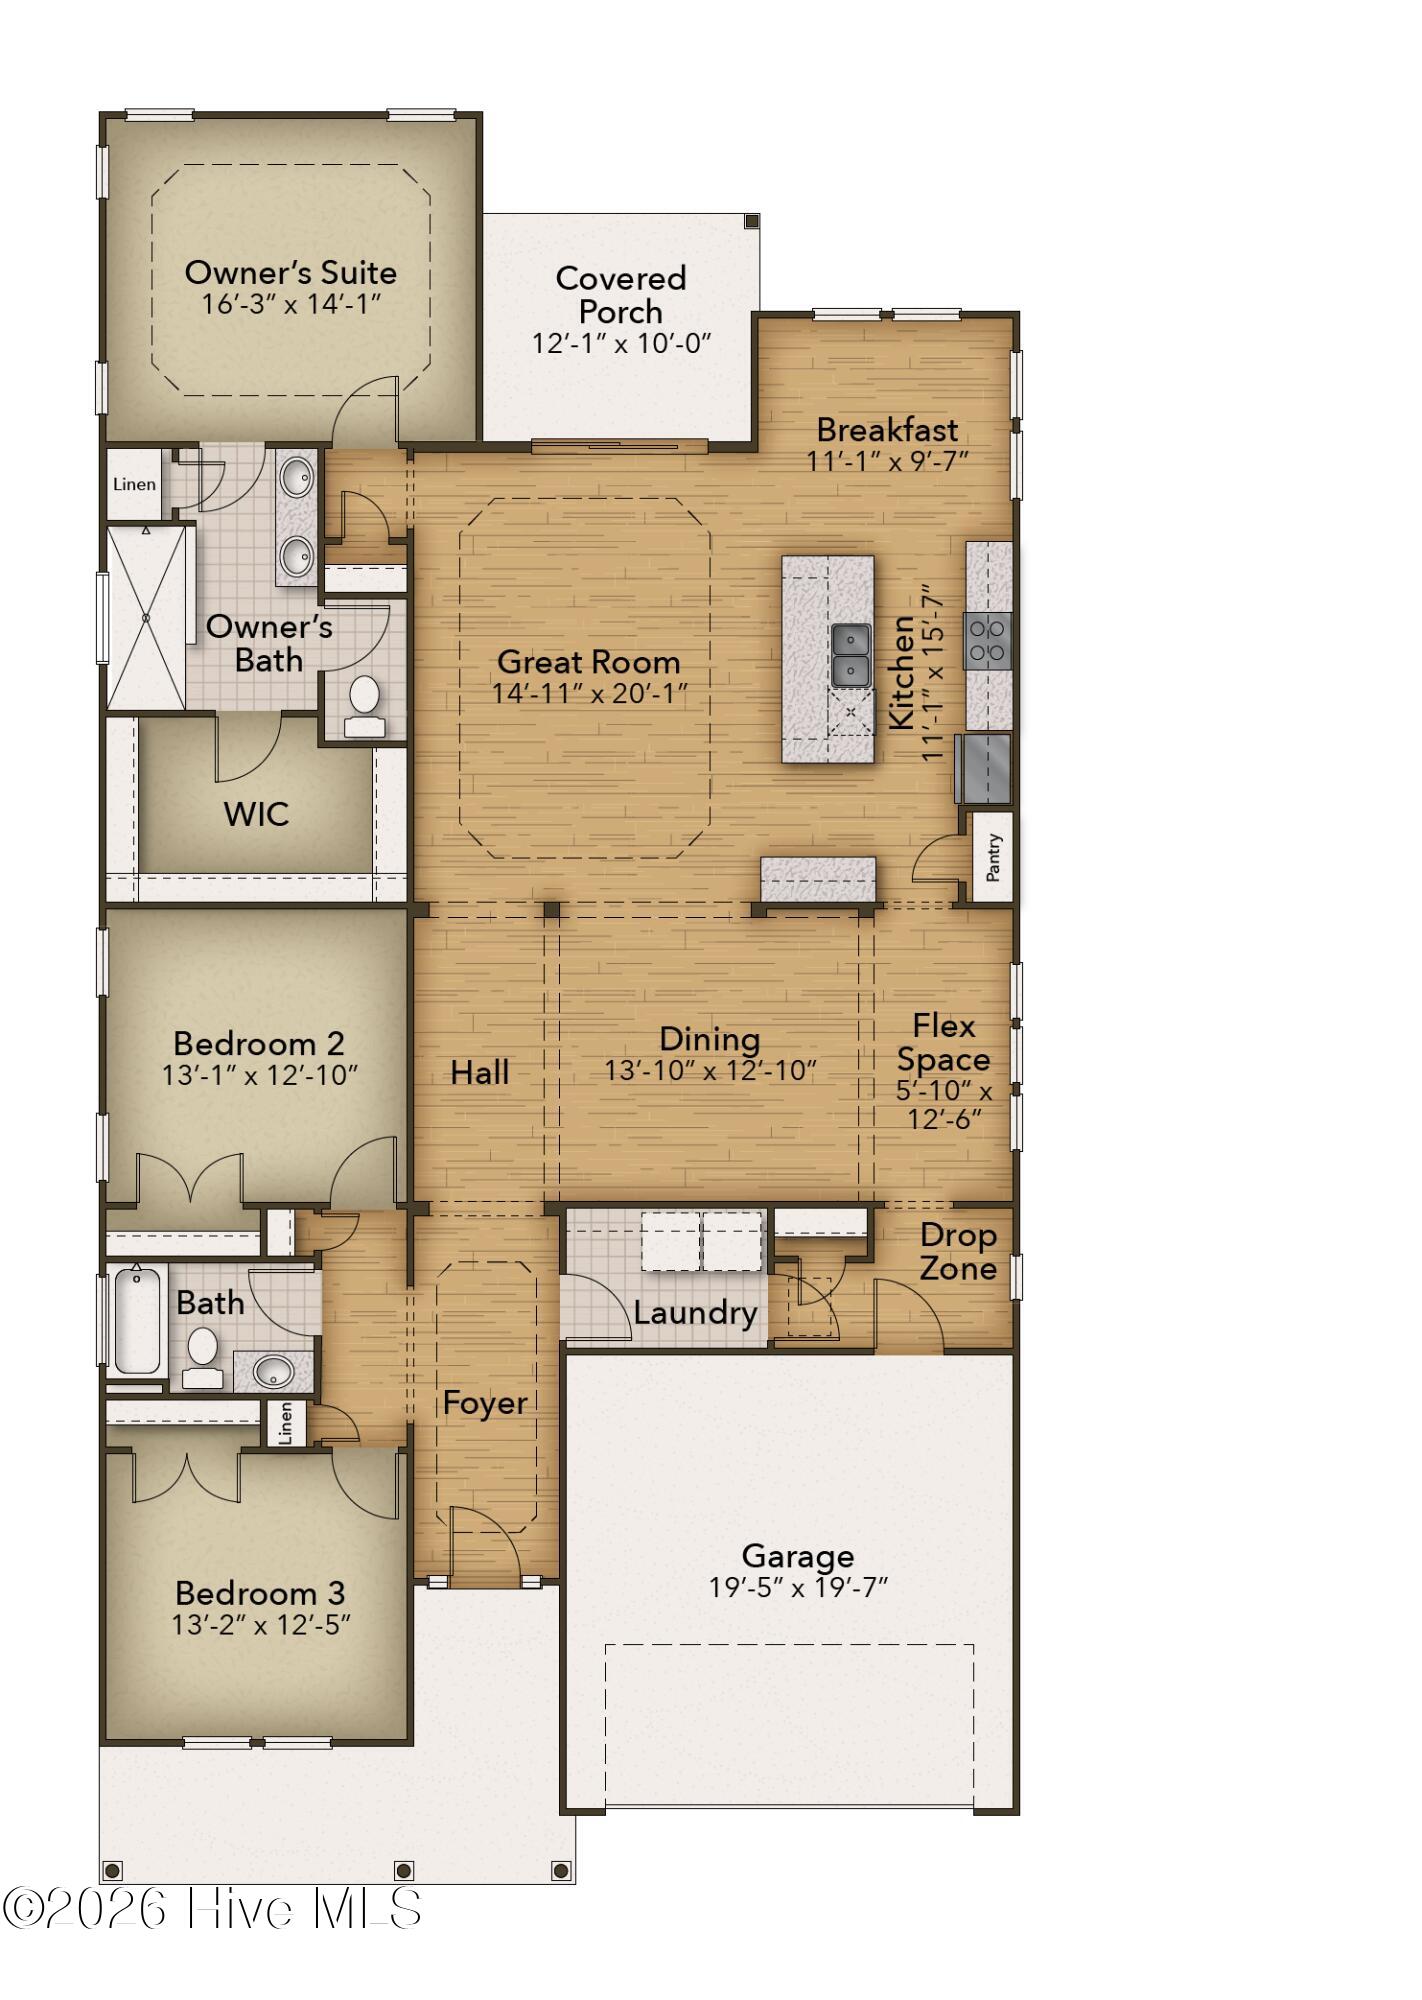
Upon entering from a large covered front porch, discover a foyer with an optional tray ceiling leading to a spacious drop zone area. Two bedrooms with large closets and a full bath are located on the left with an open dining area just ahead. Choose to add an intricate coffered ceiling across from optional built-in cabinets or beautiful barn doors. Create an intimate great room area with a tray ceiling or fireplace.
A large, gourmet island in the kitchen offers additional seating and a surplus of counter space for large dinner parties or cooking large meals. Enjoy smaller meals with an extended breakfast area looking out onto the beautiful view of your backyard. From the great room, breeze through sliding glass doors onto a large covered porch with an optional outdoor fireplace.
The Boardwalk's master suite offers an enormous walk-in closet accompanied by a beautiful master bath with multiple options for a deluxe seated shower or deep soaking tub.
An optional second-floor plan adds a bedroom, full bath, walk-in closet, and linen closet alongside a spacious loft area. Use this space as a large guest suite, media room, storage, or recreational room. With options for personalizing this model to fit your every need, the Boardwalk is full of possibilities.
Make the Boardwalk the model you call ''home'' today!
Amenities
- Gas Cooktop
- Built-In Gas Oven
- Double Oven
- Disposal
- Cooktop
Additional Features
- Association Amenities: Basketball Court,Cabana,Clubhouse,Fitness Center,Pickleball,Sidewalks,Trail(s)
- County: Brunswick
- Days on Market: 64
- Exterior: None
- Pool: No
- Tax Number: 028aa046
- Water/Sewer: Sewer Connected, Water Connected
- Year Built: 2027
- Property Type: Residential
- Property Sub Type: Single Family Residence
- HOA Fees: $1,975.92
Financial
- Short Sale: Standard
Interior Features
- Cool System: Central Air
- Fireplaces: 1
- Heat System: Electric, Heat Pump
- Interior: Walk-in Closet(s), Tray Ceiling(s), High Ceilings, Entrance Foyer, Mud Room, Walk-in Shower, Eat-in Kitchen, Smart Thermostat, Walk-In Closet(s), WiFi Thermostat, Wired for Data
- Room Type: Master Bedroom, Great Room, Dining Room, Breakfast Nook, Dining Area, Bedroom 2, Bedroom 3
- Total Rooms: 7
- Levels: One
- Heating Fuel: Electric
- Association Amenities: Basketball Court,Cabana,Clubhouse,Fitness Center,Pickleball,Sidewalks,Trail(s)
- Full Baths: 2
- 1/2 Baths: 0
- Water Heater: Electric
- Basement Description: None
Exterior Features
- Exterior: None
- Fuel Tanks: None
- Parking: Concrete, Garage Door Opener, On Site, Garage
- Roof: Architectural Shingle
- Siding: Fiber Cement
- Is New Construction: Yes
- Construction: Fiber Cement,Wood Frame
- Foundation: Slab
- Water Source: Public
- Septic or Sewer: Municipal Sewer
- Utilities: Sewer Connected,Water Connected
- Garage Spaces: 2
- Parking Spaces: 2
- Fencing: None
- Exterior: Fiber Cement
- Patio/Deck Description: Covered,Rear Porch
- Zoning: LEPUD
- Building Total Area (Sq.Ft): 2189
- Road Description: City Street,State Road,Asphalt
- Road Improvements: See Remarks
- View Description: None
Location
- Directions: Start by getting on US-74 W/US-76 W from downtown Wilmington Follow US-74 W/US-76 W westbound and cross the Cape Fear Memorial Bridge Continue on US-74 W/US-76 W for about 10 miles after the bridge take a u-turn on to Fawnbrook Way, then go straight through the two roundabouts and Coquina Basin will be on your left.
- Street Number: 4000
- County: Brunswick
- Latitude: 34.261112
- Longitude: -78.102203
- Marketing City: Leland
Listed by: Samuel Barkan from Today Homes Realty NC, LLC.