
Location
Agent Comments
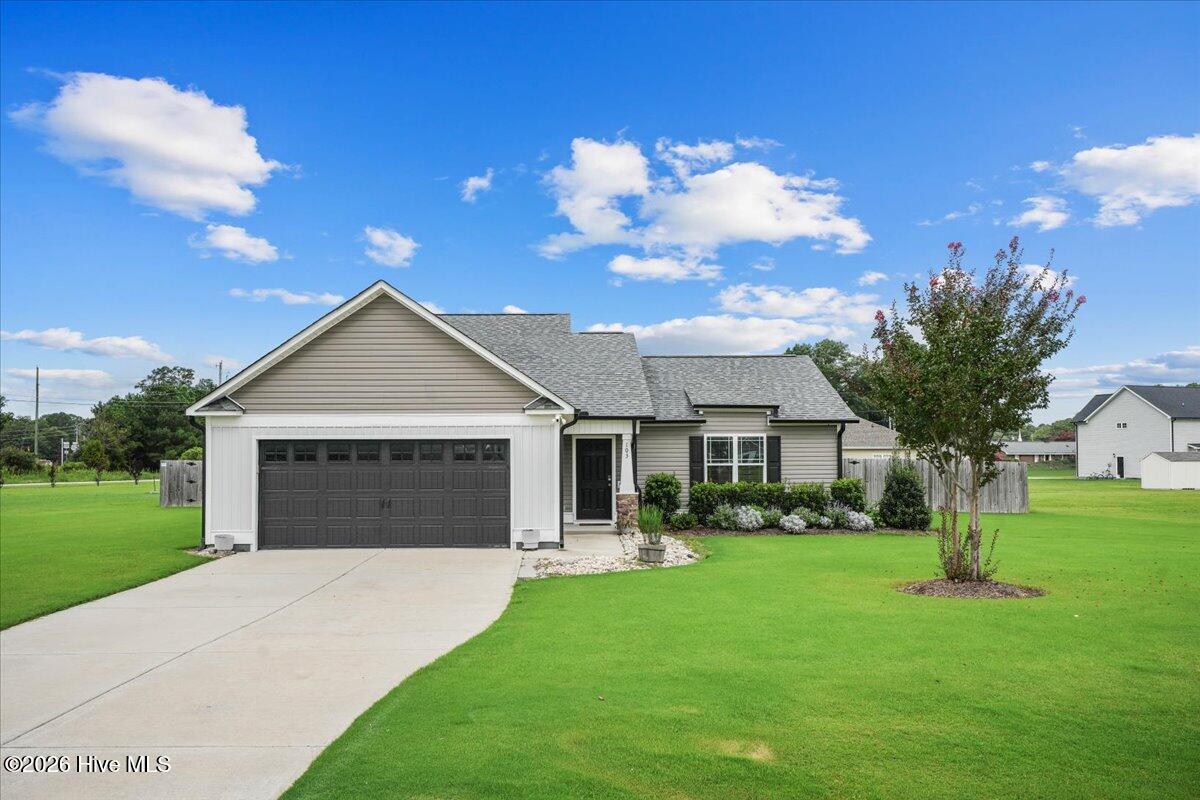
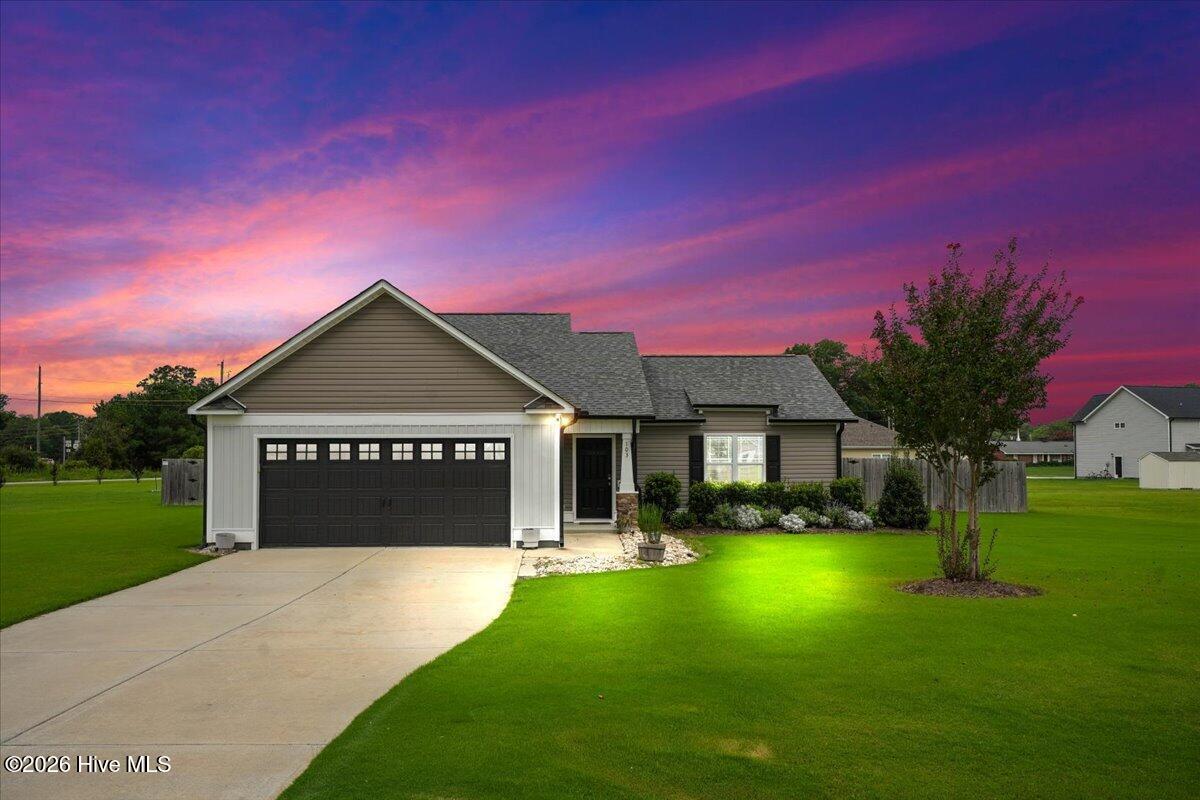
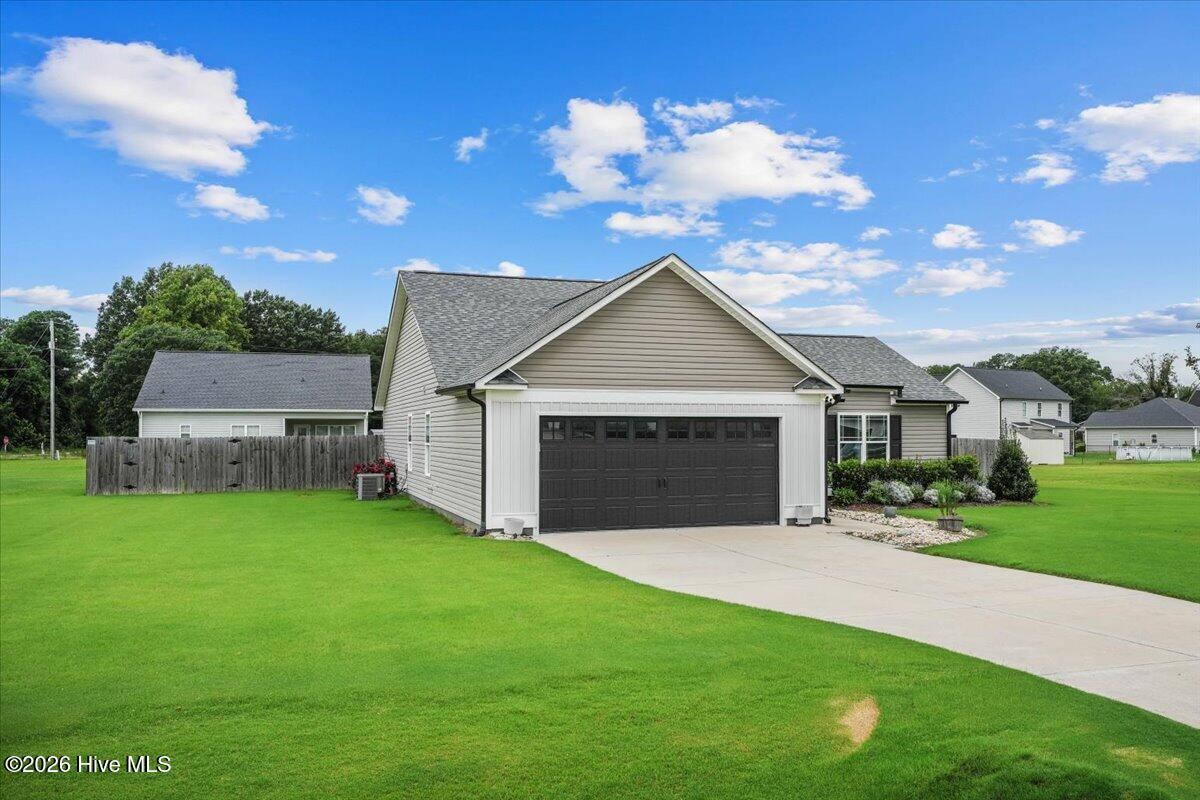
Welcome to 103 Avalor Drive! This single-story ranch home offers an efficient layout and easy single-level living in Goldsboro. The floor plan features a comfortable main living area that connects smoothly to the kitchen and dining spaces. The primary bedroom includes its own private full bath, while two additional bedrooms provide flexible space for guests, a home office, or hobbies. Outside, enjoy a spacious yard ideal for outdoor relaxation or entertaining. Conveniently located with quick access to Seymour Johnson Air Force Base, local shopping, dining, and major travel routes. Schedule your showing today!
Amenities
- Built-In Microwave
- Range
- Dishwasher
Additional Features
- Association Amenities: Maintenance Common Areas,Maintenance Roads
- County: Wayne
- Days on Market: 62
- Pool: No
- Tax Number: 2147483647
- Water/Sewer: Underground Utilities, Water Connected
- Year Built: 2020
- Property Type: Residential
- Property Sub Type: Single Family Residence
- Tax Year: 2025
- Tax Amount: $1,881.74
- HOA Fees: $150.00
Financial
- Short Sale: Standard
Interior Features
- Cool System: Central Air
- Fireplaces: 1
- Heat System: Fireplace(s), Electric, Heat Pump
- Interior: Walk-in Closet(s), Ceiling Fan(s), Gas Log, Walk-In Closet(s)
- Room Type: Bathroom 2, Bathroom 1, Utility Room, Master Bedroom, Living Room, Bedroom 1, Bedroom 2, Bedroom 3, Dining Area
- Total Rooms: 5
- Levels: One
- Heating Fuel: Electric
- Association Amenities: Maintenance Common Areas,Maintenance Roads
- Full Baths: 2
- 1/2 Baths: 0
- Water Heater: Electric
- Attic Description: Scuttle
- Basement Description: None
Exterior Features
- Fuel Tanks: None
- Parking: Concrete
- Roof: Composition
- Siding: Vinyl Siding
- Is New Construction: No
- Construction: Vinyl Siding,Wood Frame
- Foundation: Slab
- Water Source: Public
- Septic or Sewer: Septic Tank
- Utilities: Underground Utilities,Water Connected
- Garage Spaces: 2
- Parking Spaces: 2
- Fencing: Privacy,Back Yard
- Exterior: Vinyl Siding
- Patio/Deck Description: Patio
- Zoning: Residential
- Building Total Area (Sq.Ft): 1587
- Road Description: Maintained
- Road Improvements: See Remarks
- View Description: See Remarks
Location
- Directions: from goldsboro head North on 117 Cypress Ridge is on the left just passed hwy 42 interchange
- Street Number: 103
- County: Wayne
- Latitude: 35.427628
- Longitude: -77.977924
- Marketing City: Goldsboro
Listed by: Dean Thompson from East Pointe Real Estate Group, Inc..