
Location
Agent Comments
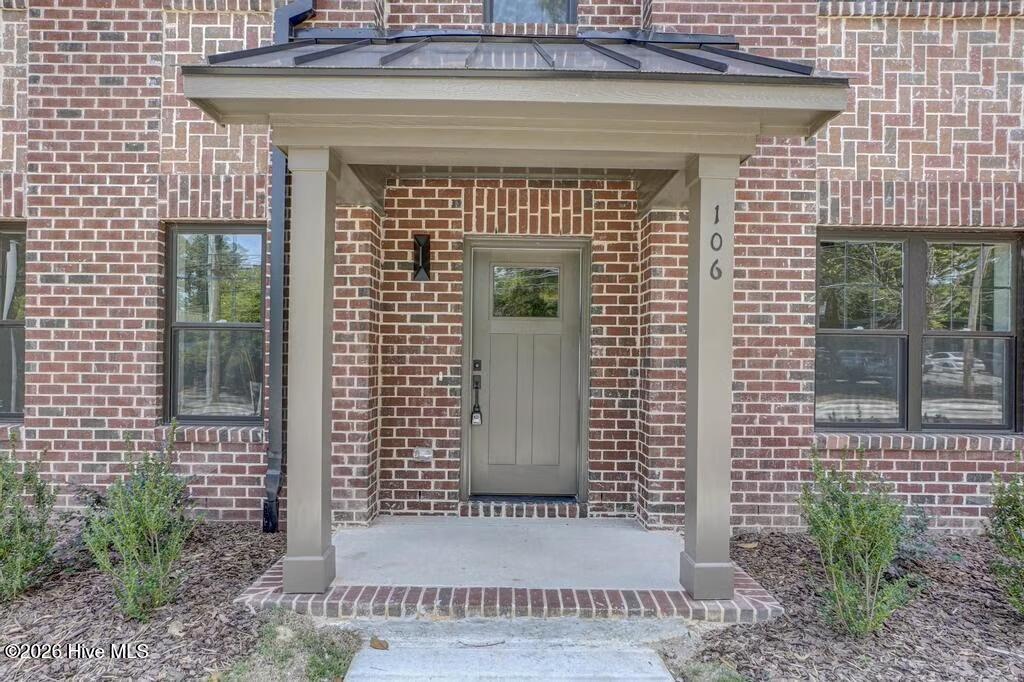
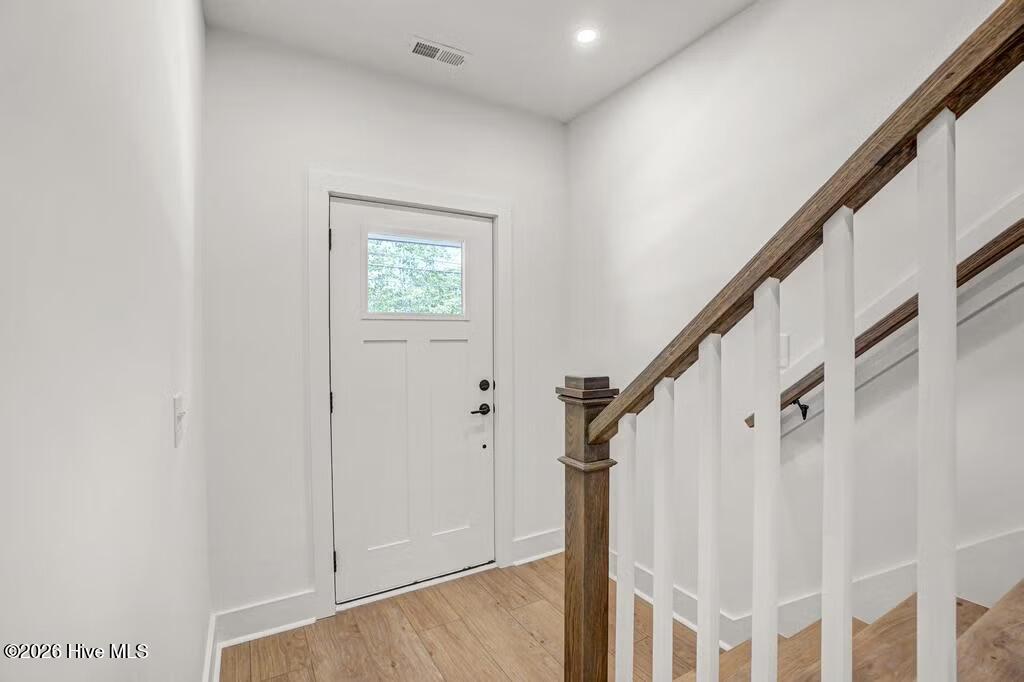
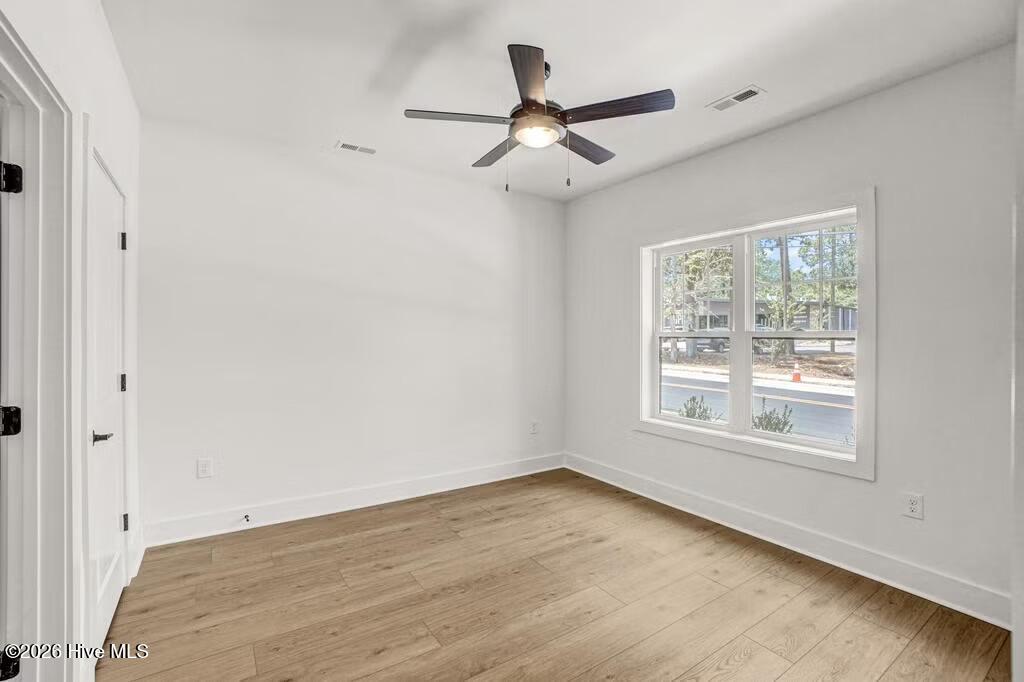
**15,000 Seller concession + Fridge and Blinds** Discover the Townhomes on Bennett. Conveniently ocated in the heart of downtown Southern Pines with it's beautiful upscale brick exterior and a 2 car garage. Stepping inside the first floor you'll find a bedroom, full en-suite bathroom, drop zone and entry to your garage. Moving to the second floor of the home you can enjoy an open concept living room, kitchen, and dining area. The living room includes upgraded features such as a trey ceiling. The deluxe kitchen includes wall oven, electric cooktop, beautiful quartz countertops and a natural stone backsplash. Off the kitchen is a beautiful covered balcony that is perfect for relaxing or entertaining. Other second floor features include a pantry, coat closet, and half bathroom. As you move to the third floor of this townhome you will find the remaining two bedrooms. The primary bedroom and the second guest bedroom. The second guest bedroom serves as a dual primary suite with an en-suite bathroom. As you move down the hall you will encounter the full size laundry room. Finally arriving in the primary suite with a large walk in closet and primary bathroom. The upscale bathroom is complete with a frameless walk-in shower, and dual vanity sinks. This home has upscale finishes and LVP throughout, Come see all that Townhomes on Bennet has to offer!
Additional Features
- Association Amenities: Maintenance Common Areas,Maintenance Roads,Management,Master Insure,Termite Bond
- County: Moore
- Days on Market: 63
- Pool: No
- Tax Number: 20250470
- Water/Sewer: Sewer Connected, Water Connected
- Year Built: 2025
- Property Type: Residential
- Property Sub Type: Townhouse
- HOA Fees: $1,800.00
Financial
- Short Sale: Standard
Interior Features
- Cool System: Central Air
- Fireplaces: 1
- Heat System: Electric, Heat Pump
- Interior: Walk-in Closet(s), Tray Ceiling(s), Kitchen Island, Ceiling Fan(s), Pantry, Walk-in Shower, Eat-in Kitchen, Walk-In Closet(s)
- Room Type: Bedroom 3, Dining Area, Living Room, Master Bedroom, Bedroom 2
- Total Rooms: 5
- Levels: Three Or More
- Heating Fuel: Electric
- Association Amenities: Maintenance Common Areas,Maintenance Roads,Management,Master Insure,Termite Bond
- Full Baths: 3
- 1/2 Baths: 1
- Basement Description: None
Exterior Features
- Fuel Tanks: None
- Parking: Garage Faces Rear, Garage Door Opener
- Roof: Architectural Shingle
- Siding: Brick, Fiber Cement
- Is New Construction: Yes
- Construction: Brick,Fiber Cement,Wood Frame
- Foundation: Slab
- Utilities: Sewer Connected,Water Connected
- Garage Spaces: 2
- Parking Spaces: 2
- Fencing: None
- Exterior: Brick,Fiber Cement
- Patio/Deck Description: Covered,Balcony
- Zoning: SOPIN
- Building Total Area (Sq.Ft): 1898
- Road Description: Private Road
- Road Improvements: See Remarks
- View Description: See Remarks
Location
- Directions: Downtown Southern Pines - Corner of Bennett and Wisconsin
- Street Number: 106
- County: Moore
- Latitude: 35.170618
- Longitude: -79.399943
- Marketing City: Southern Pines
Listed by: Ashley Paxton from Ascot Realty Inc..