
Location
Agent Comments
Discover the perfect blend of privacy, comfort, and waterfront living on more than 6 acres along the Neuse River. This one-of-a-kind property features its own creek winding through the landscape, creating a peaceful natural setting ideal for nature lovers, outdoor enthusiasts, or anyone searching for a private retreat.
The home offers 2 bedrooms and 2.5 bathrooms on the main level, along with an abundance of flexible space ready to fit your lifestyle. The thoughtfully designed kitchen is a dream for home chefs, featuring a built-in French door wall oven, propane cooktop, soapstone countertops, a convenient pot filler, and a custom pantry with pull-out drawers for exceptional storage. An additional area just off the kitchen offers exciting possibilities and has been framed as an in-law suite. The space is already plumbed for a bathroom, all wiring has been pulled, and an existing chimney is in place. A brand-new, boxed wood stove is included for the future owner to install, along with select building materials, including drywall, can lights, and a custom window intended for the space.
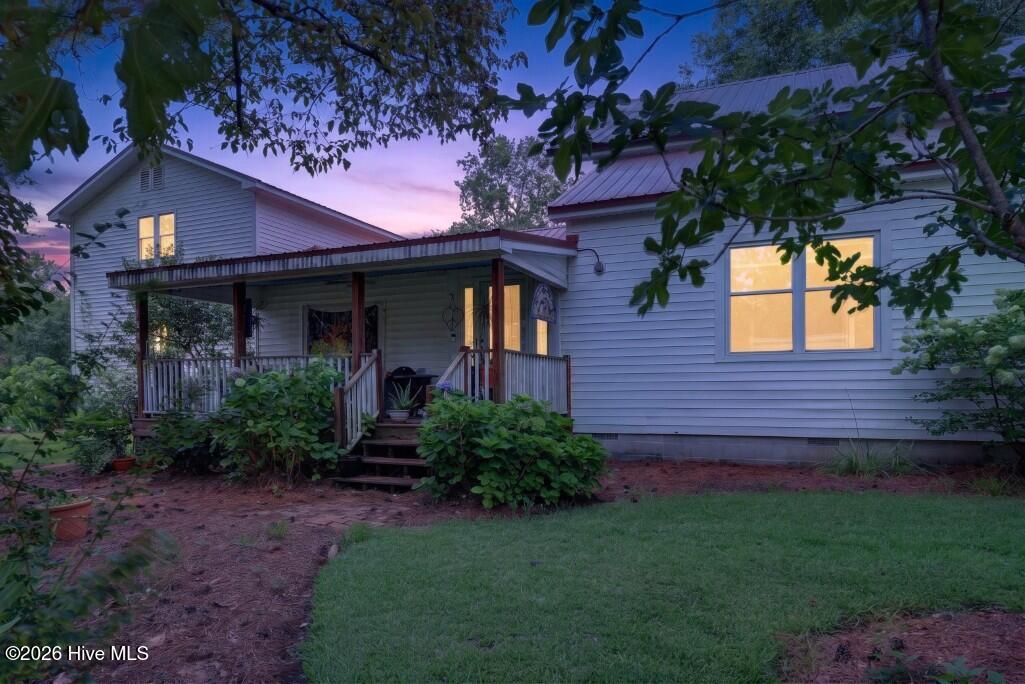
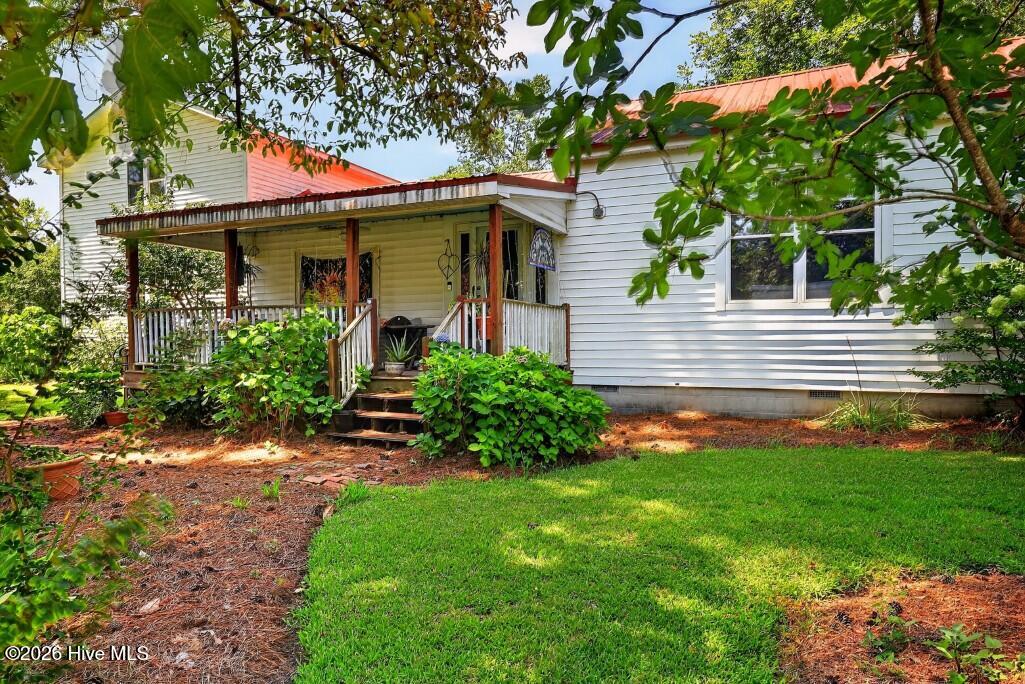
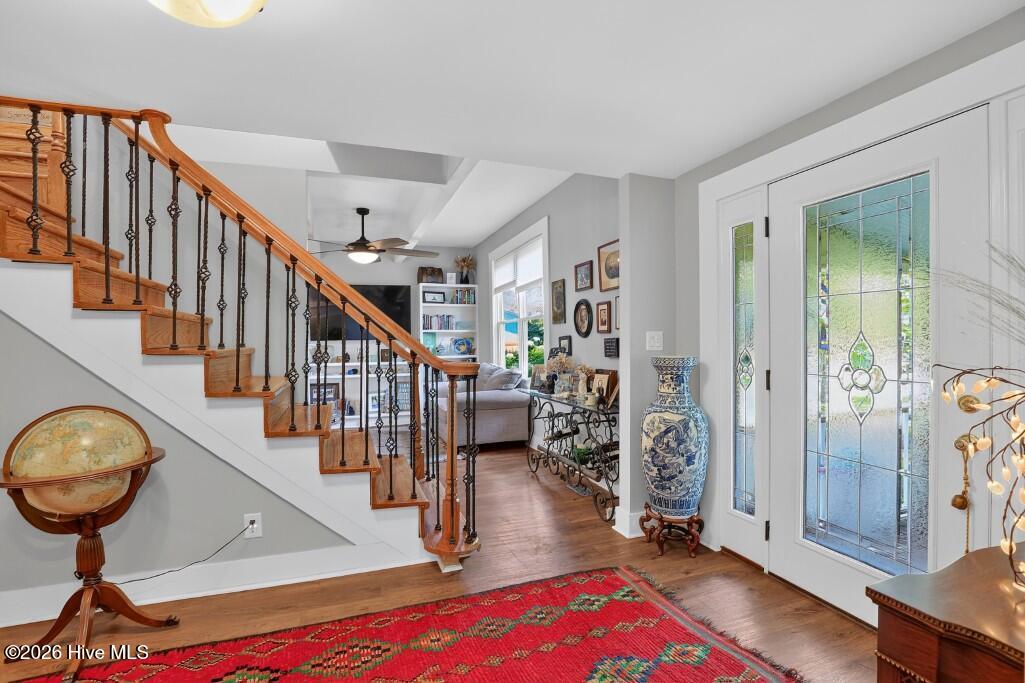
The inviting living room is highlighted by custom built-in bookcases, creating a warm and welcoming place to gather with family and friends. Relax on the covered front porch and take in the sights and sounds of the surrounding natural landscape.
Above the garage, an oversized finished area offers even more versatility. With its own separate power meter, this space presents exciting possibilities for guest accommodations, a studio, art space, or other private living arrangements. Two closets provide additional functionality, with one featuring an extraction fan and LED lighting and the other offering the potential to be converted into a bathroom, with water and drain lines already in place.
The attached two-car garage includes additional shop space, a large storage closet, and built-in cabinets, creating plenty of room for projects, tools, and storage. A propane heater is also available for connection to the LP tank.
Outside, you'll find a true gardener's paradise surrounded by mature landscaping. Weeping willows, prickly pear cactus, blueberry bushes, banana trees, fig trees, blackberry bushes, and an abundance of colorful flowers create a landscape that changes beautifully throughout the seasons. The combination of riverfront living, a creek running through the property, and lush gardens creates an outdoor experience unlike any other.
Additional improvements and conveniences include refreshed septic tank and drain field lines in 2019, new HVAC systems for the upstairs and downstairs in 2025 and 2026, and utilities provided by Duke Power and Craven Sanitary District.
Offering exceptional privacy, remarkable natural beauty, flexible living spaces, and incredible potential to continue making the home your own, this rare Neuse River property is ready for its next chapter. Schedule your private showing today and experience everything this unique property has to offer!
Amenities
- Gas Cooktop
- Built-In Microwave
- Built-In Electric Oven
- Refrigerator
- Dishwasher
Additional Features
- Association Amenities: None
- County: Craven
- Days on Market: 64
- Pool: No
- Tax Number: 2-040 -099
- Water/Sewer: Water Connected
- Year Built: 1920
- Property Type: Residential
- Property Sub Type: Single Family Residence
- Tax Year: 2026
- Tax Amount: $1,943.82
Financial
- Short Sale: Standard
Interior Features
- Cool System: Central Air
- Floors: LVT/LVP, Wood
- Heat System: Electric, Heat Pump
- Interior: Master Downstairs, Entrance Foyer, Solid Surface, Ceiling Fan(s), Pantry, Walk-in Shower, Blinds/Shades
- Room Type: Living Room, Dining Area, Dining Room, Office, Bedroom 1, Bedroom 2, Other, Bonus Room
- Total Rooms: 8
- Levels: One and One Half
- Heating Fuel: Electric
- Association Amenities: None
- Full Baths: 2
- 1/2 Baths: 1
- Laundry: Dryer Hookup,Washer Hookup,Laundry Closet
- Water Heater: Propane
- Attic Description: Access Only
- Basement Description: None
Exterior Features
- Fuel Tanks: None
- Parking: Unpaved
- Roof: Metal,Shingle
- Siding: Vinyl Siding
- Is New Construction: No
- Construction: Vinyl Siding,Wood Frame
- Foundation: Crawl Space
- Water Source: Public
- Septic or Sewer: Septic Tank,Existing Septic System
- Utilities: Water Connected
- Garage Spaces: 2
- Parking Spaces: 2
- Fencing: Chain Link
- Exterior: Vinyl Siding
- Patio/Deck Description: Covered,Porch
- Zoning: Resi
- Building Total Area (Sq.Ft): 2913
- Road Description: Paved
- Road Improvements: River
- View Description: River
Location
- Directions: 17 North across bridge, L past Wilco Hess Station, R on B Street, Home on Left
- Street Number: 1465
- County: Craven
- Latitude: 35.13337
- Longitude: -77.029081
- Marketing City: New Bern
Listed by: Chad Howery Real Estate Group from Keller Williams Realty.