
Location
Agent Comments
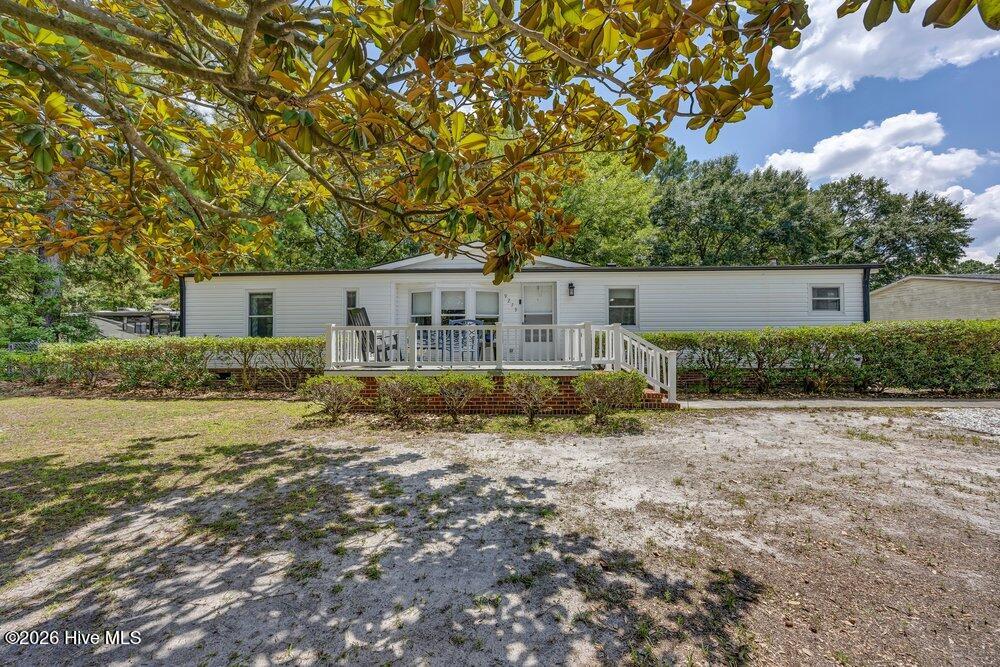
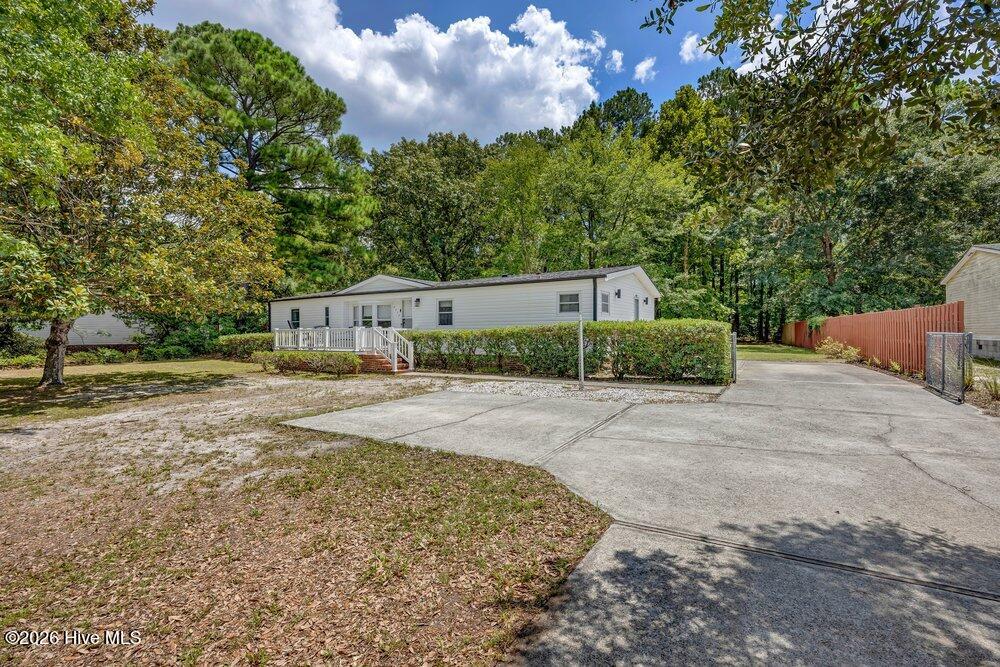
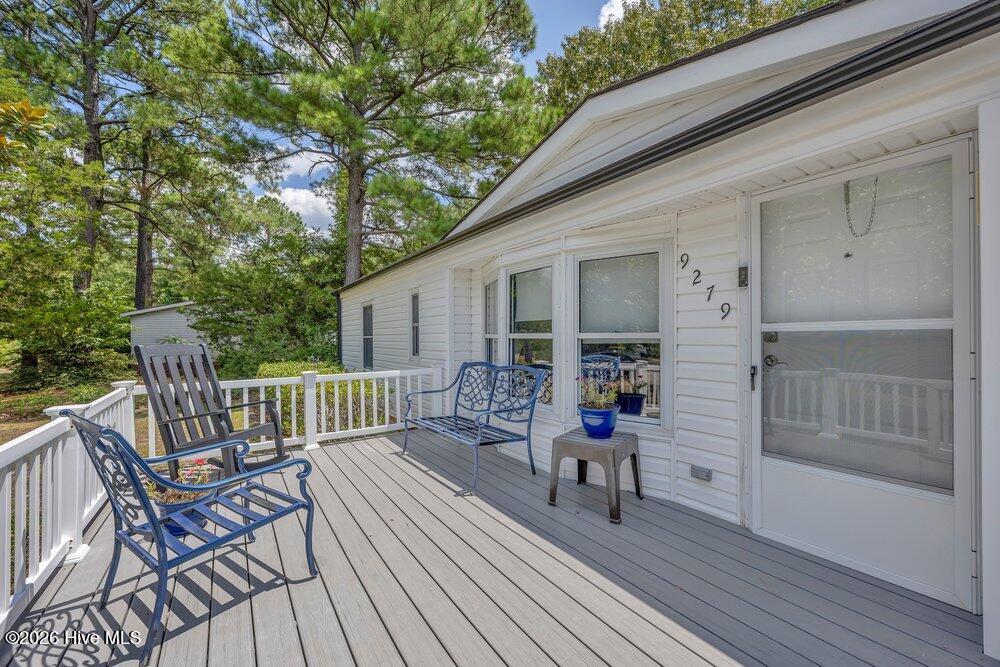
Bring the RV or boat and enjoy the flexibility of no HOA in Picket Ridge! This 3-bedroom, 2-bathroom home offers an extra front parking pad and driveway space for recreational vehicles. A mature magnolia tree accents the front yard, while the entry deck has room for rocking chairs and a small table. Inside, the large living room can accommodate two seating areas and offers several options for television placement. Brand-new luxury vinyl plank flooring extends through the living room, formal dining room, and both bathrooms. The formal dining room could also serve as a home office, since the eat-in kitchen has space for a dining table. Off the kitchen, the laundry room can double as a mud room or drop zone with wall hooks, a shelf, and an exterior door leading to the side patio and driveway. The primary suite is located off the living room and includes a private bathroom with a walk-in shower. Two additional bedrooms and a second full bathroom complete the layout. The fenced back yard features mature trees for shade, a large storage building, and an additional shed. The home is conveniently located near the assigned middle and high schools, Magnolia Greens Golf Course, shopping and services along Village Road, and the updated Founders Park with a splash pad, playground, amphitheater, trails, and more. Downtown Wilmington is approximately 15 minutes away. SCHEDULE SHOWINGS THROUGH SHOWINGTIME.
Amenities
- Refrigerator
- Dishwasher
- Electric Range
Additional Features
- Association Amenities: None
- County: Brunswick
- Days on Market: 42
- Exterior: None
- Pool: Yes
- Pool Features: None
- Tax Number: 037ce027
- Waterfront Features: None
- Water/Sewer: Cable Available, Sewer Connected, Water Connected
- Year Built: 1988
- Property Type: Residential
- Property Sub Type: Manufactured Home
- Tax Year: 2025
- Tax Amount: $1,163.17
Financial
- Short Sale: Standard
Interior Features
- Cool System: Central Air, Attic Fan, Heat Pump
- Floors: LVT/LVP, Carpet
- Heat System: Heat Pump, Electric
- Interior: Master Downstairs, Ceiling Fan(s), Pantry, Walk-in Shower, Blinds/Shades
- Room Type: Living Room, Dining Room, Dining Area, Laundry, Master Bedroom, Bedroom 2, Bedroom 3
- Total Rooms: 7
- Levels: One
- Heating Fuel: Electric
- Association Amenities: None
- Full Baths: 2
- 1/2 Baths: 0
- Furnished: Unfurnished
- Laundry: Dryer Hookup,Washer Hookup
- Water Heater: Electric
- Attic Description: None
- Basement Description: None
Exterior Features
- Exterior: None
- Fuel Tanks: None
- Parking: Concrete, On Site
- Pool: None
- Roof: Architectural Shingle
- Siding: Aluminum Siding
- Waterfront Feature: None
- Is New Construction: No
- Construction: Aluminum Siding,Wood Frame
- Foundation: Brick/Mortar
- Water Source: Public
- Septic or Sewer: Municipal Sewer,H2GO
- Water Provider: H2Go
- Utilities: Cable Available,Sewer Connected,Water Connected
- Garage Spaces: 0
- Parking Spaces: 2
- Fencing: Chain Link,Back Yard,Wood
- Exterior: Aluminum Siding
- Patio/Deck Description: Porch
- Zoning: Le-R-15
- Building Total Area (Sq.Ft): 1424
- Road Description: Maintained,Paved
- Road Improvements: See Remarks
- View Description: None
Location
- Directions: From Wilmington. Go over bridge towards Brunswick County beaches. Take exit NC 133 South. Keep right. Turn Left on Old Fayetteville Rd. Turn left on Picket Rd. Turn right on Timber Lane. House on the left.
- Street Number: 9279
- County: Brunswick
- Latitude: 34.235105
- Longitude: -78.036176
- Marketing City: Leland
Listed by: The Cameron Team from Coldwell Banker Sea Coast Advantage.