
Location
Agent Comments
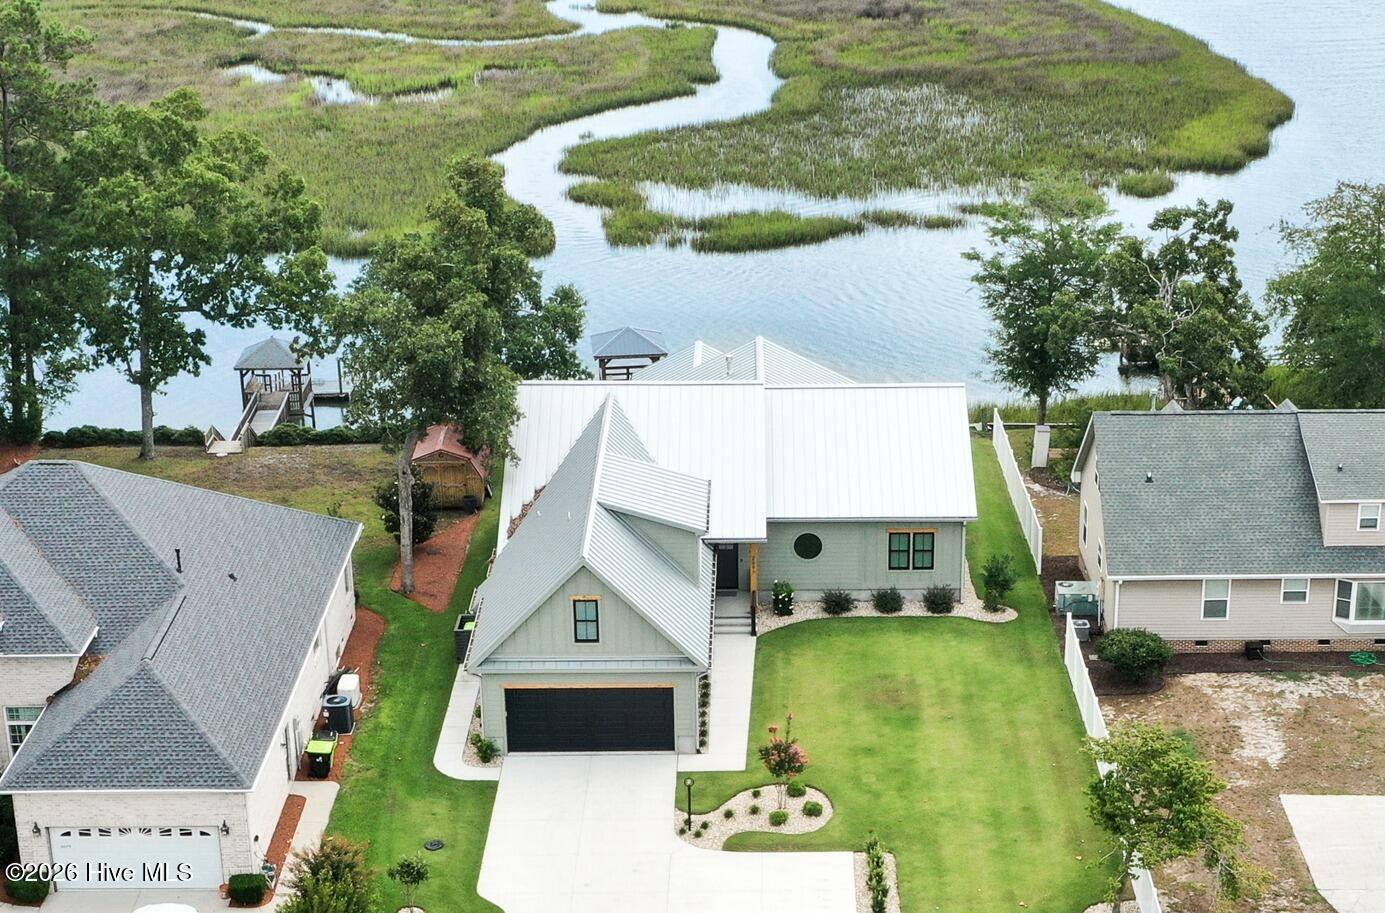
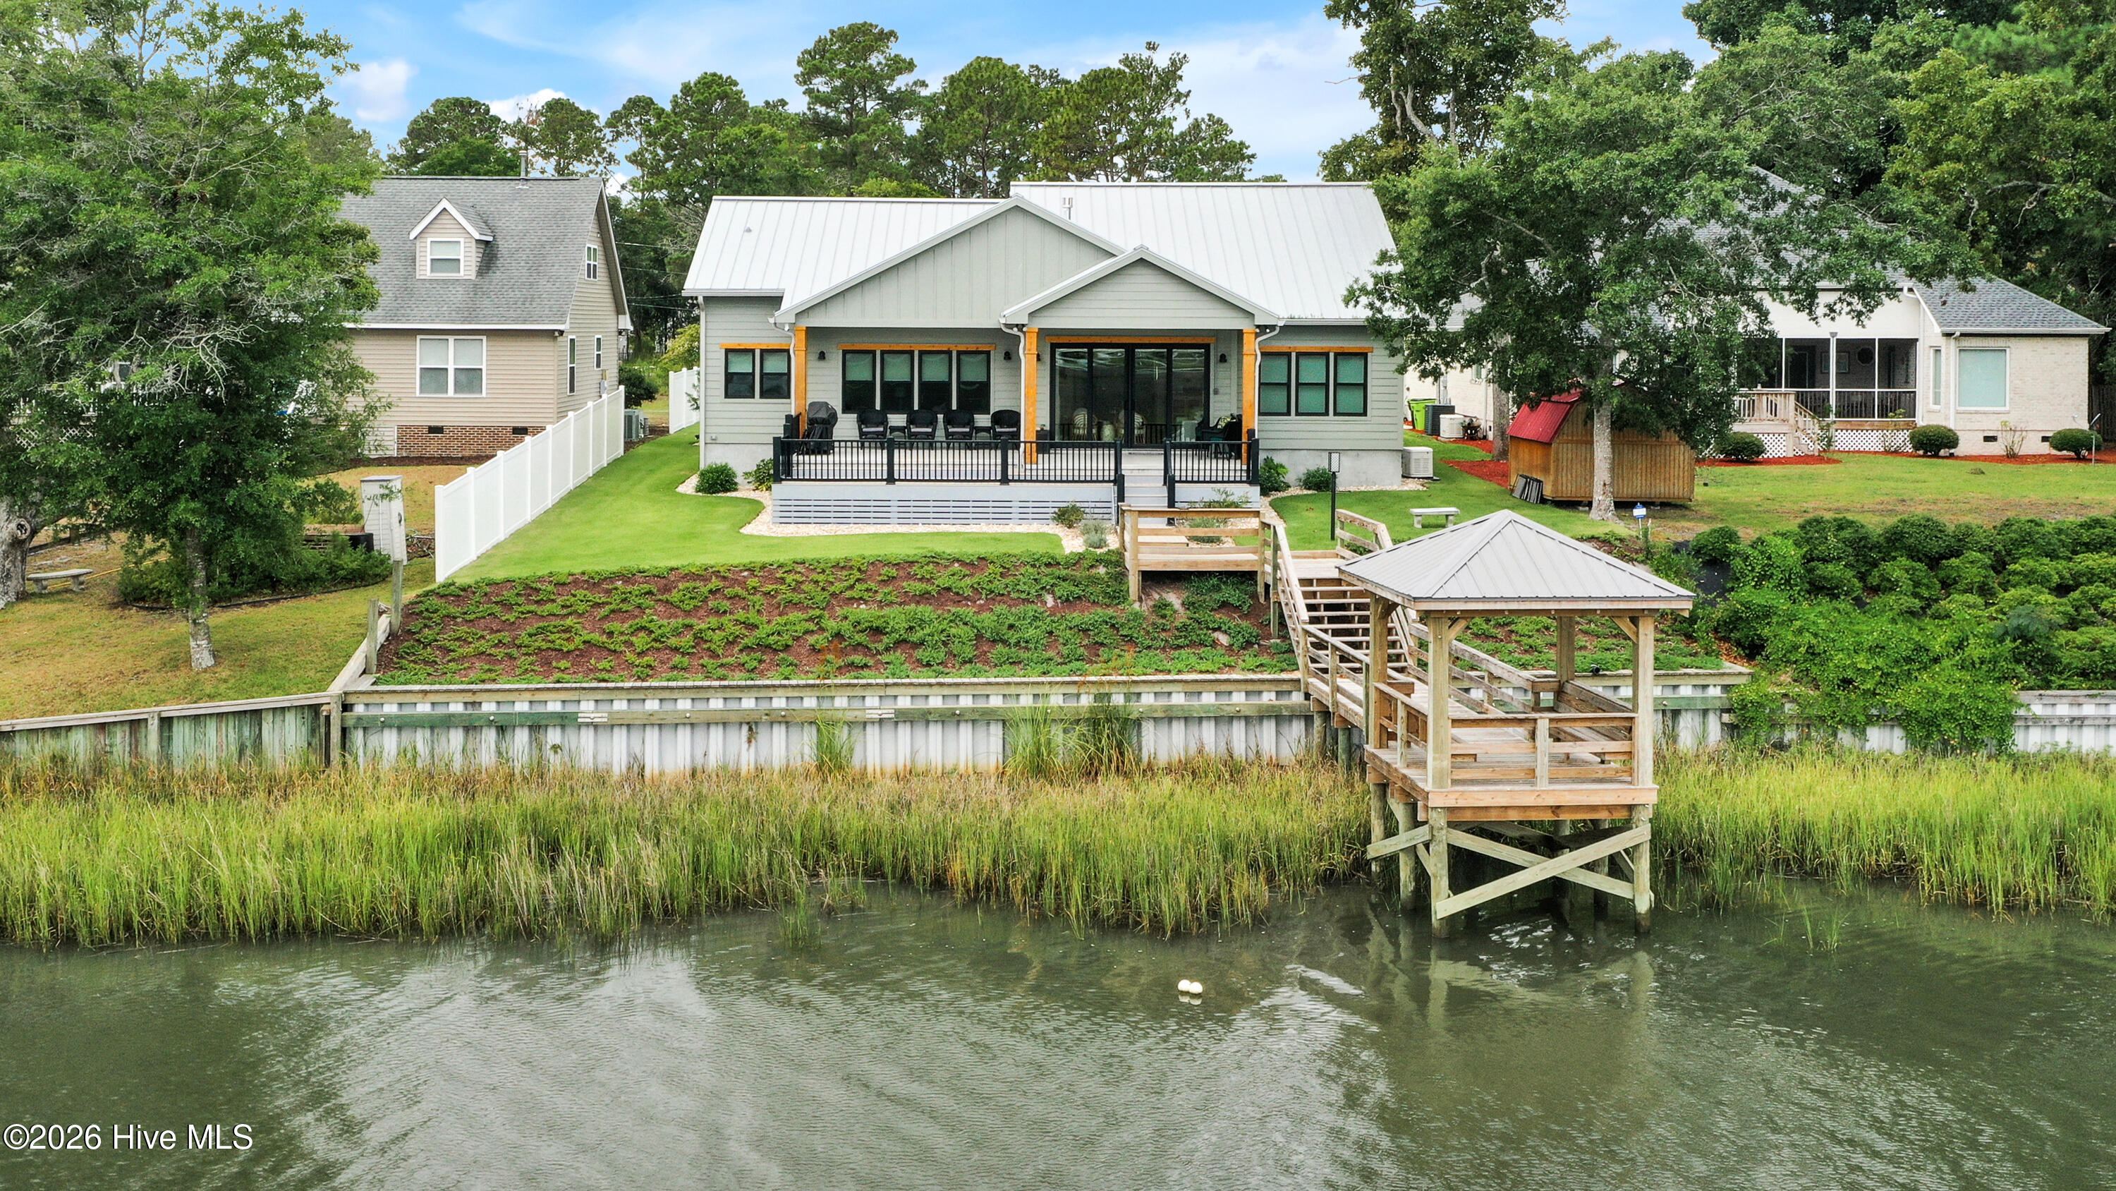
Welcome to exceptional waterfront living on Wildcat Creek connected to the scenic eastern bend of the Lockwood Folly River. East facing for magnificent sunrises. Built in 2025 by Richard Jones Builders, this custom luxury residence offers A 2/1 INTEREST RATE BUY DOWN WITH A BONA FIDE CONTRACT, breathtaking panoramic river views, a private dock with a charming gazebo and built-in seating, and an extraordinary level of craftsmanship and upgrades throughout.
Designed for both everyday comfort and effortless entertaining, this 3-bedroom, 3.5-bath home features an elevator, soaring ceilings with exposed wood beams, designer finishes, solid-core doors, custom window treatments, shiplap accents, a stunning gas fireplace with a handcrafted oyster shell surround and antique wood mantel, and walls of high-impact Kolbe windows that perfectly frame the spectacular waterfront setting.
The gourmet kitchen is a true showpiece, offering a custom-built island, built-in breakfast booth with storage, abundant custom cabinet organization, under-cabinet lighting, an exterior-vented custom range hood, a nearly new gas range, and an impressive walk-in butler's pantry complete with a sink, microwave, built-in shelving, and additional workspace.
The luxurious primary suite is designed as a private retreat with a programmable Moen U Smart Shower System, expansive curbless walk-in shower with multiple Delta body sprays, smart toilet, heated anti-fog LED mirrors, custom walk-in closets, and built-in vanity.
No detail was overlooked with premium features including a whole-house Generac generator, Halo reverse osmosis water purification system, Sonos whole-home audio with patio speakers, comprehensive security system with interior and exterior cameras, hardwired Wi-Fi throughout, whole-house surge protection, four-zone HVAC with electronic air purification, and a Rinnai tankless water heater.
The heated and cooled garage and workshop provide exceptional flexibility with epoxy floors, EV charging outlet, custom storage, restaurant-style stainless utility sink, and premium finishes throughout.
Step outside to professionally landscaped grounds with irrigation, composite decking, a spacious covered porch, LED landscape lighting, and your own private dock overlooking one of coastal North Carolina's most beautiful rivers. Spend your mornings watching the sunrise, afternoons boating or fishing, and evenings relaxing in the riverside gazebo while taking in the breathtaking views.
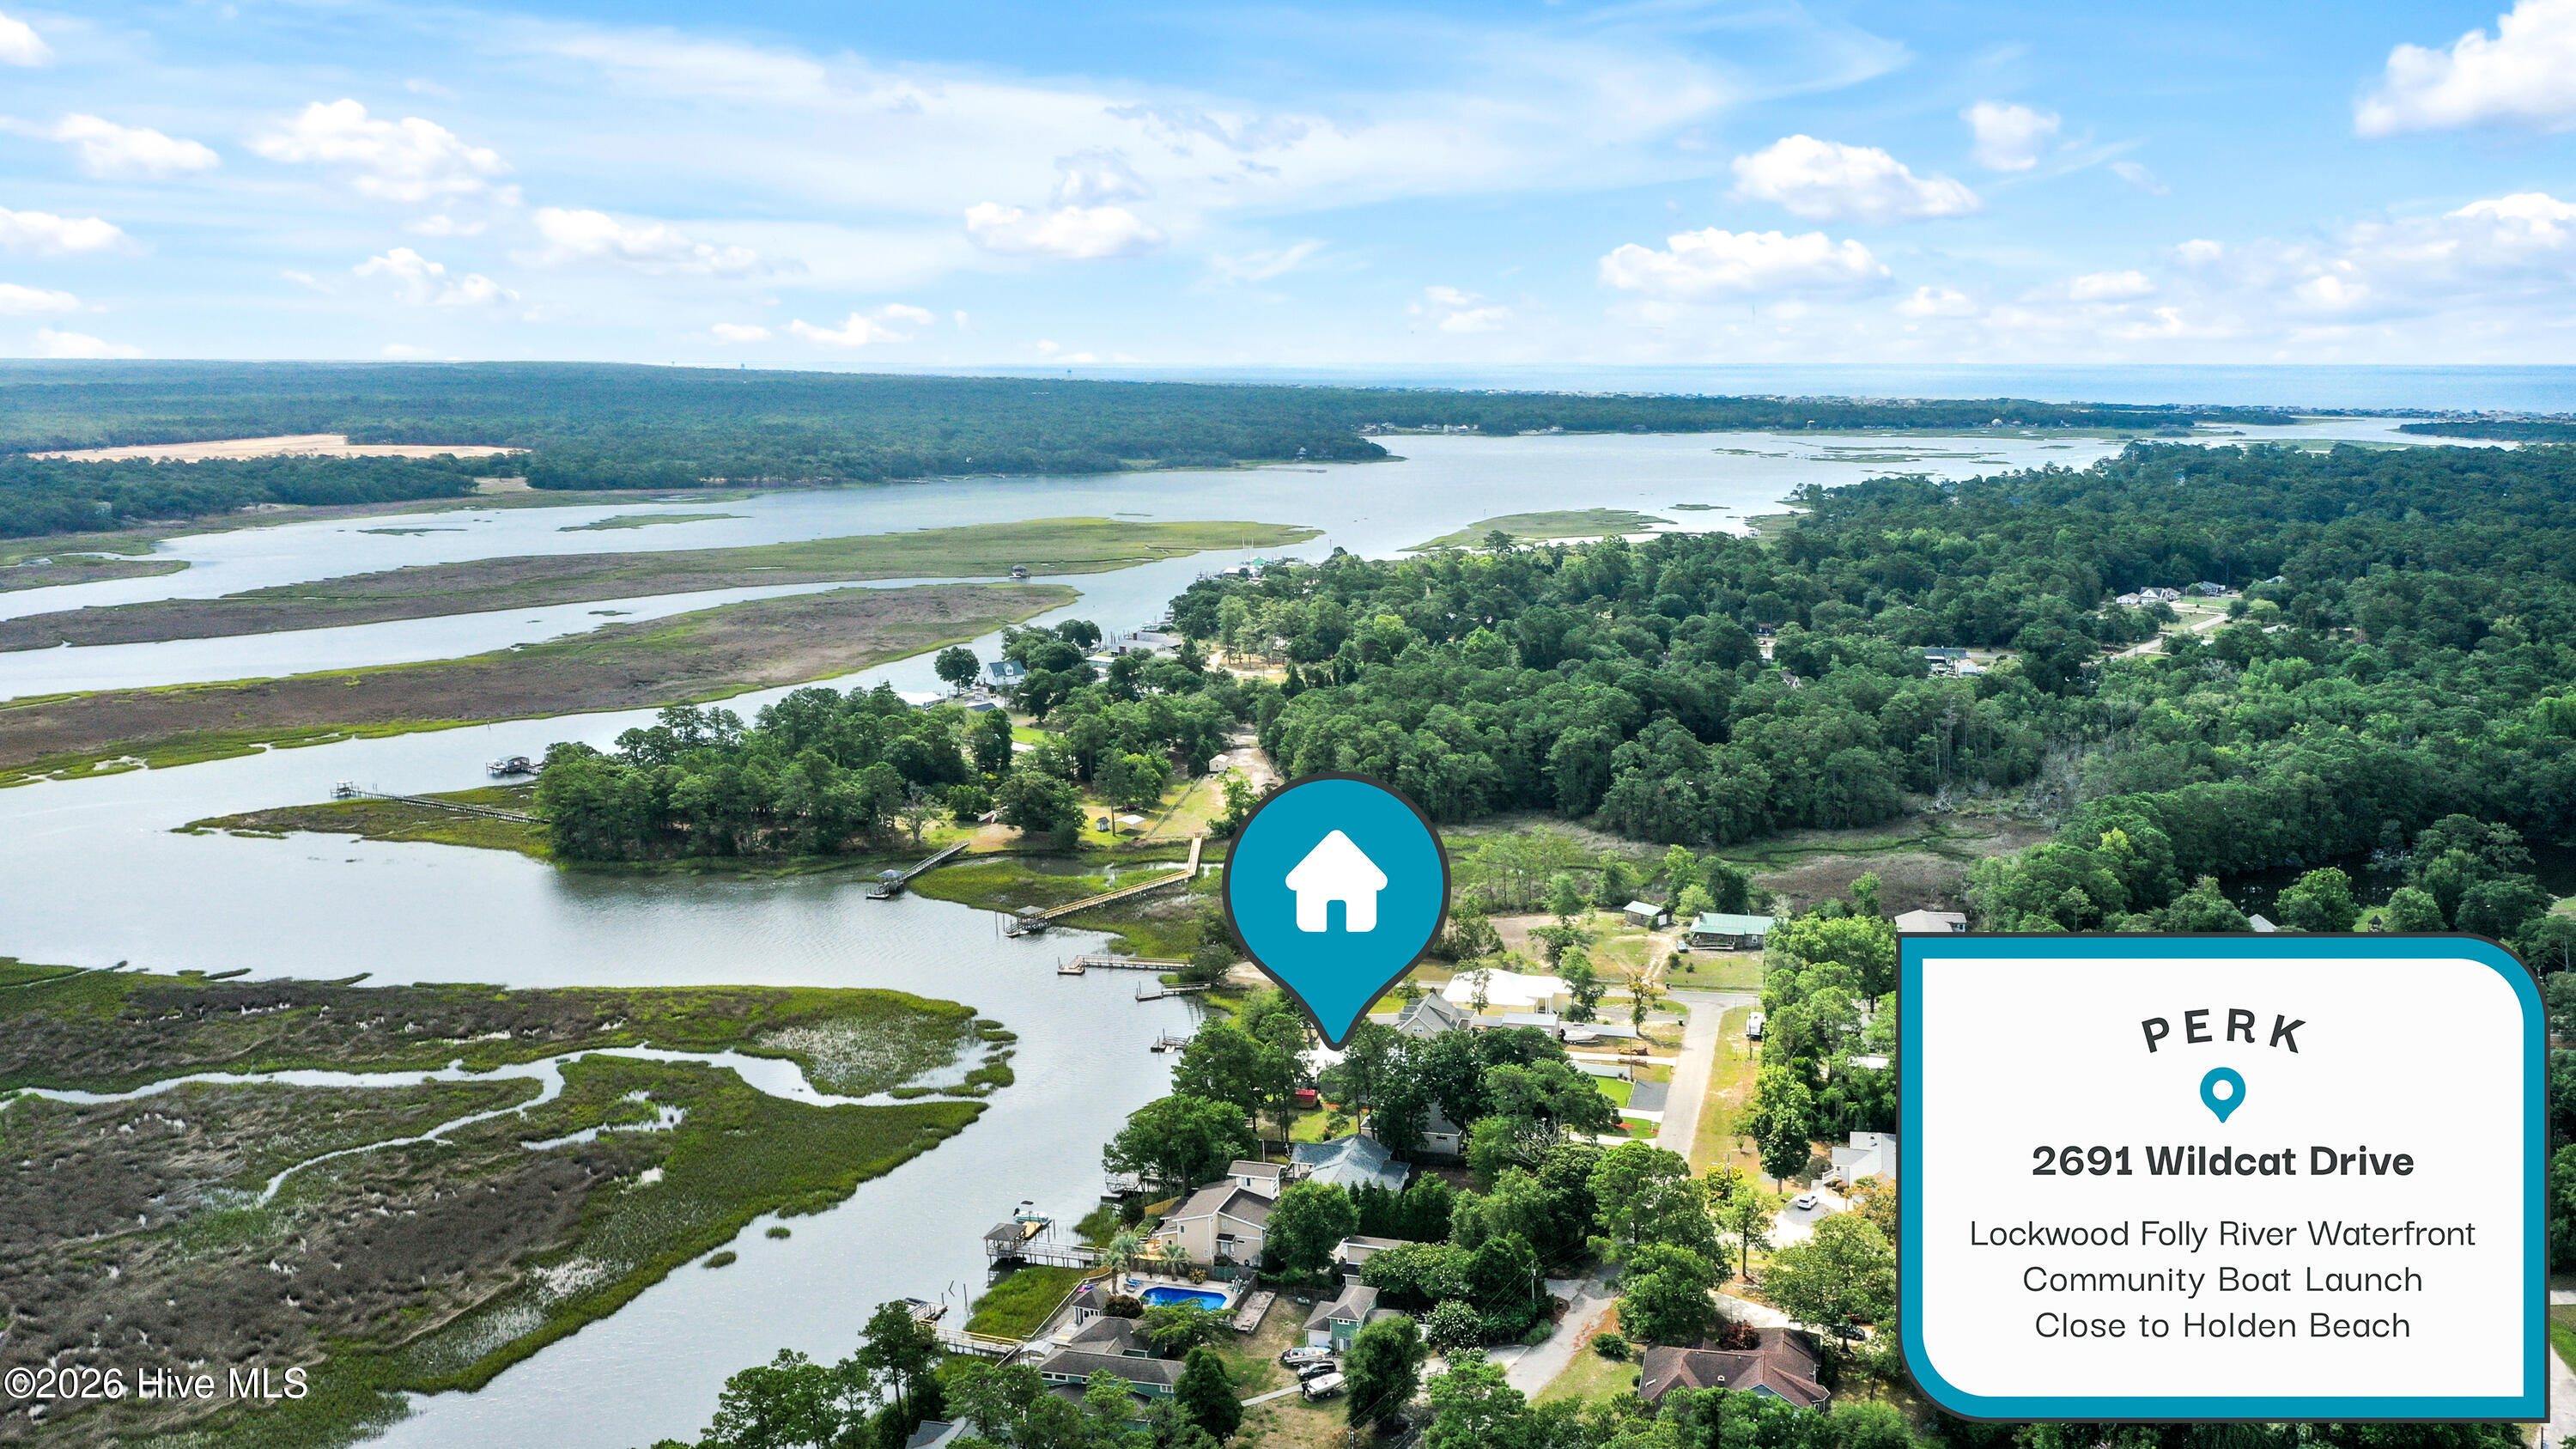
Located in Varnamtown, just three homes from the community boat ramp, with optional HOA dues, this remarkable property offers the perfect blend of luxury, privacy, and waterfront convenience. Residence are offered free parking at Varnamtown boat ramp WITH access to DEEP WATER. An extraordinary opportunity to own a meticulously crafted custom home where every detail has been thoughtfully designed for refined coastal living.
Amenities
- Vented Exhaust Fan
- Washer
- Refrigerator
- Dryer
- Dishwasher
- Tankless Water Heater
- Gas Range
- Water Purifier
Additional Features
- Association Amenities: Boat Dock
- County: Brunswick
- Days on Market: 63
- Exterior: Irrigation System,Gas Grill,Outdoor Grill,Storm Doors,Thermal Doors
- Pool: No
- Tax Number: 217gb041
- Waterfront Features: Pier, Bulkhead, Salt Marsh, Water Access Comm
- Water/Sewer: Water Connected
- Year Built: 2025
- Property Type: Residential
- Property Sub Type: Single Family Residence
- Tax Year: 2025
- Tax Amount: $2,221.38
- HOA Fees: $225.00
Financial
- Short Sale: Standard
Interior Features
- Cool System: Central Air, Ceiling Fan(s)
- Floors: LVT/LVP, Tile
- Fireplaces: 1
- Heat System: Electric, Heat Pump
- Interior: Sound System, High Ceilings, Entrance Foyer, Mud Room, Solid Surface, Generator Plug, Kitchen Island, Ceiling Fan(s), Elevator, Pantry, Walk-in Shower, Blinds/Shades, Built-in Features, Eat-in Kitchen, Gas Log, Smart Thermostat
- Room Type: Living Room, Dining Room, Dining Area, Laundry, Master Bedroom, Bedroom 2, Bedroom 3, Office
- Total Rooms: 8
- Levels: One and One Half
- Heating Fuel: Electric
- Association Amenities: Boat Dock
- Full Baths: 3
- 1/2 Baths: 1
- Laundry: Laundry Room
- Water Heater: Propane,Tankless
- Attic Description: Eave Storage
- Basement Description: None
Exterior Features
- Exterior: Irrigation System, Gas Grill, Outdoor Grill, Storm Doors, Thermal Doors
- Fuel Tanks: None
- Parking: Concrete
- Roof: See Remarks
- Siding: Wood Siding, See Remarks
- Waterfront Feature: Pier,Bulkhead,Salt Marsh,Water Access Comm
- Is New Construction: No
- Construction: Wood Siding,Wood Frame
- Foundation: Raised,Slab
- Water Source: County Water
- Septic or Sewer: Septic Tank
- Water Provider: Brunswick County Public Utilities
- Utilities: Water Connected
- Garage Spaces: 2
- Parking Spaces: 2
- Fencing: Vinyl
- Exterior: Wood Siding,See Remarks
- Patio/Deck Description: Covered,Front Porch,Rear Porch
- Zoning: Residential
- Building Total Area (Sq.Ft): 2731
- Road Description: Private Road,Maintained,Paved
- Road Improvements: River,Marsh Front
- View Description: Creek,River,Water,Creek/Stream
Location
- Directions: HWY 130 to Sabbath Home, Left on Riverside Left on Wildcat
- Street Number: 2691
- County: Brunswick
- Latitude: 33.950151
- Longitude: -78.230666
- Marketing City: Supply
Listed by: Michele Klock from PROACTIVE Real Estate.