
Location
Agent Comments
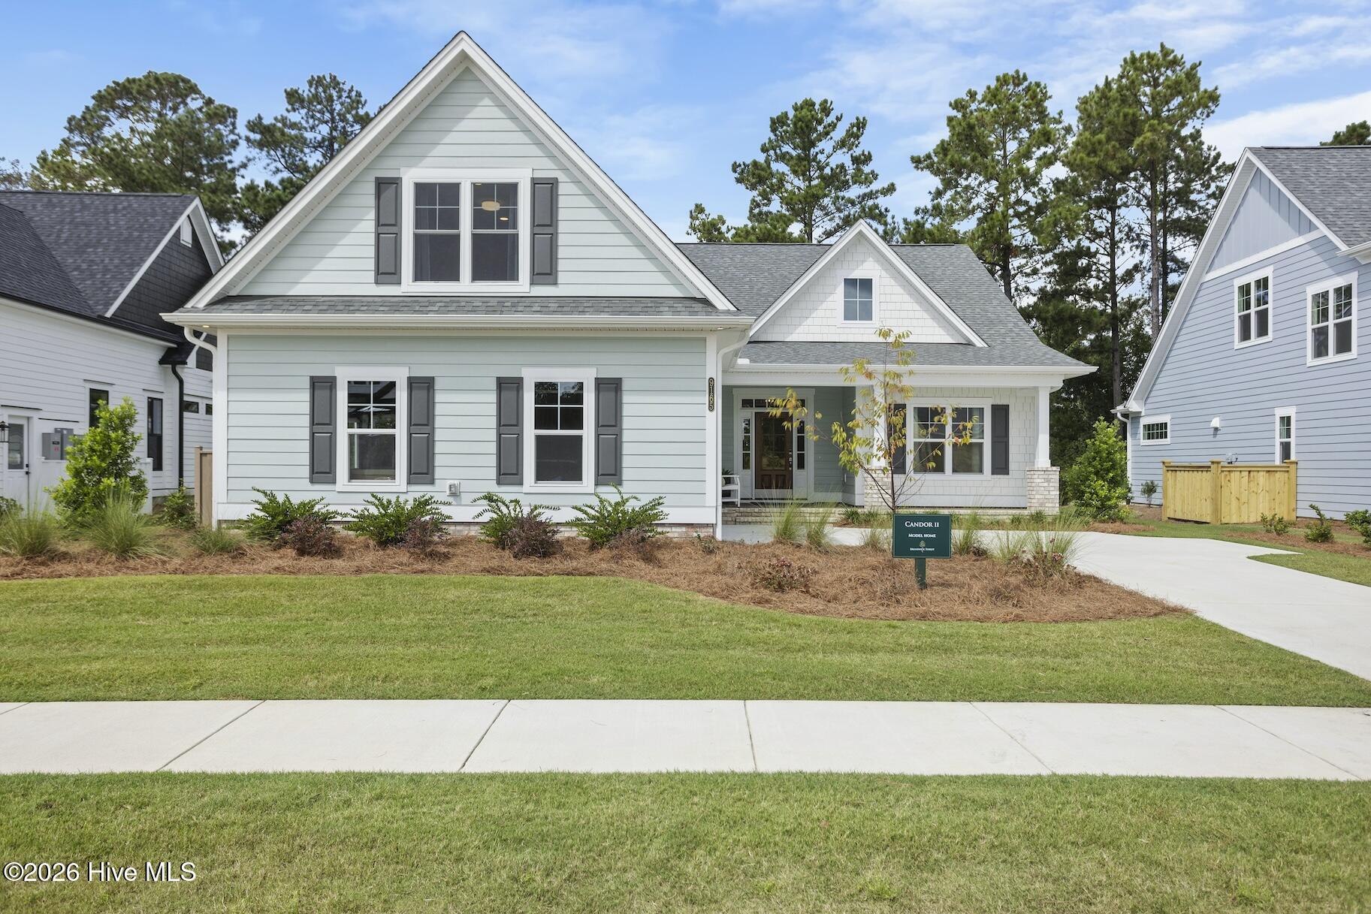
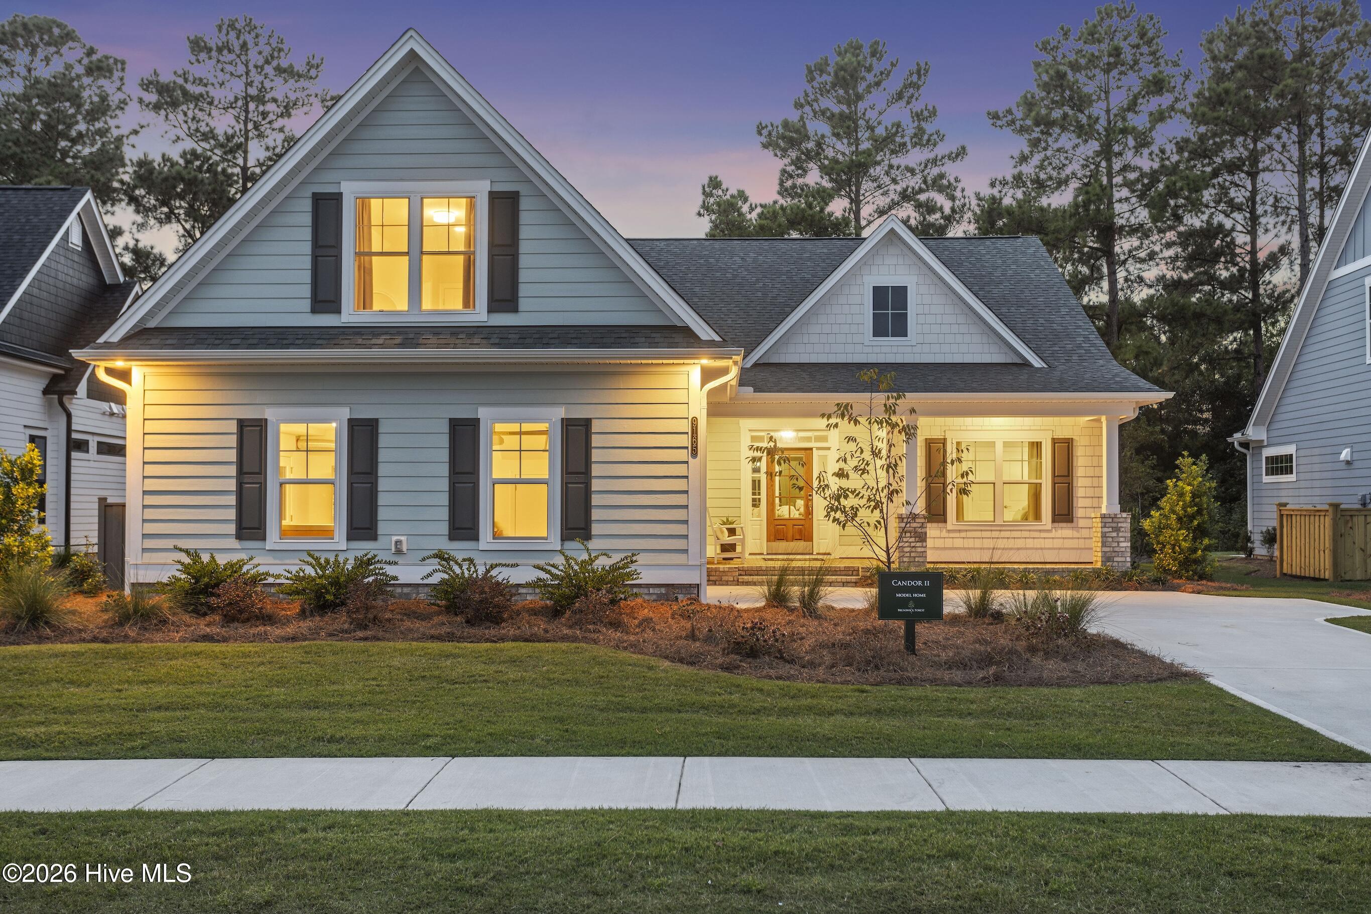
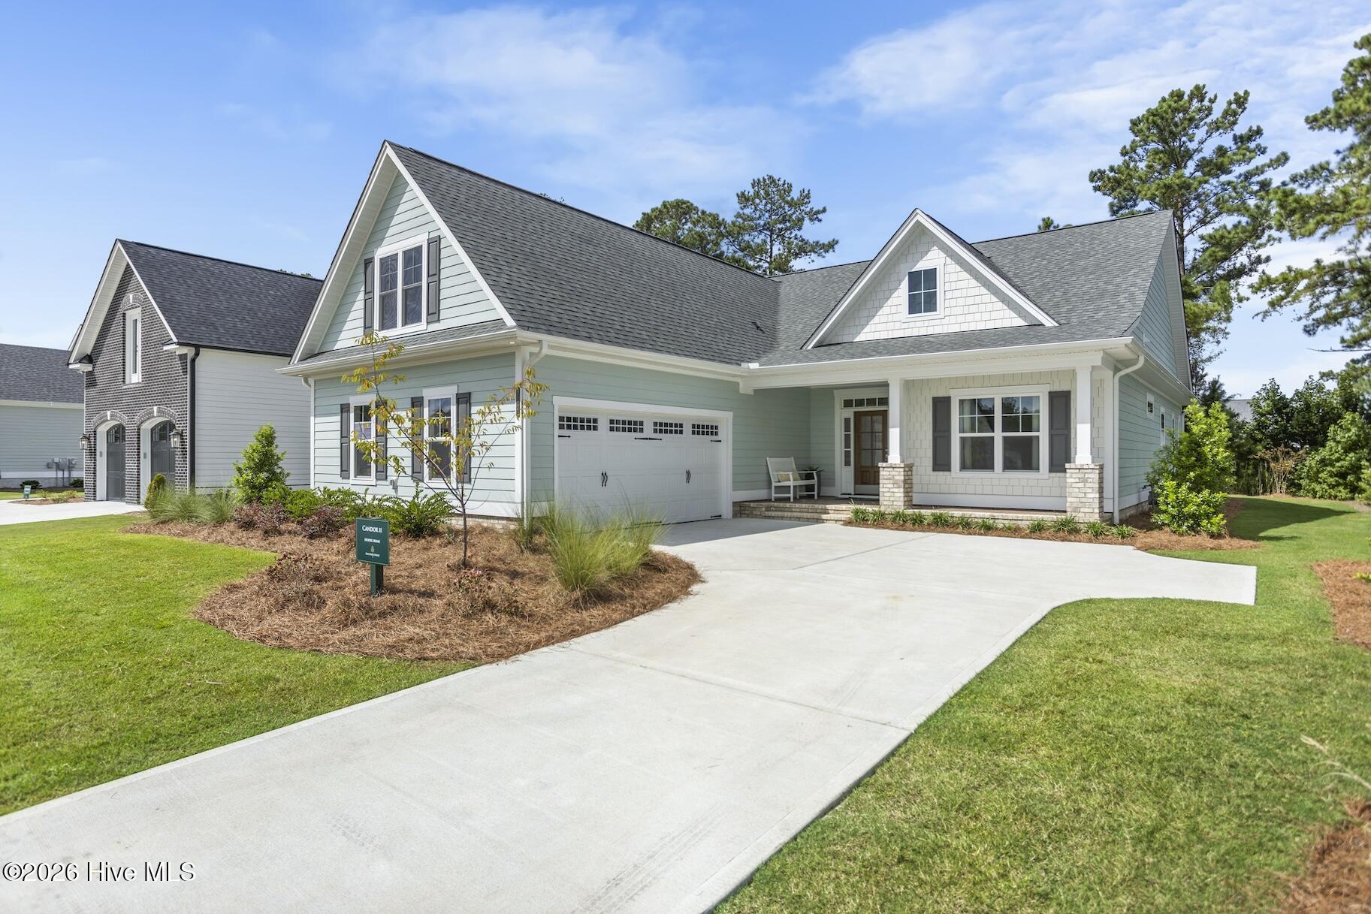
Welcome to the Candor II by Trusst Builders, a former model home located in Osprey Landing within Brunswick Forest. Thoughtful architectural details and quality finishes are found throughout, including coffered ceilings with crown molding, illuminated tray ceilings, transom windows above the front door and the designated study for added natural light, and LVP flooring throughout the main living areas. The living room features a fireplace with built-in shelving and cabinets, while the kitchen offers eat-in dining area, granite countertops, a built-in oven and microwave, and a refrigerator that conveys with the home. The primary suite features a tiled zero-entry shower, double sink vanity and wood ventilated closet shelving. Additional features include tiled showers, a built-in drop zone, laundry room sink, and window treatments that convey. Upstairs, the bonus room above the garage includes a full bath and closet, providing flexible space for guests, an office, hobby room, or additional living area. A walk-in attic offers convenient, easily accessible storage. Telescoping doors open the main living area to the screened-in lanai, creating a seamless transition to outdoor living. The backyard is enhanced by a natural buffer, providing a peaceful, wooded backdrop and added privacy. With its combination of thoughtful design, flexible living space, storage, and former model-home details, this Osprey Landing home offers a wonderful opportunity to enjoy the Brunswick Forest lifestyle.
Amenities
- Electric Cooktop
- Down Draft
- Built-In Microwave
- Range
- Disposal
- Dishwasher
Additional Features
- Association Amenities: Basketball Court,Clubhouse,Comm Garden,Community Pool,Dog Park,Fitness Center,Golf Course,Indoor Pool,Jogging Path,Maintenance Common Areas,Maintenance Grounds,Maintenance Roads,Meeting Room,Park,Party Room,Pickleball,Picnic Area,Playground,Ramp,Restauran
- County: Brunswick
- Days on Market: 64
- Exterior: Irrigation System
- Pool: Yes
- Pool Features: None
- Tax Number: 071bm006
- Waterfront Features: None
- Water/Sewer: Natural Gas Connected, Sewer Available, Water Available
- Year Built: 2024
- Property Type: Residential
- Property Sub Type: Single Family Residence
- Tax Year: 2025
- Tax Amount: $4,323.41
- HOA Fees: $4,150.00
- Unit Type: 3 Bedroom
Financial
- Short Sale: Standard
Interior Features
- Cool System: Central Air
- Floors: LVT/LVP, Carpet, Tile
- Fireplaces: 1
- Heat System: Electric, Heat Pump
- Interior: Sound System, Master Downstairs, Walk-in Closet(s), Tray Ceiling(s), High Ceilings, Entrance Foyer, Solid Surface, Bookcases, Kitchen Island, Ceiling Fan(s), Pantry, Walk-in Shower, Gas Log, Walk-In Closet(s)
- Room Type: Master Bedroom, Family Room, Dining Room, Dining Area, Bedroom 2, Bedroom 3, Bonus Room
- Total Rooms: 7
- Levels: One and One Half
- Heating Fuel: Electric
- Association Amenities: Basketball Court,Clubhouse,Comm Garden,Community Pool,Dog Park,Fitness Center,Golf Course,Indoor Pool,Jogging Path,Maintenance Common Areas,Maintenance Grounds,Maintenance Roads,Meeting Room,Park,Party Room,Pickleball,Picnic Area,Playground,Ramp,Restauran
- Full Baths: 3
- 1/2 Baths: 0
- Laundry: Dryer Hookup,Washer Hookup,Laundry Room,Utility Sink
- Water Heater: Natural Gas
- Attic Description: Floored - Partial,Walk-In
- Basement Description: None
Exterior Features
- Exterior: Irrigation System
- Fuel Tanks: None
- Parking: Garage Faces Side, Garage Door Opener, Off Street, Paved, Garage
- Pool: None
- Roof: Architectural Shingle
- Siding: Fiber Cement
- Waterfront Feature: None
- Is New Construction: Yes
- Construction: Fiber Cement,Wood Frame
- Foundation: Raised
- Water Source: Public
- Septic or Sewer: Municipal Sewer
- Utilities: Natural Gas Connected,Sewer Available,Water Available
- Garage Spaces: 2
- Parking Spaces: 2
- Fencing: None
- Exterior: Fiber Cement
- Patio/Deck Description: Covered,Screened
- Is Horse Property: No
- Zoning: Le-Pud
- Building Total Area (Sq.Ft): 2276
- Road Description: City Street,State Road,Paved
- Road Improvements: See Remarks
- View Description: See Remarks
Location
- Directions: Hwy 17 South to left onto Brunswick Forest Parkway. Continue through the traffic circle. Turn right onto Green Spring Blvd, then right onto Crossbill Drive. Home will be at 9165 Crossbill Drive.
- Street Number: 9165
- County: Brunswick
- Latitude: 34.171511
- Longitude: -78.045473
- Marketing City: Leland
Listed by: Sabrina N Williams from Coldwell Banker Sea Coast Advantage-Leland.