
Location
Agent Comments
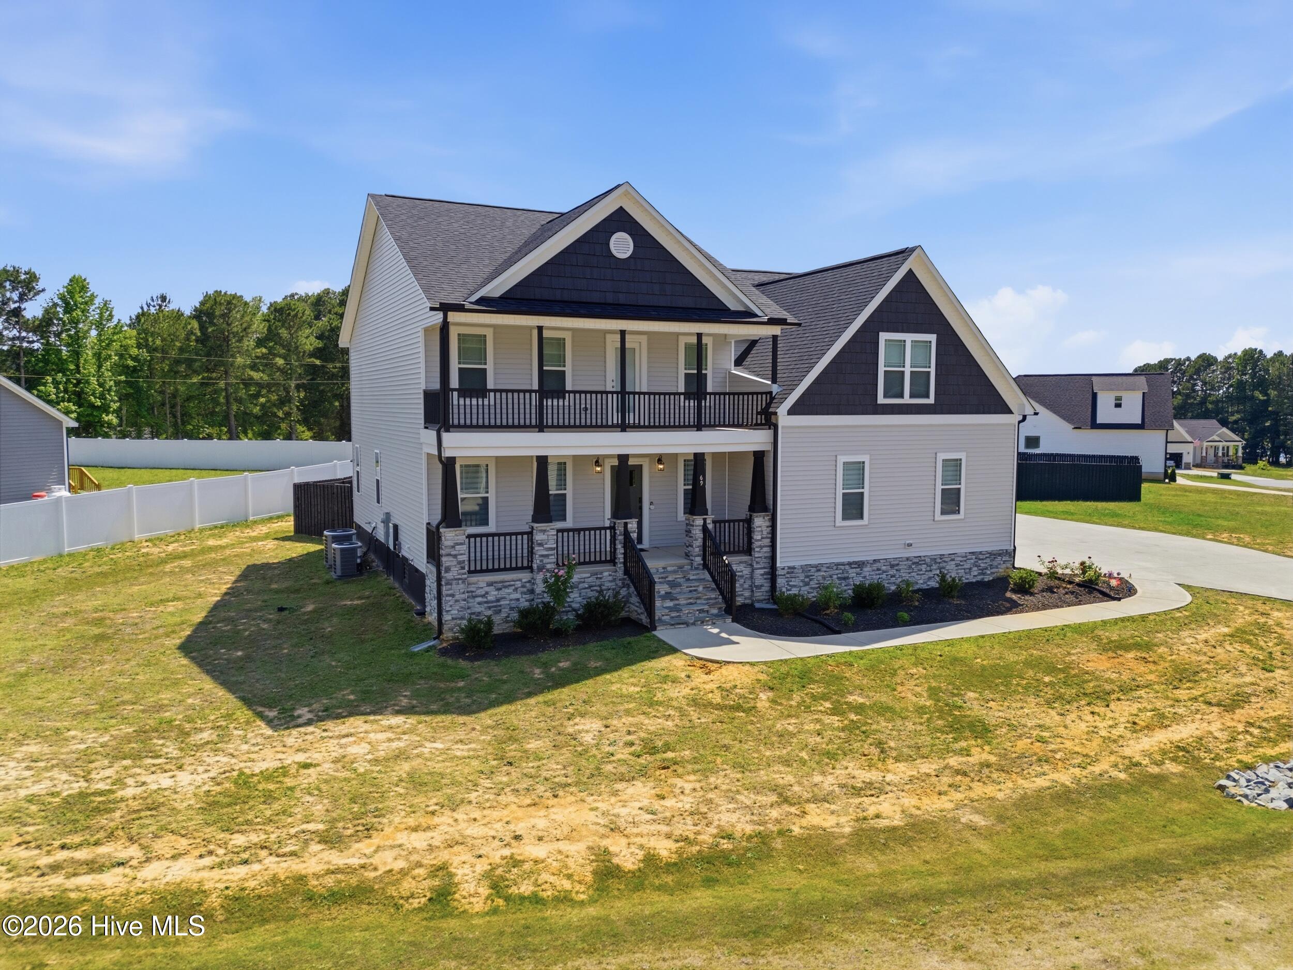
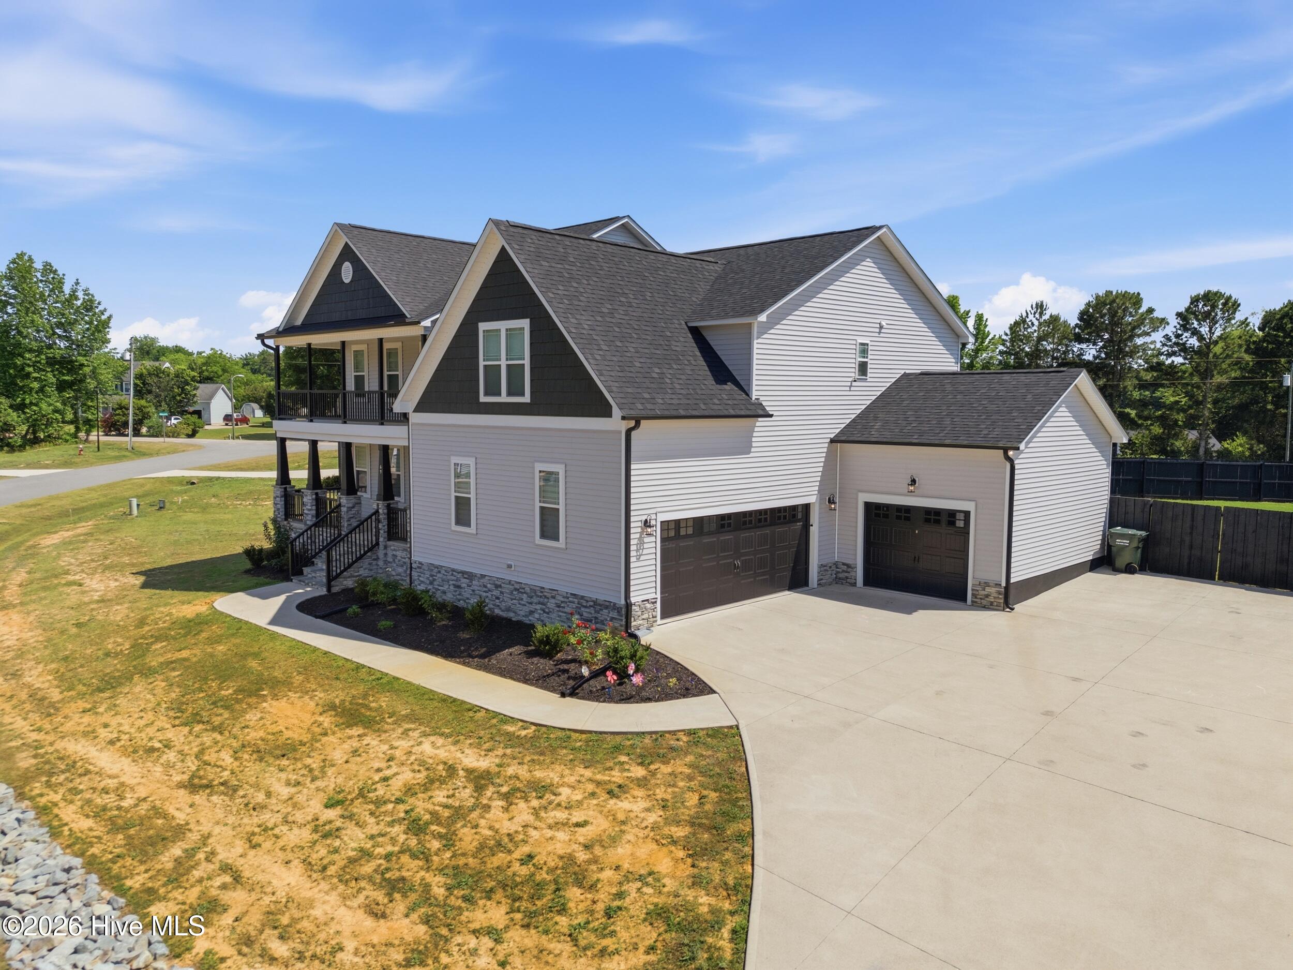
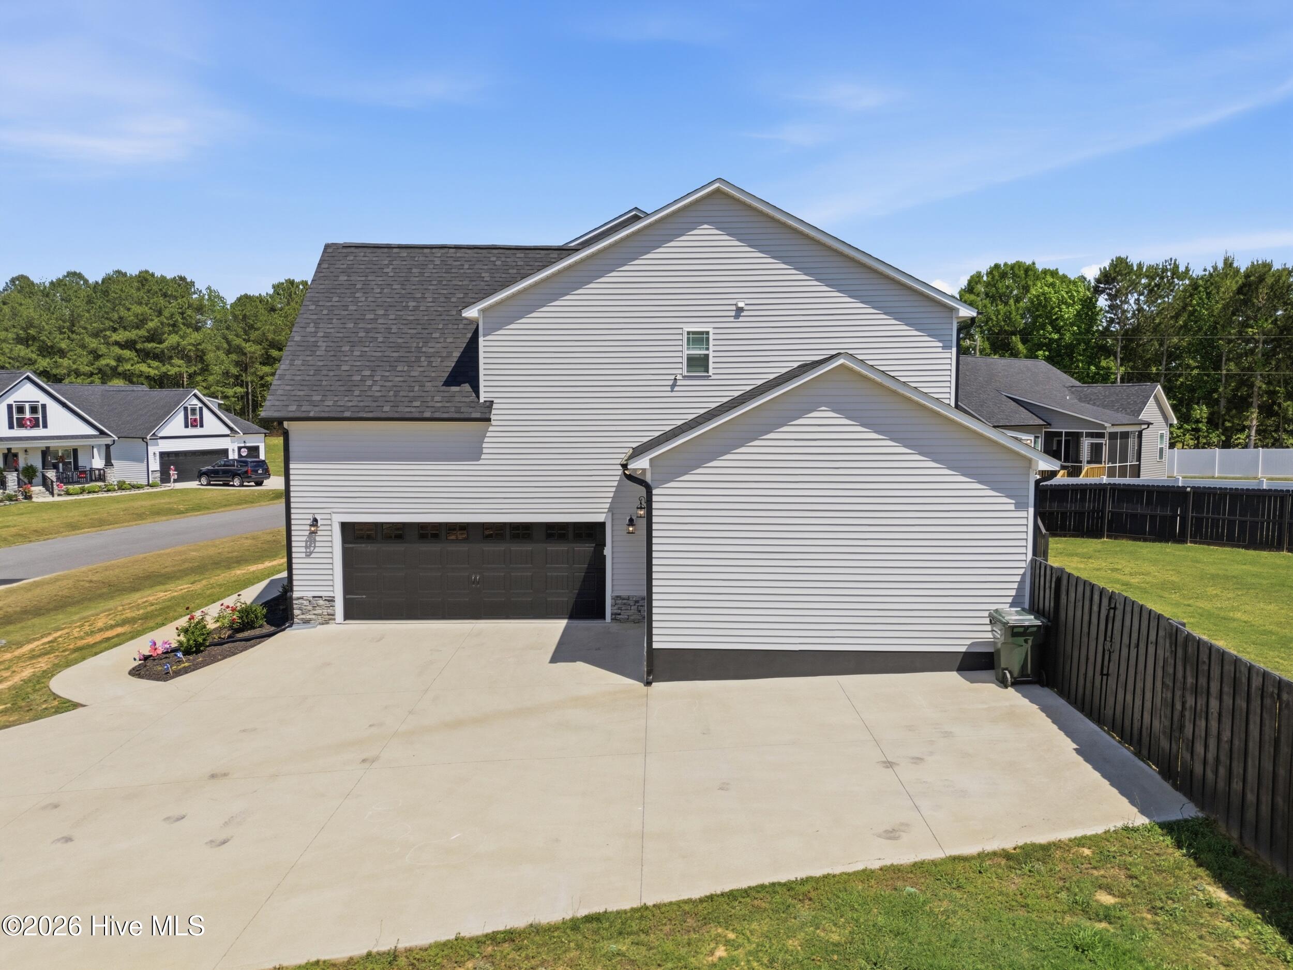
Welcome to the peaceful country living in the desirable Lowery Meadows Community! This beautifully crafted 4 bedroom ,4 Bath home offers over 3200 sq feet of thoughtfully designed living space on a spacious .61 of an acre lot. The open concept floor plan showcases a gourmet kitchen featuring shaker cabinetry,Smart wall Oven, Large walk in pantry and a oversized Island that flows seamlessly into the breakfast nook and inviting family room with a cozy fireplace. A formal Dining room provides the perfect setting for entertaining ,while a first floor flex room with an adjacent full bath offers excellent space for guests , a home office, or multigenerational living. Upstairs the luxurious owners suite features elegant tray ceilings, private sitting area and spa like bath with dual vanities, two walk in closets, and a private balcony for enjoying beautiful mornings. Additional highlights include a spacious bonus room , screen porch , fenced in back yard, 3 car side entry garage, EV charger, and fully paid off solar panels for exceptional energy efficiency .Located minutes from I -40 ,shopping and Dining .Modern Conveniences with the tranquility of country living
Amenities
- Electric Cooktop
- Built-In Microwave
- Self Cleaning Oven
- Dishwasher
Additional Features
- Association Amenities: Maintenance Common Areas,Management
- County: Johnston
- Days on Market: 62
- Exterior: Cluster Mailboxes
- Pool: No
- Tax Number: 2147483647
- Water/Sewer: Cable Available
- Year Built: 2023
- Property Type: Residential
- Property Sub Type: Single Family Residence
- HOA Fees: $180.00
Financial
- Short Sale: Standard
Interior Features
- Cool System: Central Air, Heat Pump
- Floors: LVT/LVP, Carpet, Tile
- Fireplaces: 1
- Heat System: Propane, Heat Pump, Active Solar, Electric
- Interior: Walk-in Closet(s), Tray Ceiling(s), High Ceilings, Entrance Foyer, Solid Surface, Bookcases, Kitchen Island, Ceiling Fan(s), Pantry, Walk-in Shower, Blinds/Shades, Gas Log, Walk-In Closet(s)
- Room Type: Master Bedroom, Bedroom 1, Bedroom 2, Bonus Room, Bedroom 3, Dining Area, Dining Room, Family Room, Living Room
- Total Rooms: 9
- Levels: Two
- Heating Fuel: Electric,Propane
- Association Amenities: Maintenance Common Areas,Management
- Full Baths: 4
- 1/2 Baths: 0
- Laundry: Dryer Hookup,Washer Hookup,Laundry Room
- Water Heater: Electric
- Attic Description: Eave Storage,Scuttle,Pull-Down Stairs
- Basement Description: None
Exterior Features
- Exterior: Cluster Mailboxes
- Fuel Tanks: None
- Parking: Garage Faces Side, Garage Faces Front, Concrete, Garage Door Opener
- Roof: Architectural Shingle
- Siding: Stone Veneer, Vinyl Siding
- Is New Construction: No
- Construction: See Remarks,Vinyl Siding,Wood Frame
- Foundation: Brick/Mortar,Block,Crawl Space
- Water Source: Public
- Septic or Sewer: Septic Tank
- Water Provider: Johnston County
- Utilities: Cable Available
- Garage Spaces: 3
- Parking Spaces: 3
- Fencing: Full,Back Yard,Wood
- Exterior: Stone Veneer,Vinyl Siding
- Patio/Deck Description: Covered,Deck,Porch,Screened,Balcony,Rear Porch
- Zoning: RAG
- Building Total Area (Sq.Ft): 3286
- Road Description: Maintained,Asphalt
- Road Improvements: See Remarks
- View Description: See Remarks
Location
- Directions: From I 40 take exit 319 for NC 210 towards Benson , continue on 210 East . Turn right on Raleigh Rd .Continue about a mile . then turn right on Stephenson road . Continue about .08 of mile then turn right on Red Rock circle . Home will be second on left .
- Street Number: 69
- County: Johnston
- Latitude: 35.493187
- Longitude: -78.540715
- Marketing City: Benson
Listed by: Christina Stewart Snead from A Place in the Pines Realty LLC.