
Location
Agent Comments
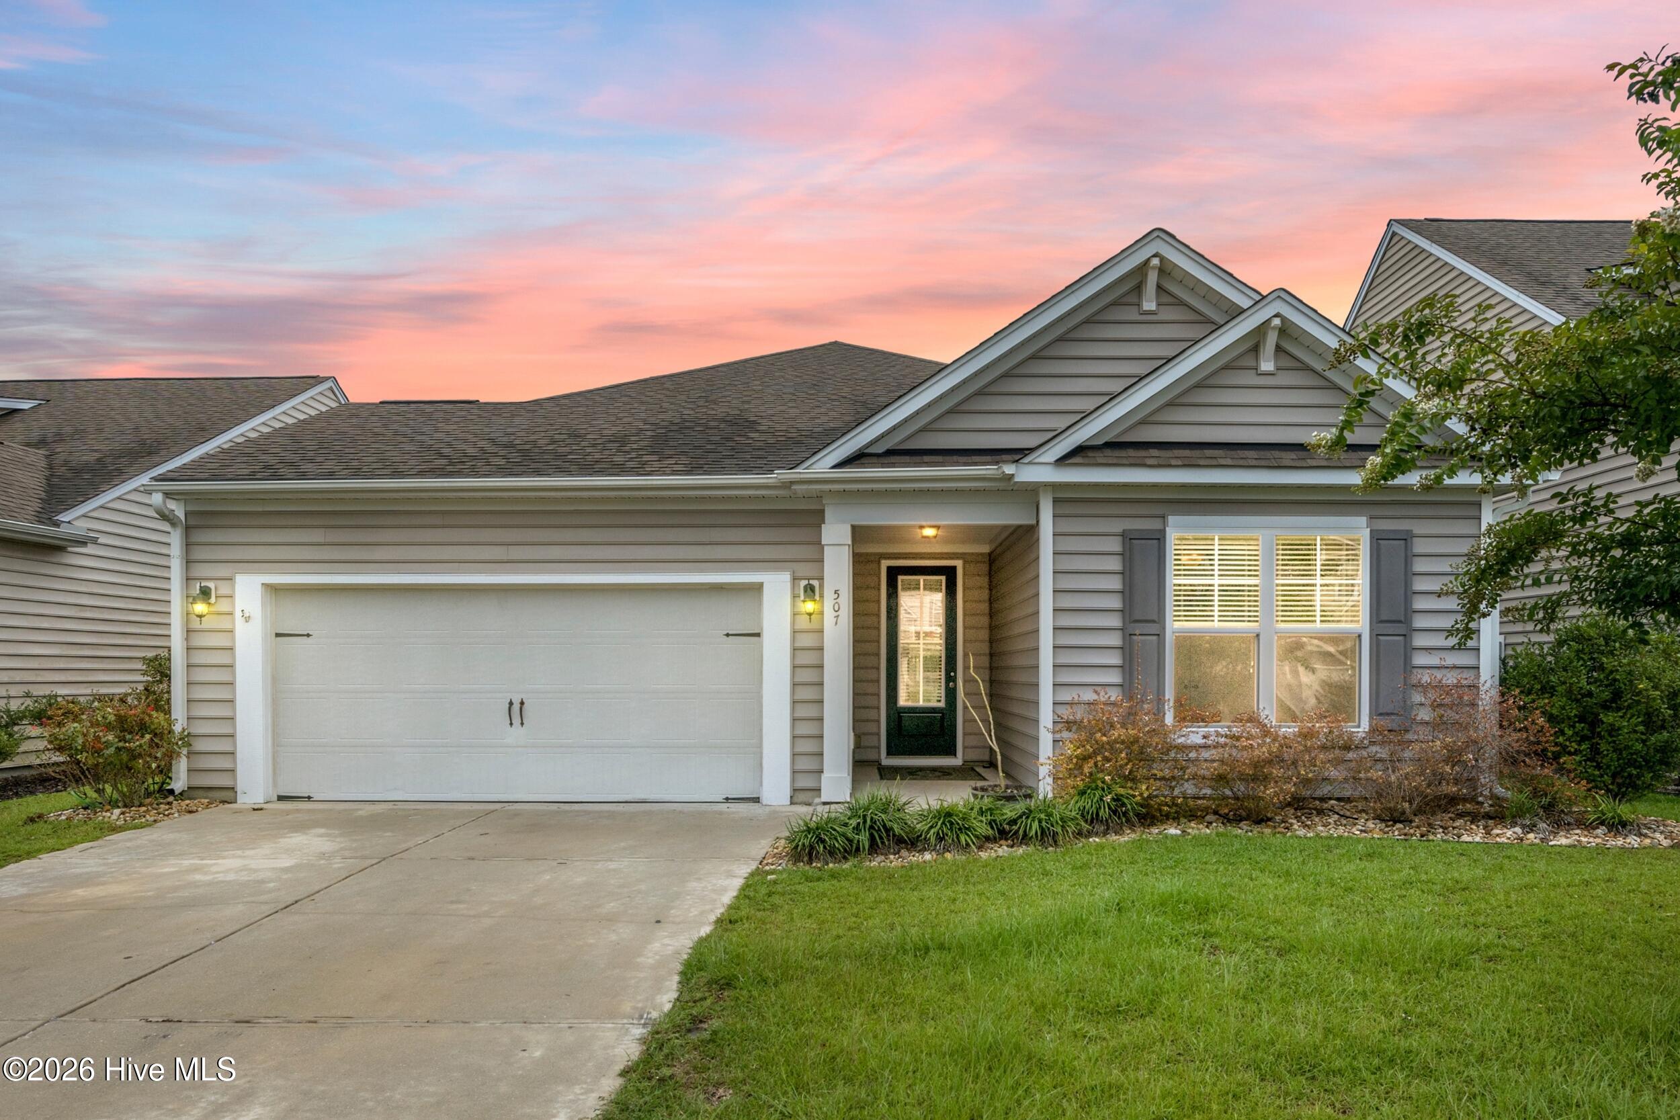
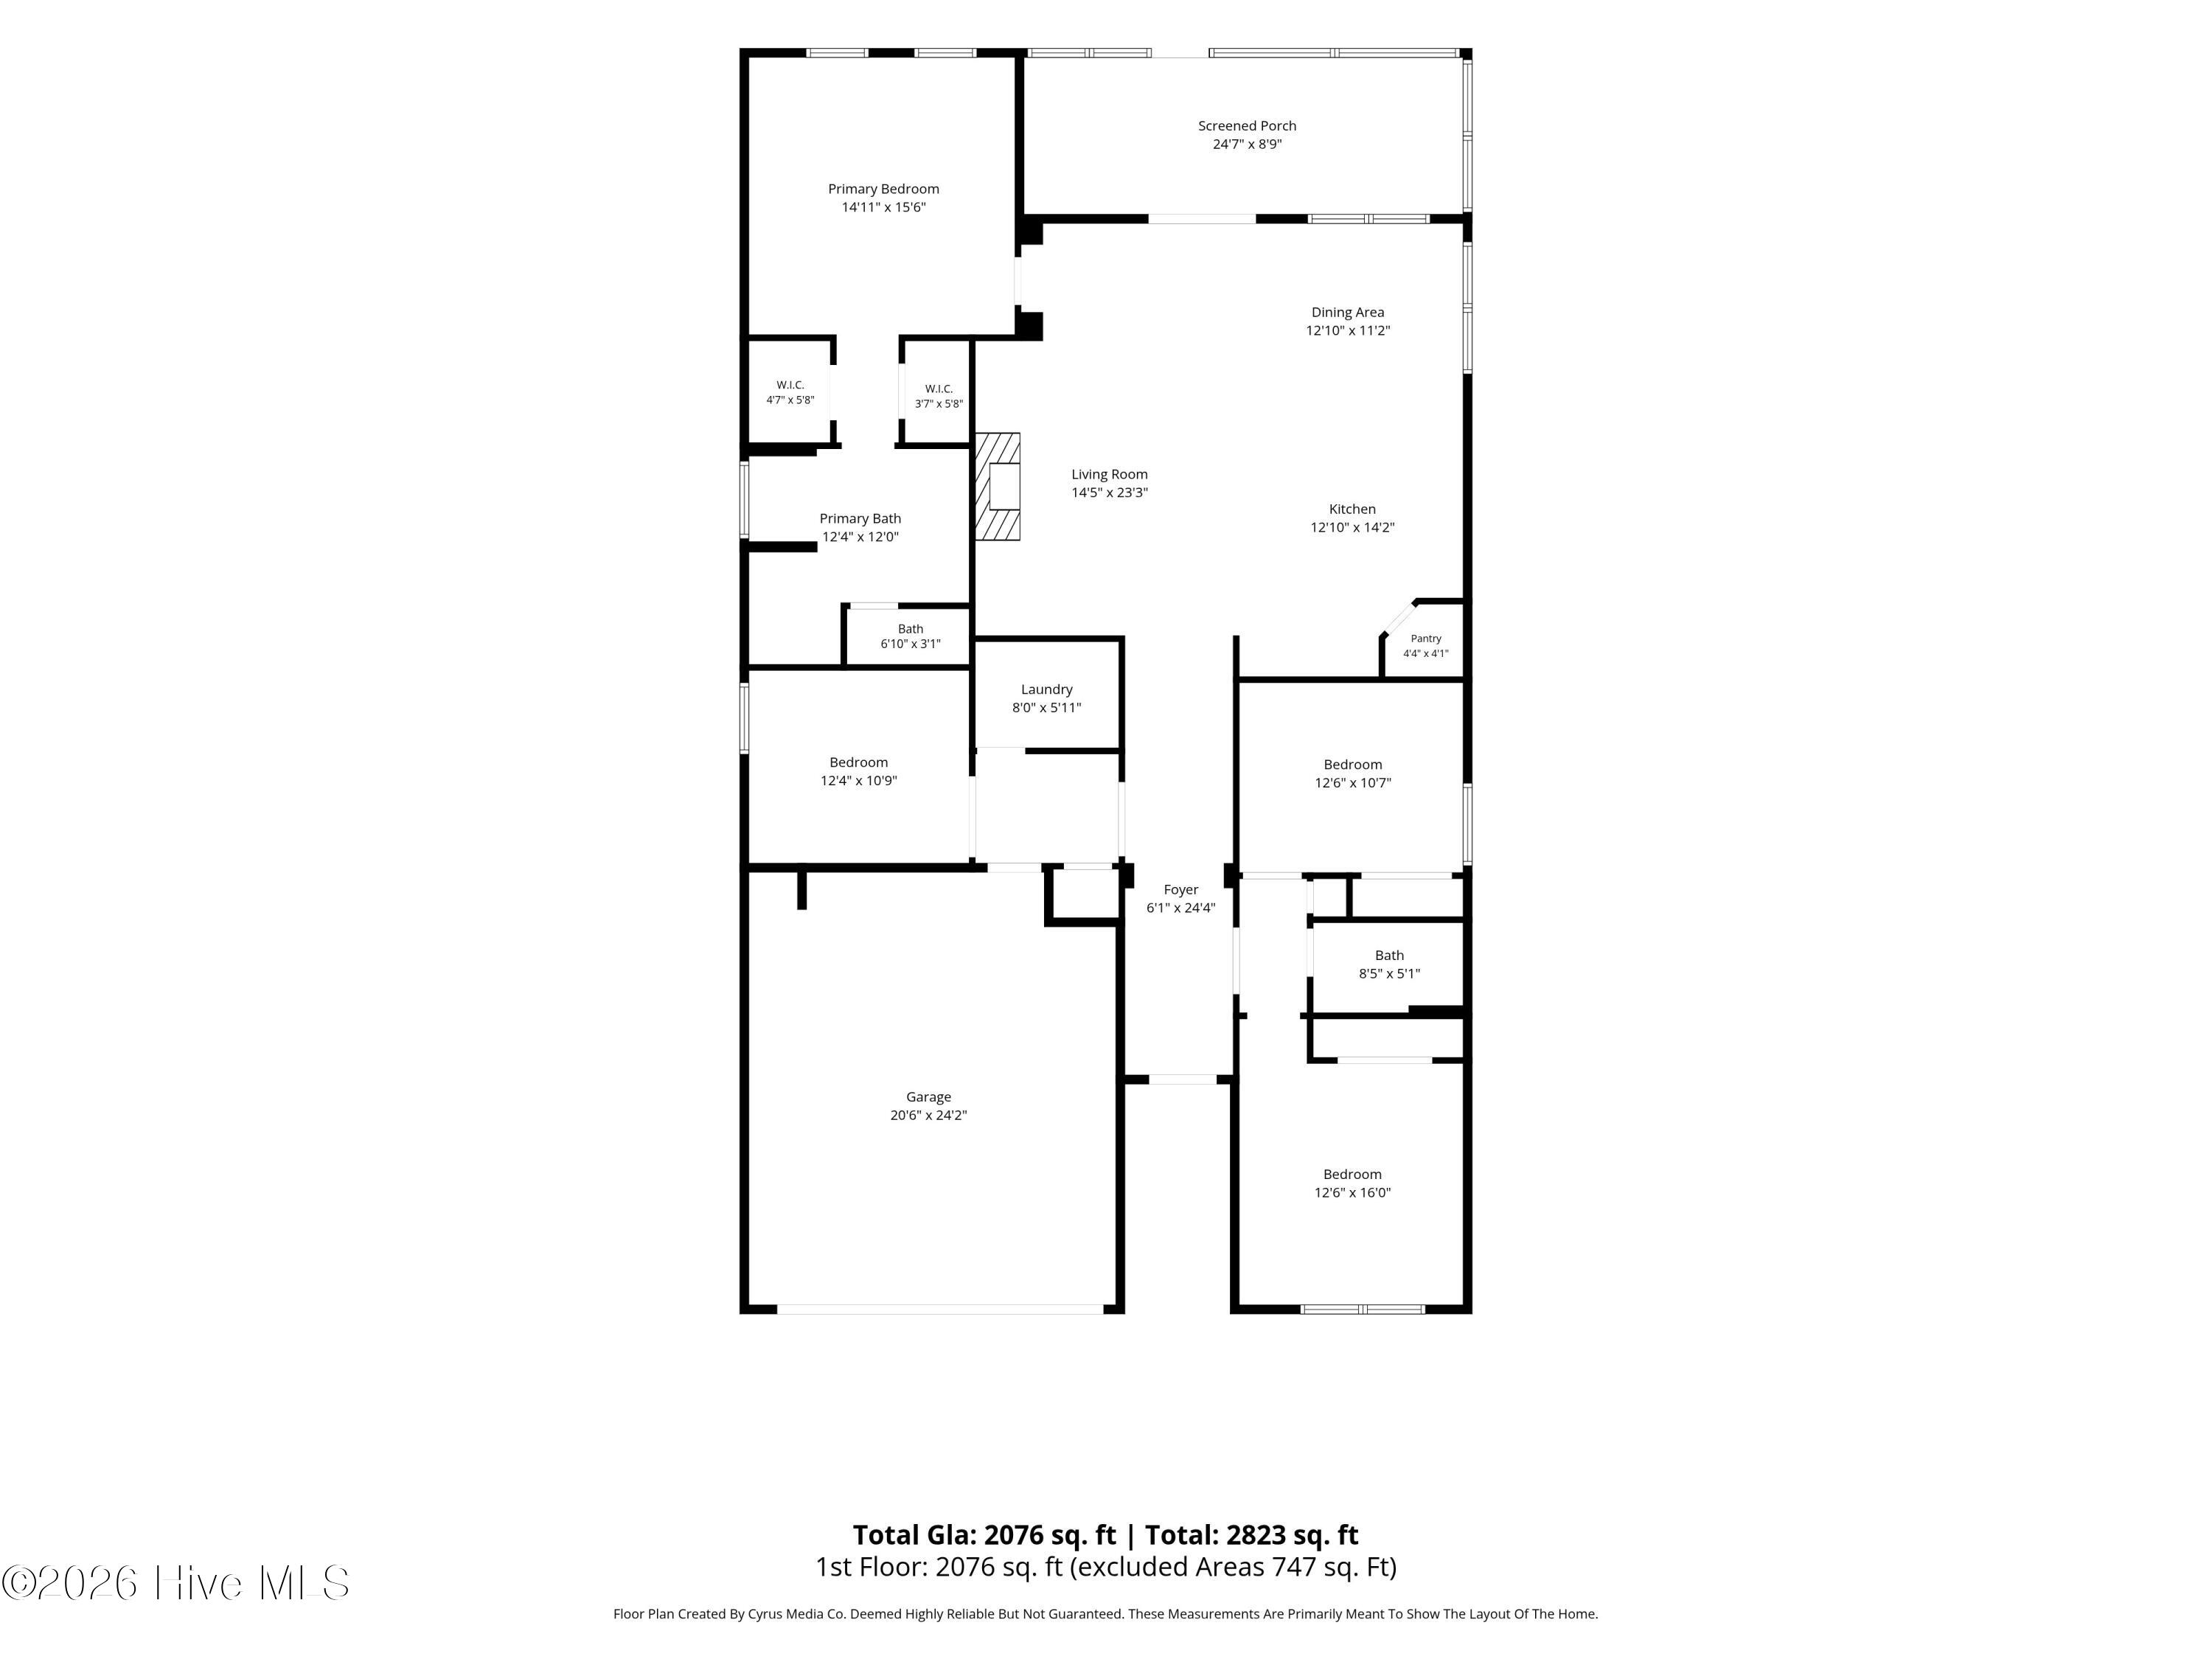
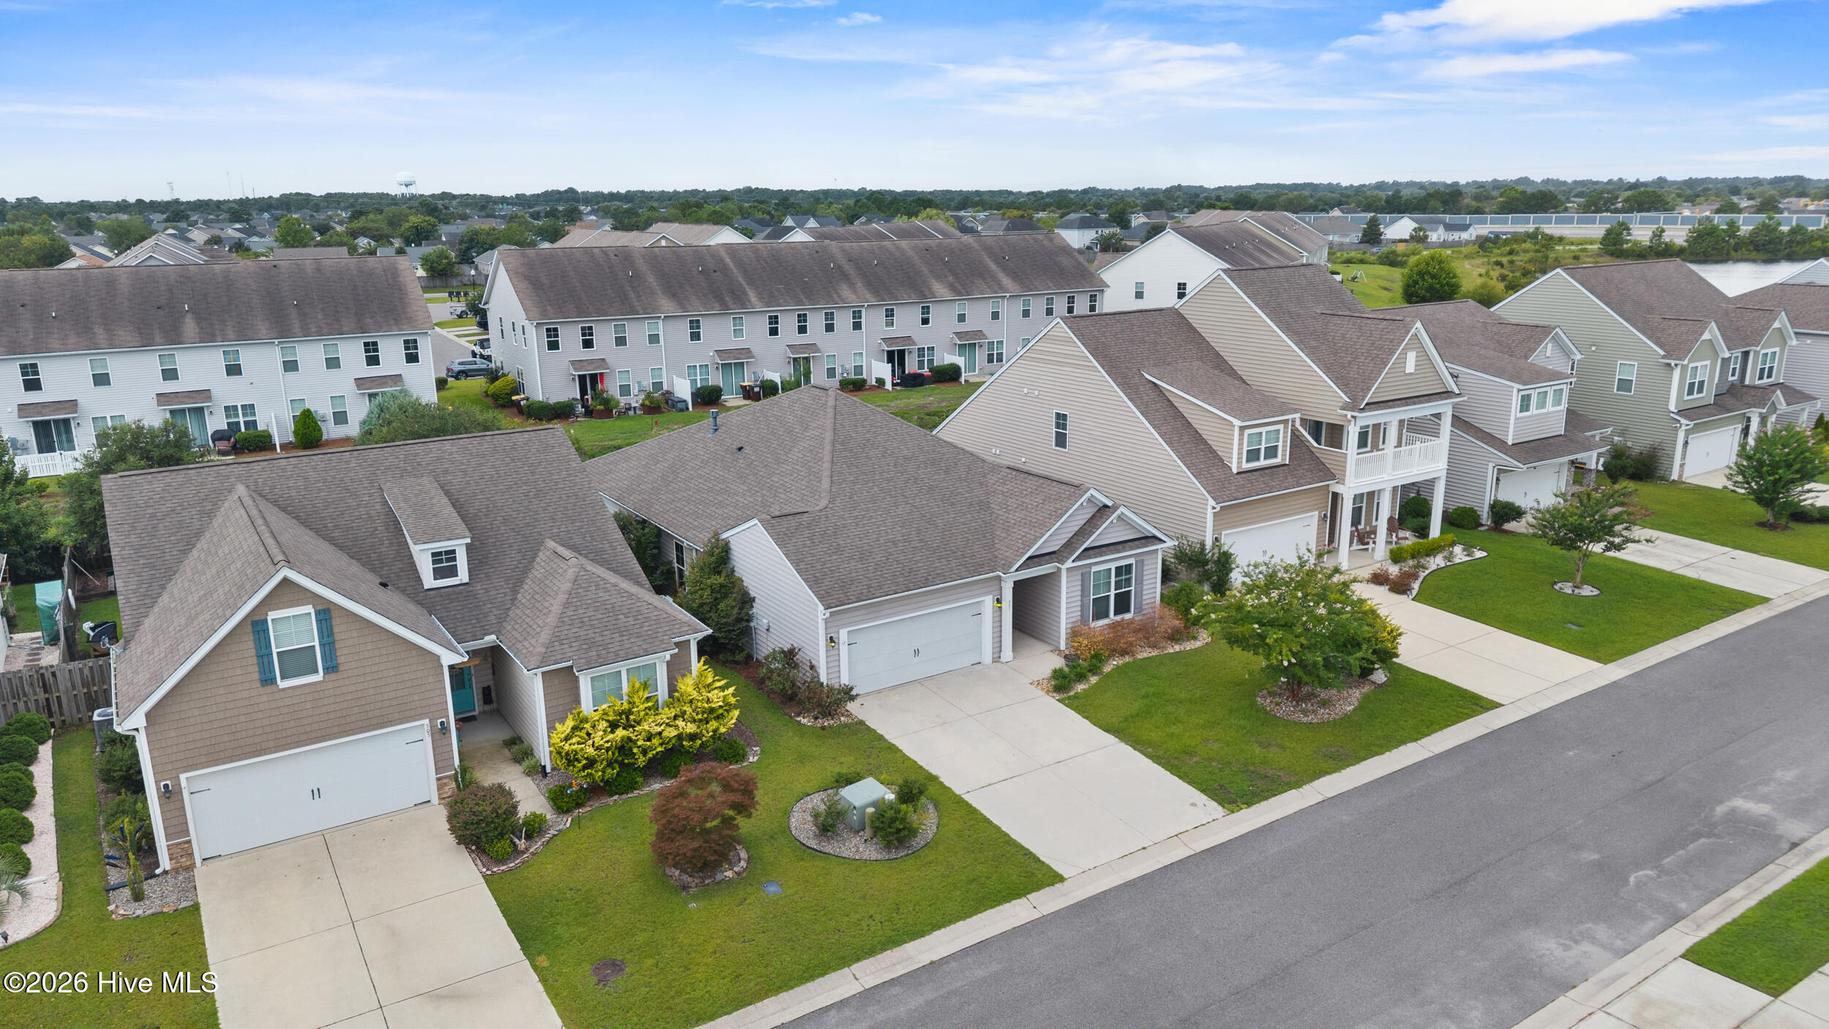
Welcome to this well-maintained 3-bedroom, 2-bath home, which offers an inviting open-concept floor plan designed for comfortable everyday living and easy entertaining. The spacious living area is highlighted by a cozy fireplace, creating a warm focal point for gathering with family and friends. The home also features a dedicated office space, perfect for remote work or a quiet study. Step outside to enjoy the screened porch--an ideal space for relaxing or dining outdoors throughout the seasons. With a low HOA and a convenient Wilmington location close to shopping, dining, and area beaches, this home offers the perfect combination of comfort, functionality, and convenience.
Amenities
- Electric Oven
- Built-In Microwave
- Dishwasher
Additional Features
- Association Amenities: Maintenance Common Areas,Maintenance Roads,Sidewalks
- County: New Hanover
- Days on Market: 64
- Exterior: Cluster Mailboxes,DP50 Windows
- Pool: No
- Tax Number: R04400-001-639-000
- Water/Sewer: Sewer Available, Water Available
- Year Built: 2016
- Property Type: Residential
- Property Sub Type: Single Family Residence
- Tax Year: 2025
- Tax Amount: $1,821.72
- HOA Fees: $448.00
- Unit Type: 3 Bedroom
Financial
- Short Sale: Standard
Interior Features
- Cool System: Central Air, Ceiling Fan(s)
- Floors: LVT/LVP
- Fireplaces: 1
- Heat System: Electric, Forced Air
- Interior: Master Downstairs, Walk-in Closet(s), High Ceilings, Kitchen Island, Ceiling Fan(s), Pantry, Walk-in Shower, Gas Log, Walk-In Closet(s)
- Room Type: Master Bedroom, Bedroom 1, Bedroom 2, Living Room, Dining Area, Dining Room, Laundry, Office
- Total Rooms: 7
- Levels: One
- Heating Fuel: Electric
- Association Amenities: Maintenance Common Areas,Maintenance Roads,Sidewalks
- Full Baths: 2
- 1/2 Baths: 0
- Furnished: Unfurnished
- Laundry: Dryer Hookup,Washer Hookup,Laundry Room
- Water Heater: Electric
- Attic Description: Scuttle
- Basement Description: None
Exterior Features
- Exterior: Cluster Mailboxes, DP50 Windows
- Fuel Tanks: None
- Parking: Attached, Garage
- Roof: Architectural Shingle
- Siding: Vinyl Siding
- Is New Construction: No
- Construction: Vinyl Siding,Wood Frame
- Foundation: Slab
- Water Source: Public
- Septic or Sewer: Municipal Sewer,Cape Fear Public Utility Authority
- Water Provider: Cape Fear Public Utility Authority
- Utilities: Sewer Available,Water Available
- Garage Spaces: 2
- Parking Spaces: 2
- Fencing: Back Yard,Wood
- Exterior: Vinyl Siding
- Patio/Deck Description: Patio,Porch,Screened
- Is Horse Property: No
- Zoning: R-10
- Building Total Area (Sq.Ft): 2076
- Road Description: Private Road,Paved
- Road Improvements: See Remarks
- View Description: See Remarks
Location
- Directions: In Ogden in West Bay Estates off Market on Torchwood
- Street Number: 507
- County: New Hanover
- Latitude: 34.281818
- Longitude: -77.825212
- Marketing City: Wilmington
Listed by: Rob H Warwick from Coldwell Banker Sea Coast Advantage.