
Location
Agent Comments
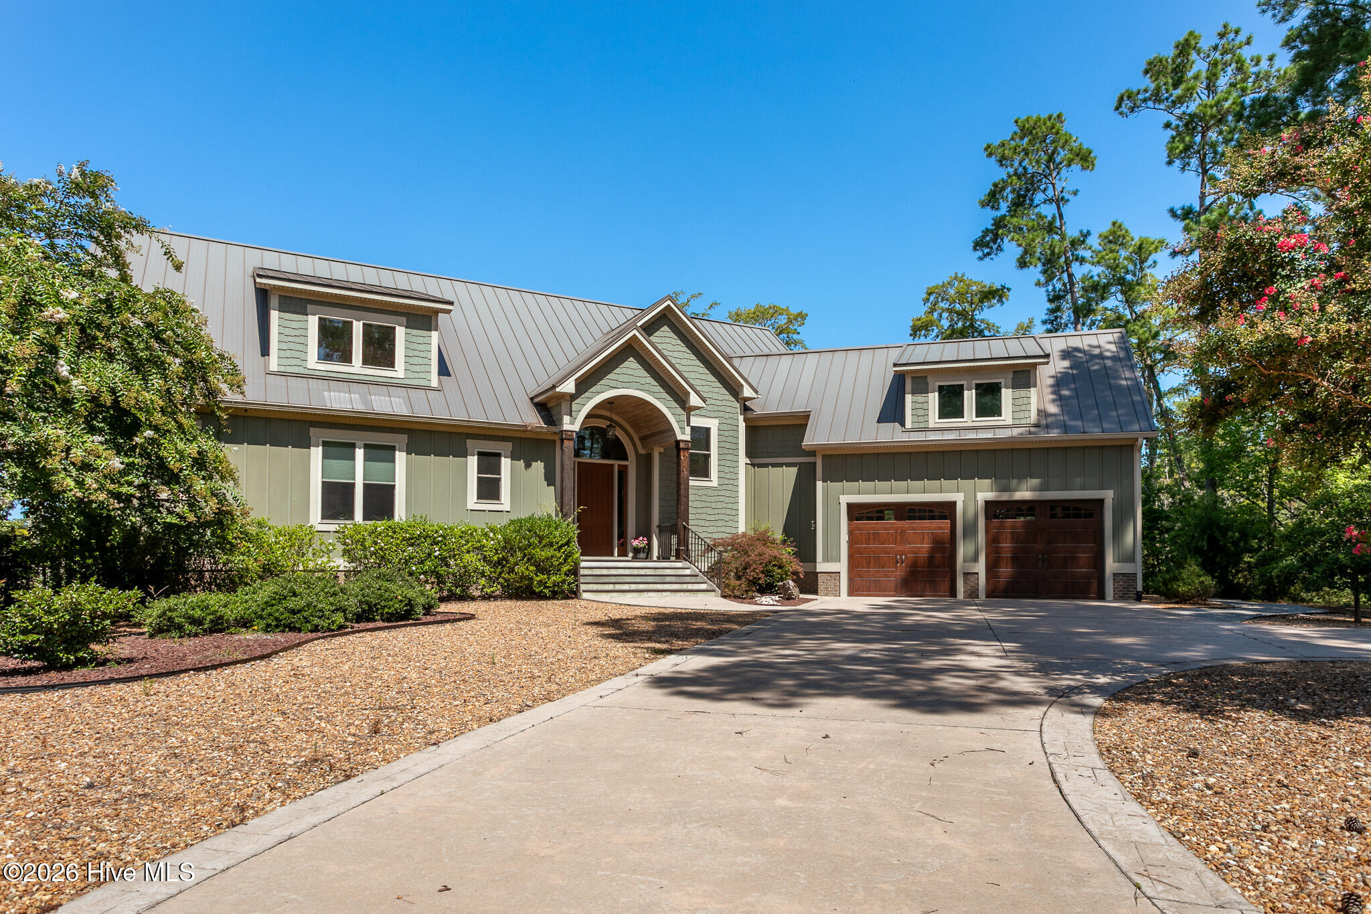
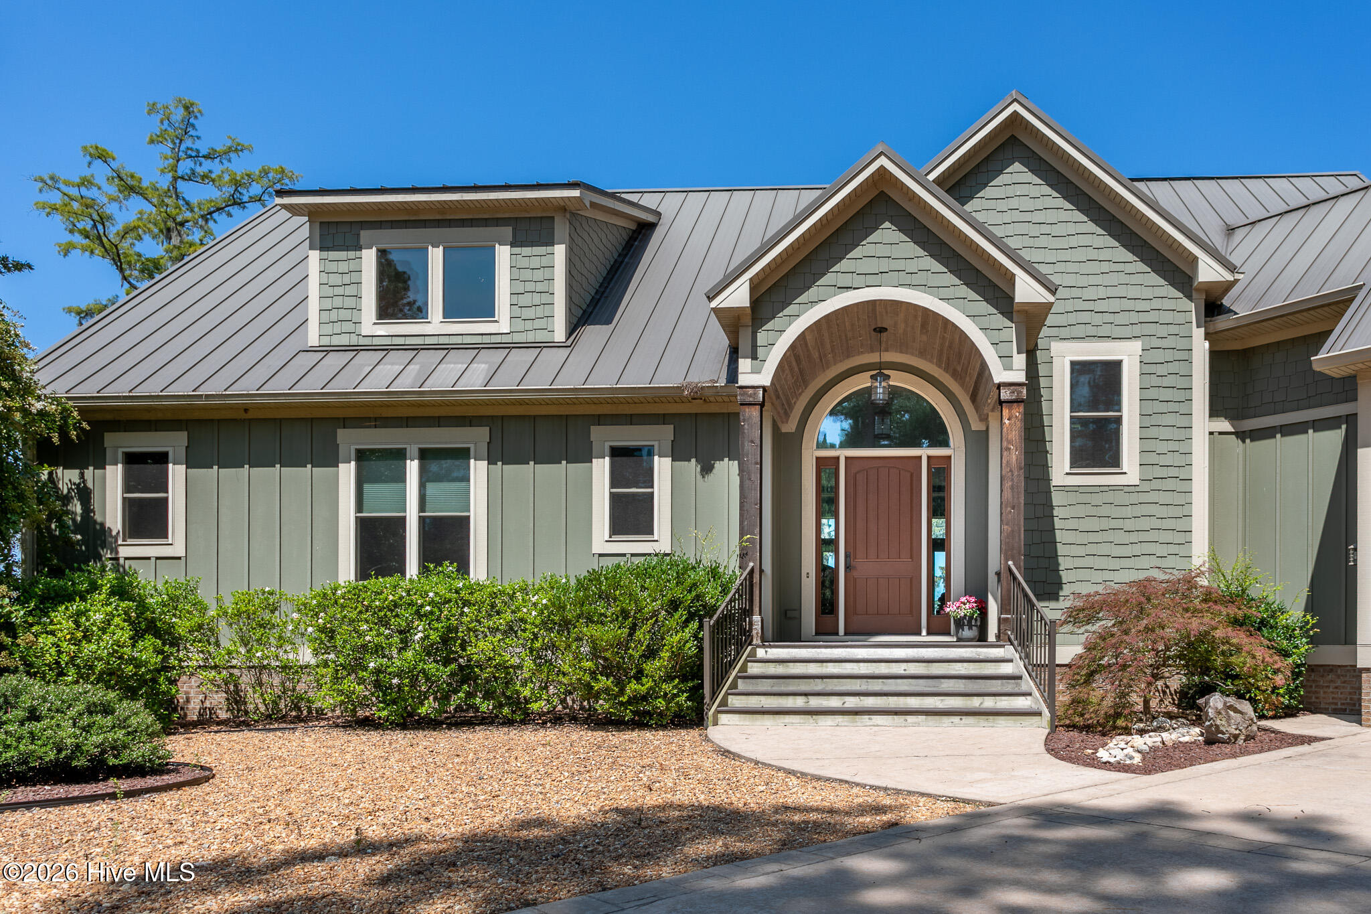
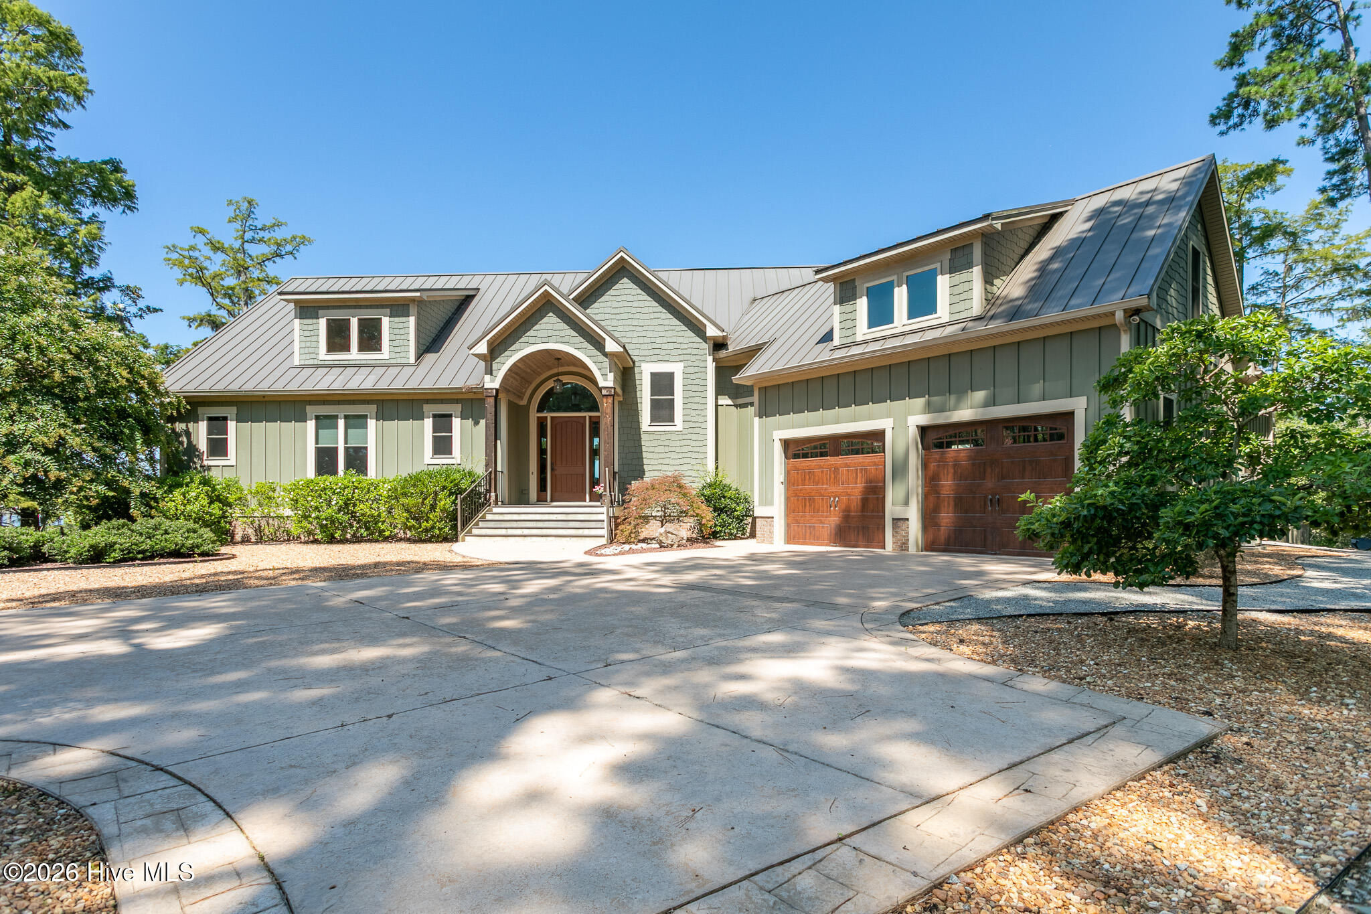
Experience luxurious waterfront living in the prestigious Albemarle Plantation community. This stunning, like new construction home offers 3+spacious bedrooms, 3 full bathrooms, thoughtfully designed with luxury, comfort, and quality craftsmanship throughout. From the moment you step through the front door, you are welcomed by breathtaking views of Yeopim Creek, setting the tone for the exceptional waterfront lifestyle this home offers. A Carolina room, just off of the spacious open living room and kitchen area overlooks the private garden and more of the lovely creek views. The gourmet kitchen is a chef's dream, featuring premium Thermador commercial-grade appliances, a huge walk-in pantry and beautiful custom finishes including alder wood cabinets and leather granite counters. Rich hickory flooring flows throughout the home, complemented by timeless yellow pine trim that adds warmth and character.
The expansive first floor primary suite is designed for convenience with a huge bath, extra-large closet and attached laundry room. Just off of the primary suite you will delight in the large family room with its own full bath providing flexible space for entertaining, guests, a recreation room or a home office. Two equally large bedroom with a spacious Jack and Jill bath are located on the second level. Additionally, an oversized FROG, (finished room over the garage) adds yet more space for an additional bedroom for guests or a great entertainment area on the second level. Built for efficiency and peace of mind, this home features a geothermal heating and cooling system, a whole-house Generac generator and an Aquasana whole-house water filtration system. Situated on a rare double waterfront lot, the outdoor amenities are just as impressive. Enjoy your private dock complete with a 12.000-pound boat lift with an average water depth of five foot. The expansive, beautifully landscaped grounds provide the perfect setting for relaxing, entertaining, and taking in the spectacular views, A fenced in private garden area is perfect for pets and play. Beautiful Trex decking is accessible from both the main living area and the primary suite and leads to your own private hot tub overlooking the spectacular creek views. Located within the highly sought after Albemarle Plantation community, residents enjoy an award-winning Dan Maples designed golf course, deep water marina, two on-site restaurants, community center with fitness facility, community pool, tennis, pickleball and bocce courts and a vibrant coastal lifestyle. This is a rare opportunity to own a beautifully crafted waterfront home that seamlessly combines luxury, efficiency, exceptional waterfront amenities and the finest community offerings in one of northeastern North Carolina's premier gated communities.
Amenities
- Mini Refrigerator
- Gas Cooktop
- Built-In Microwave
- Built-In Electric Oven
- Washer
- Self Cleaning Oven
- Refrigerator
- Ice Maker
- Dryer
- Double Oven
- Dishwasher
- Cooktop
- Water Purifier
Additional Features
- Association Amenities: Waterfront Community,Barbecue,Basketball Court,Boat Dock,Boat Slip - Not Assigned,Clubhouse,Comm Garden,Community Pool,Dog Park,Exercise Course,Fitness Center,Flood Insurance,Game Room,Gated,Golf Course,Jogging Path,Maintenance Common Areas,Maintenance Gr
- County: Perquimans
- Days on Market: 63
- Exterior: Gas Grill,Gas Log
- Pool: Yes
- Pool Features: Hot Tub
- Tax Number: 2-D082-Ee37-Ap
- Waterfront Features: Boat Lift, Bulkhead, Deeded Waterfront, Water Access Comm, Water Depth 4+
- Water/Sewer: Sewer Connected, Underground Utilities, Water Connected, Cable High Speed, Fiber Optic, High Speed Internet
- Year Built: 2016
- Property Type: Residential
- Property Sub Type: Single Family Residence
- Tax Year: 2022
- Tax Amount: $5,657.42
- HOA Fees: $3,374.64
- Unit Type: 3 Bedroom
Financial
- Short Sale: Standard
Interior Features
- Cool System: Central Air, Ceiling Fan(s)
- Floors: Carpet, Tile, Hardwood
- Fireplaces: 1
- Heat System: Geothermal, Forced Air
- Interior: Master Downstairs, Walk-in Closet(s), High Ceilings, Entrance Foyer, Mud Room, Solid Surface, Kitchen Island, Ceiling Fan(s), Hot Tub, Pantry, Walk-in Shower, Wet Bar, Blinds/Shades, Eat-in Kitchen, Gas Log, Walk-In Closet(s)
- Room Type: Master Bedroom, Bedroom 2, Bedroom 3, Living Room, Dining Area, Office, Sunroom, Fnshd Room over Garage, Bathroom 1, Bathroom 3, Utility Room
- Total Rooms: 10
- Levels: One and One Half
- Heating Fuel: Geothermal
- Association Amenities: Waterfront Community,Barbecue,Basketball Court,Boat Dock,Boat Slip - Not Assigned,Clubhouse,Comm Garden,Community Pool,Dog Park,Exercise Course,Fitness Center,Flood Insurance,Game Room,Gated,Golf Course,Jogging Path,Maintenance Common Areas,Maintenance Gr
- Full Baths: 3
- 1/2 Baths: 1
- Furnished: Unfurnished
- Laundry: Laundry Room,Utility Sink
- Water Heater: Electric,Tankless
- Attic Description: Access Only,Eave Storage,Storage,Walk-In
- Basement Description: None
Exterior Features
- Exterior: Gas Grill, Gas Log
- Fuel Tanks: None
- Parking: Garage Faces Front, Attached, Additional Parking, Concrete, Garage Door Opener, Garage, Golf Cart Garage
- Pool: Hot Tub
- Roof: Metal
- Siding: Fiber Cement
- Waterfront Feature: Boat Lift,Bulkhead,Deeded Waterfront,Water Access Comm,Water Depth 4+
- Is New Construction: No
- Construction: Fiber Cement,Wood Frame
- Foundation: Crawl Space
- Water Source: County Water
- Septic or Sewer: Community Sewer,Septic Tank
- Utilities: Sewer Connected,Underground Utilities,Water Connected,Cable High Speed,Fiber Optic,High Speed Internet
- Garage Spaces: 3
- Parking Spaces: 3
- Fencing: Metal/Ornamental
- Exterior: Fiber Cement
- Patio/Deck Description: Open,Covered,Deck,Enclosed,Screened,Front Porch
- Is Horse Property: No
- Zoning: Residential
- Building Total Area (Sq.Ft): 3782
- Road Description: Maintained,Paved
- Road Improvements: Creek
- View Description: Creek,Water,Creek/Stream
Location
- Directions: From Elizabeth City on Rt 17 South, left on Harvey Point Road, right on Burgess Road and left on Holiday Island Road, Right into Albemarle Plantation. Once through the security gate take the first right on Pasquotank Blvd. Continue to Bosher Point on the left, right on Robert Court.
- Street Number: 114
- County: Perquimans
- Latitude: 36.091707
- Longitude: -76.415905
- Marketing City: Hertford
Listed by: Gail Brady from AP Realty Company, LLC.