
Location
Agent Comments
Move-In Ready in the Heart of Wilmington!
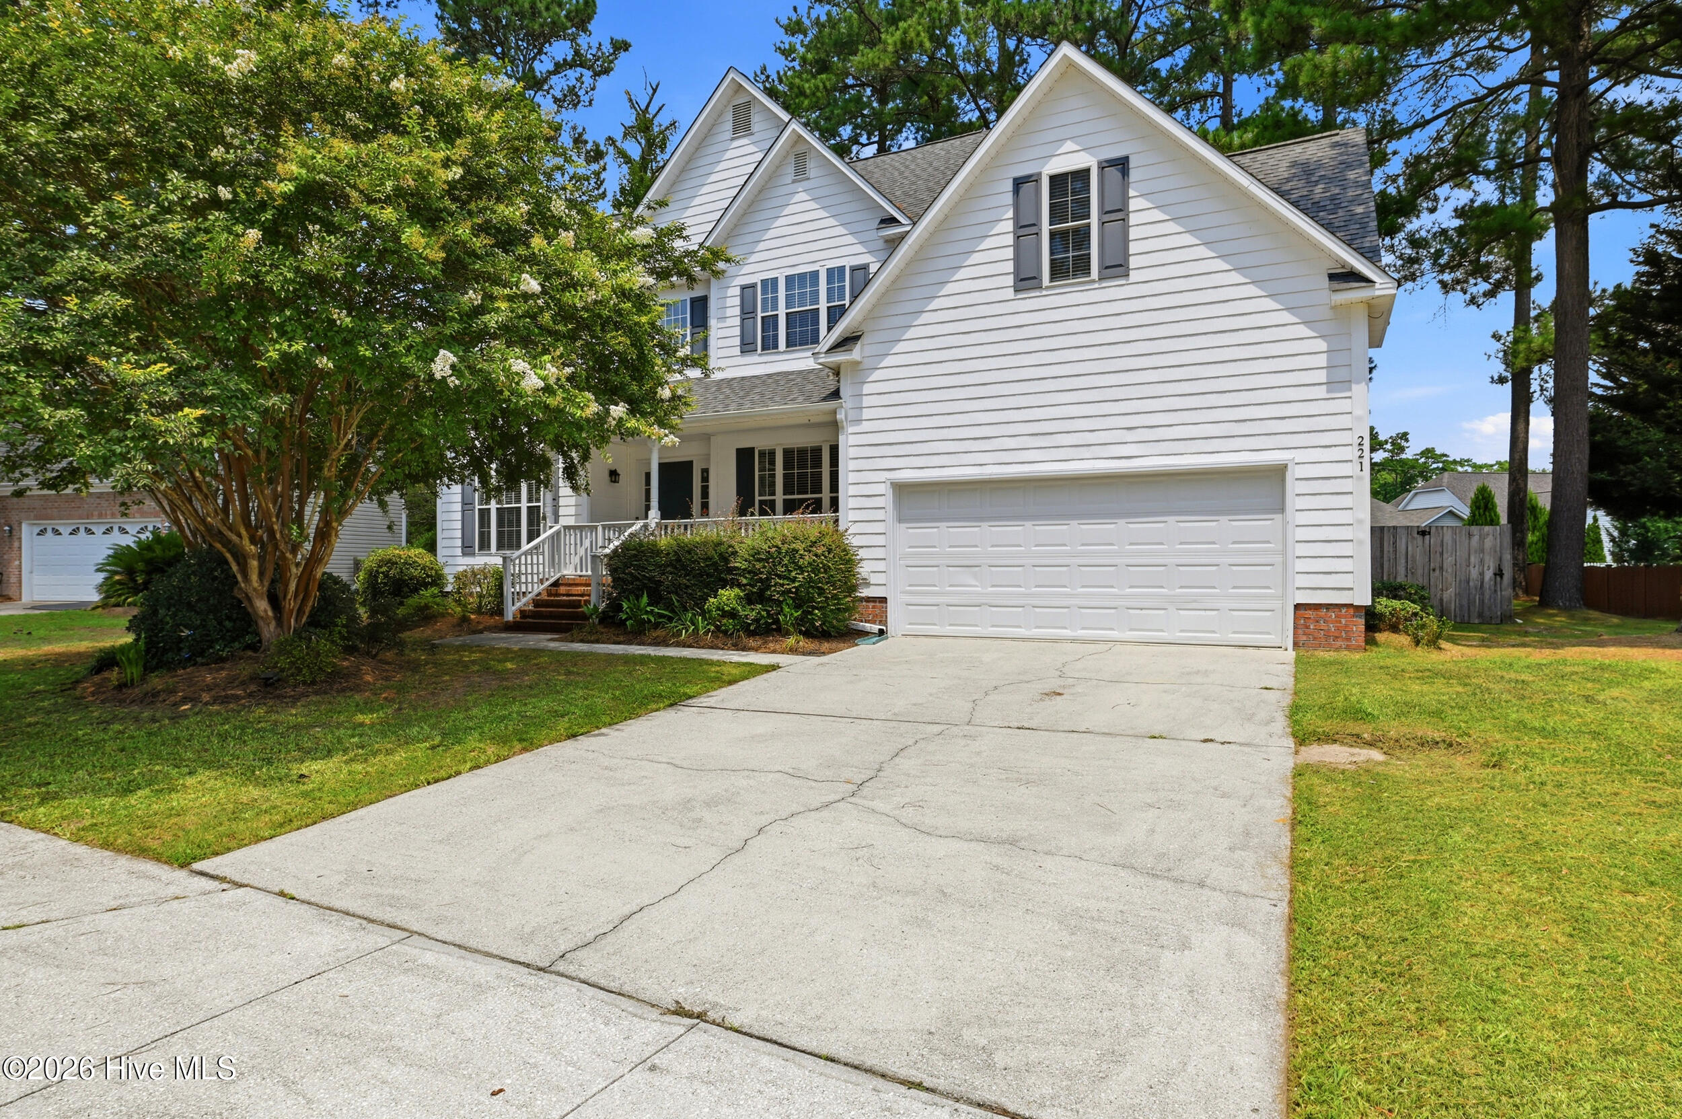
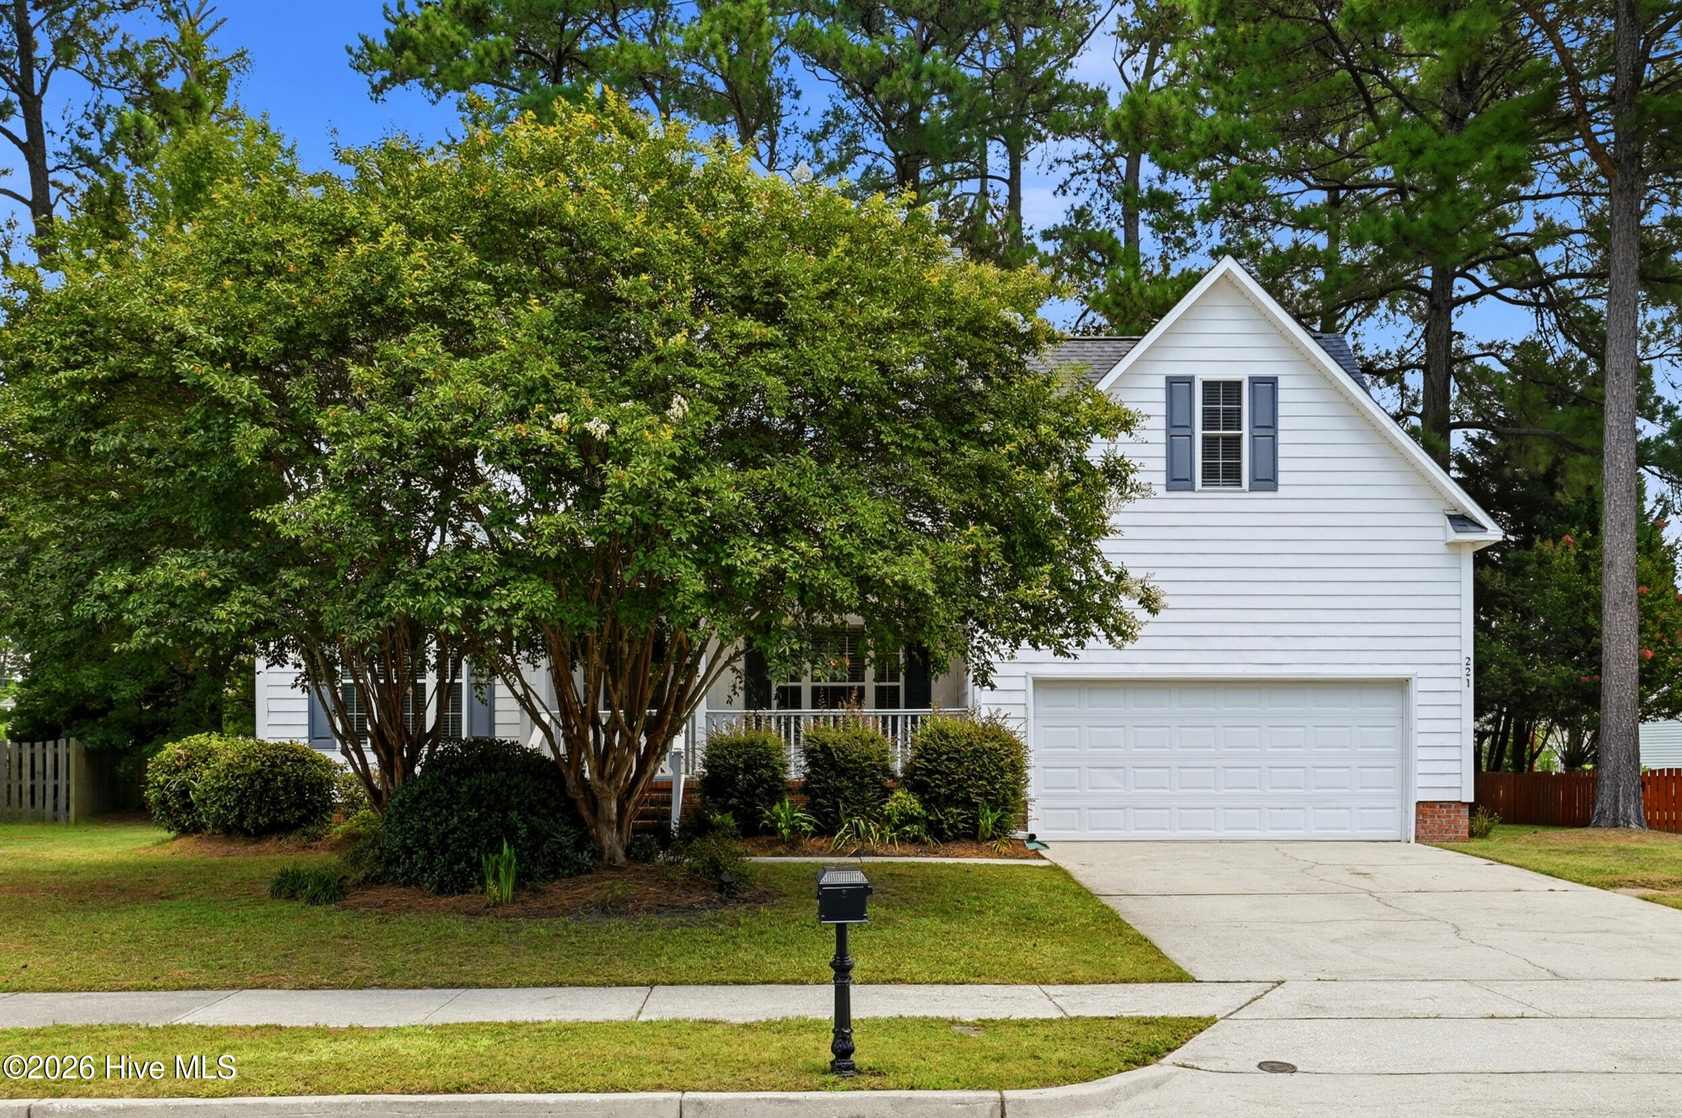
Welcome to one of the largest homes in the desirable Rivers Edge community, where space, comfort, and location come together beautifully. Perfectly positioned just minutes from Cape Fear River access and a quick drive to both Wrightsville Beach and Carolina Beach, you'll enjoy the best of coastal living with shopping, dining, parks, and everyday conveniences all nearby.
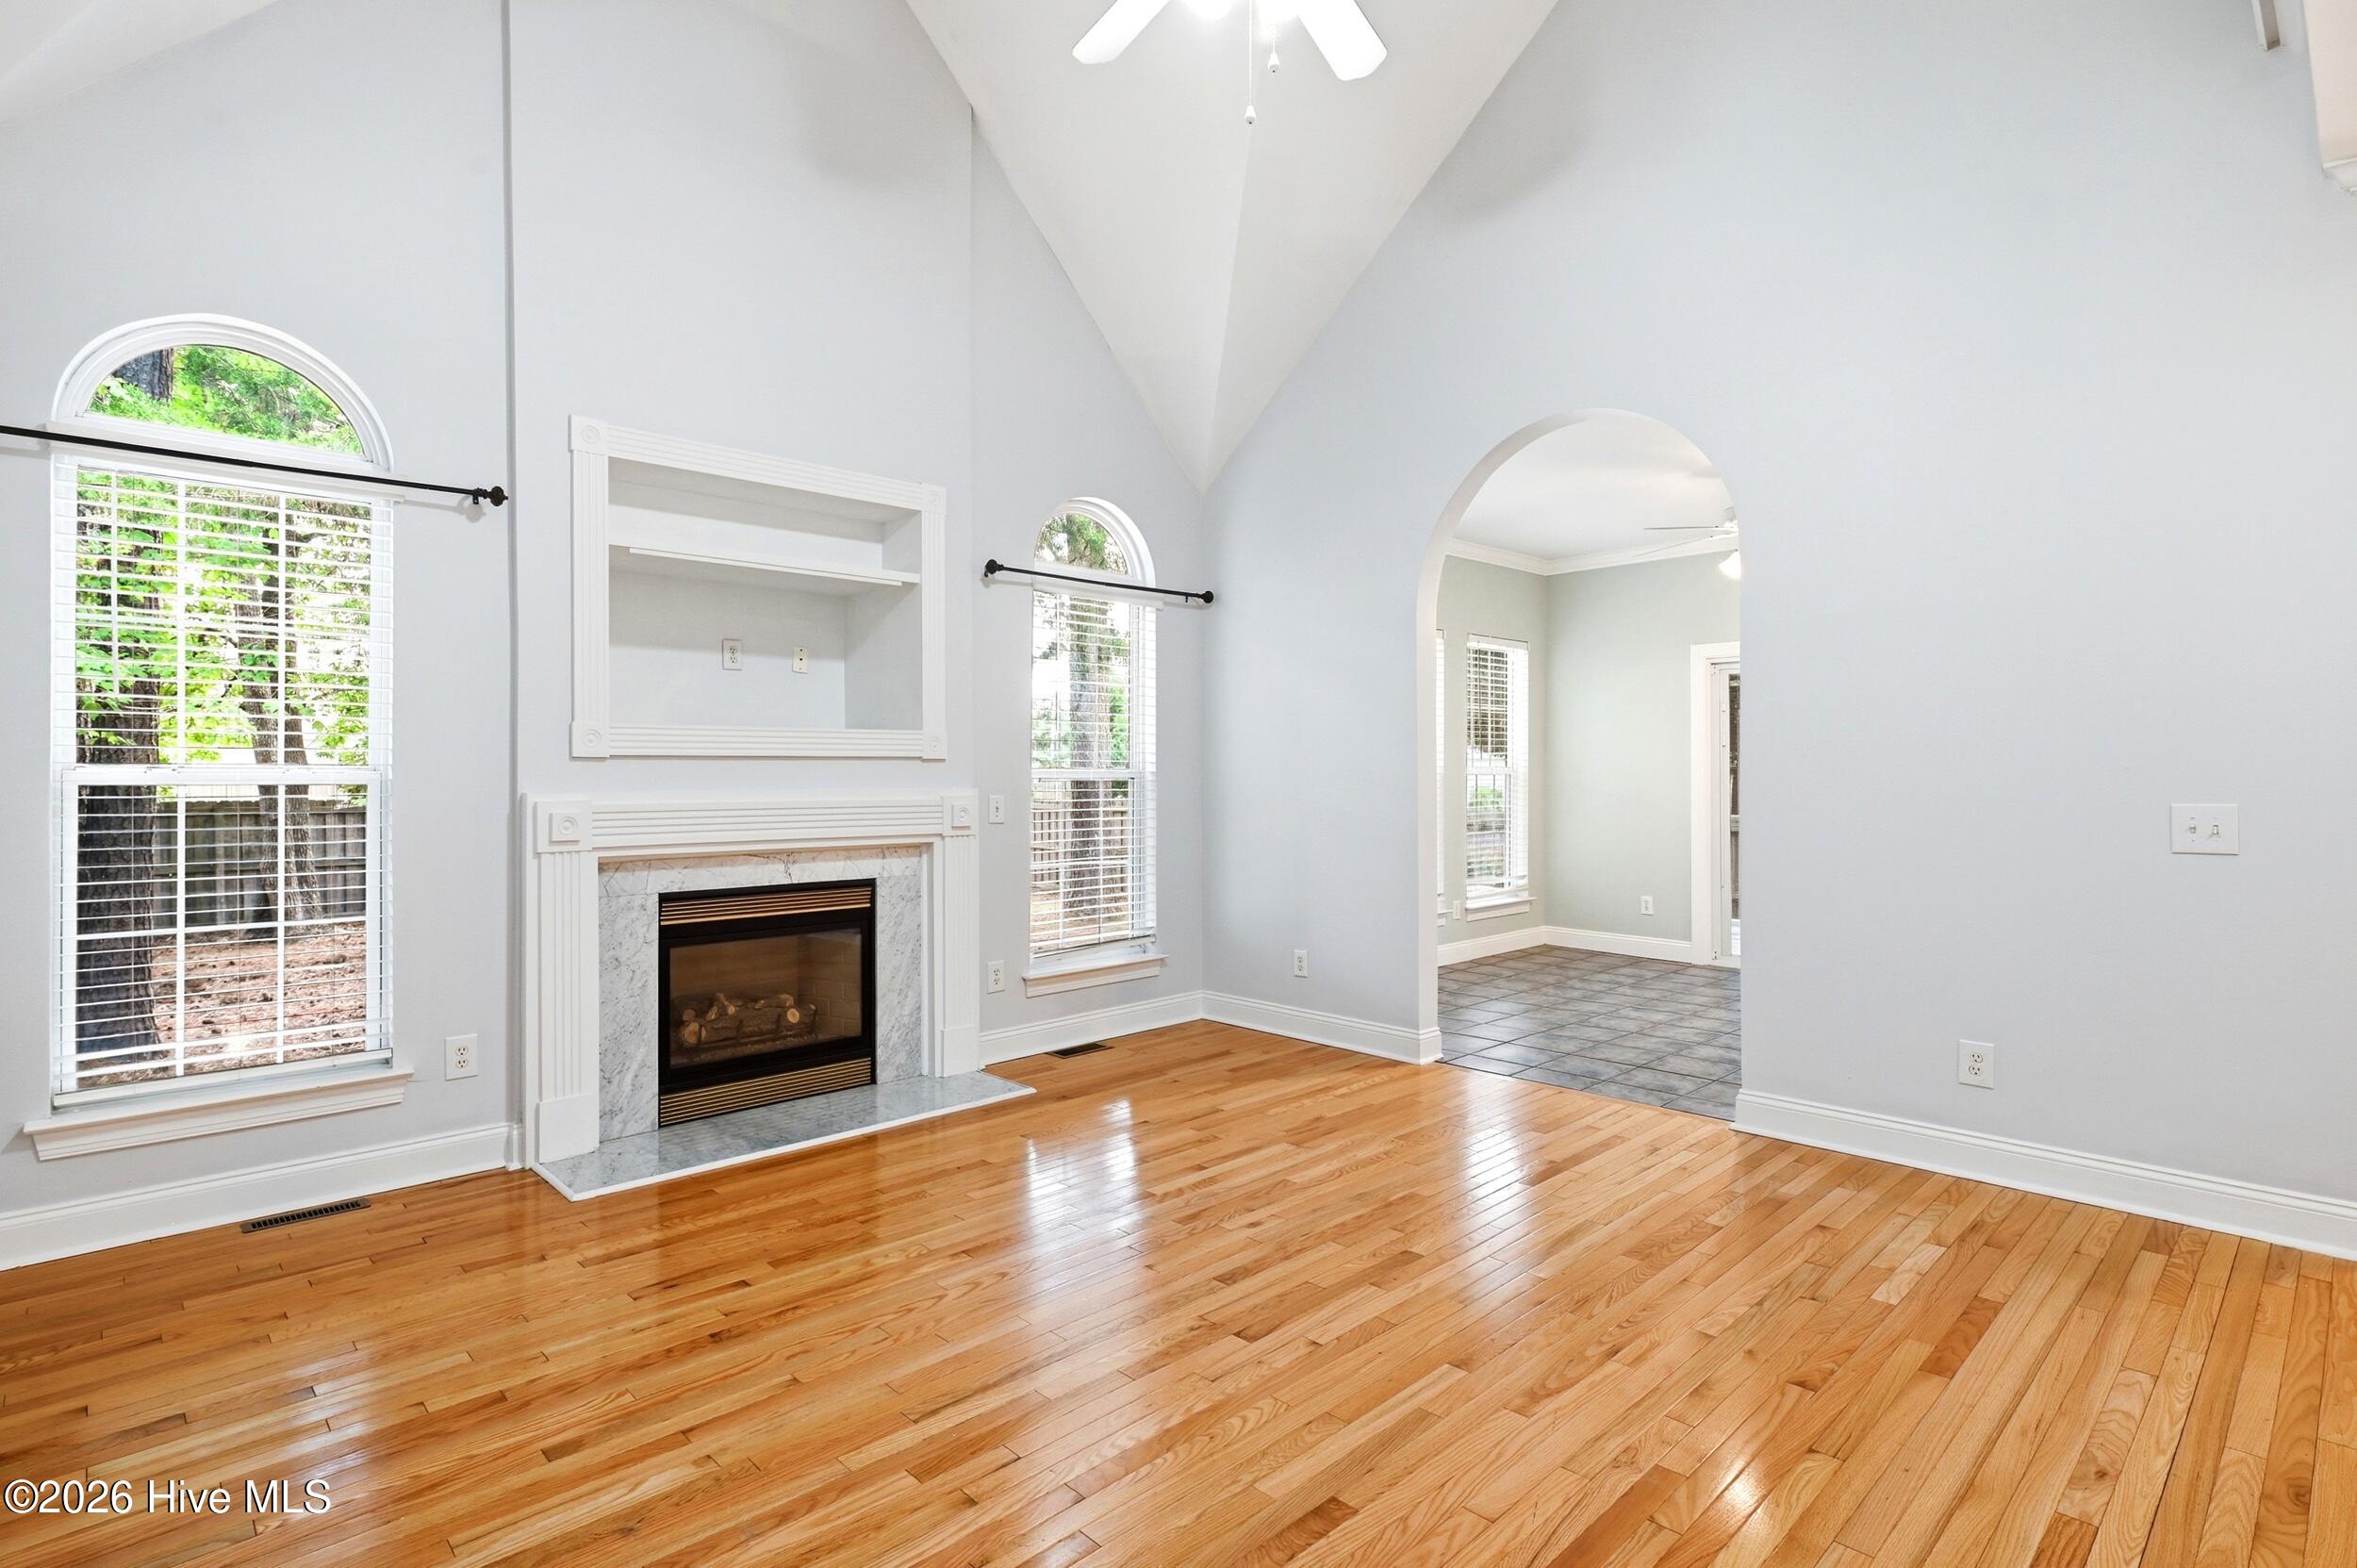
Freshly painted and truly move-in ready, this spacious 4-bedroom, 2.5-bath home also offers a dedicated office, making it ideal for today's flexible lifestyle. Major features include beautiful hardwood flooring throughout most of the living areas, soaring ceiling in the foyer, cathedral ceiling in the family room.
The soaring ceilings in the main living area create a bright, open feel, while the natural gas fireplace adds warmth and character. The kitchen is designed for both everyday living and entertaining, featuring Corian countertops, abundant cabinet space, and an open layout overlooking the living areas.
The first-floor primary suite offers a peaceful retreat with elegant tray ceilings, crown molding, a spacious walk-in closet, dual vanities, a relaxing garden tub, and a separate shower.
Enjoy North Carolina's beautiful weather from the sunroom, screened side porch, covered front porch, or backyard deck, all overlooking a fully fenced yard that's perfect for pets, play, and entertaining.
With generous living space, thoughtful updates, and an unbeatable Wilmington location, this exceptional Rivers Edge home is ready for its next chapter. Schedule your private showing today--this one will make you happy you did!
Amenities
- Electric Oven
- Built-In Microwave
- Washer
- Refrigerator
- Dryer
- Dishwasher
Additional Features
- Association Amenities: Maintenance Common Areas,Management,Sidewalks,Street Lights,Taxes
- County: New Hanover
- Days on Market: 63
- Pool: Yes
- Pool Features: None
- Tax Number: R07010-002-006-000
- Water/Sewer: Cable Available, Sewer Available, Sewer Connected, Underground Utilities, Water Available, Water Connected
- Year Built: 1998
- Property Type: Residential
- Property Sub Type: Single Family Residence
- Tax Year: 2025
- HOA Fees: $176.87
Financial
- Short Sale: Standard
Interior Features
- Cool System: Central Air
- Floors: Carpet, Tile, Wood
- Fireplaces: 1
- Heat System: Forced Air, Natural Gas
- Interior: Master Downstairs, Walk-in Closet(s), Vaulted Ceiling(s), Tray Ceiling(s), High Ceilings, Ceiling Fan(s), Blinds/Shades, Gas Log, Walk-In Closet(s)
- Room Type: Living Room, Office, Dining Area, Master Bedroom, Dining Room, Bedroom 1, Bedroom 2, Bedroom 3, Breakfast Nook
- Total Rooms: 9
- Levels: Two
- Heating Fuel: Natural Gas
- Association Amenities: Maintenance Common Areas,Management,Sidewalks,Street Lights,Taxes
- Full Baths: 2
- 1/2 Baths: 1
- Laundry: Dryer Hookup,Washer Hookup,Laundry Room
- Attic Description: Eave Storage
- Basement Description: Crawl Space
Exterior Features
- Fuel Tanks: None
- Parking: On Site, Paved
- Pool: None
- Roof: Shingle
- Siding: Vinyl Siding
- Is New Construction: No
- Construction: Vinyl Siding,Wood Frame
- Foundation: Crawl Space
- Water Source: Public
- Septic or Sewer: Municipal Sewer,Cape Fear Public Utility Authority
- Water Provider: Cape Fear Public Utility Authority
- Utilities: Cable Available,Sewer Available,Sewer Connected,Underground Utilities,Water Available,Water Connected
- Garage Spaces: 2
- Parking Spaces: 4
- Fencing: Wood
- Exterior: Vinyl Siding
- Patio/Deck Description: Covered,Deck,Enclosed,Porch,Screened,Front Porch,Side Porch
- Is Horse Property: No
- Zoning: MD-17
- Building Total Area (Sq.Ft): 2971
- Road Description: City Street,State Road,Paved
- Road Improvements: See Remarks
- View Description: See Remarks
Location
- Directions: Independence Blvd towards the river, Left on River Front Place, Left onto Windchime Dr. Arrive at 221 Windchime Dr on your left.
- Street Number: 221
- County: New Hanover
- Latitude: 34.163875
- Longitude: -77.93459
- Marketing City: Wilmington
Listed by: Aspyre Collective from eXp Realty.