
Location
Agent Comments
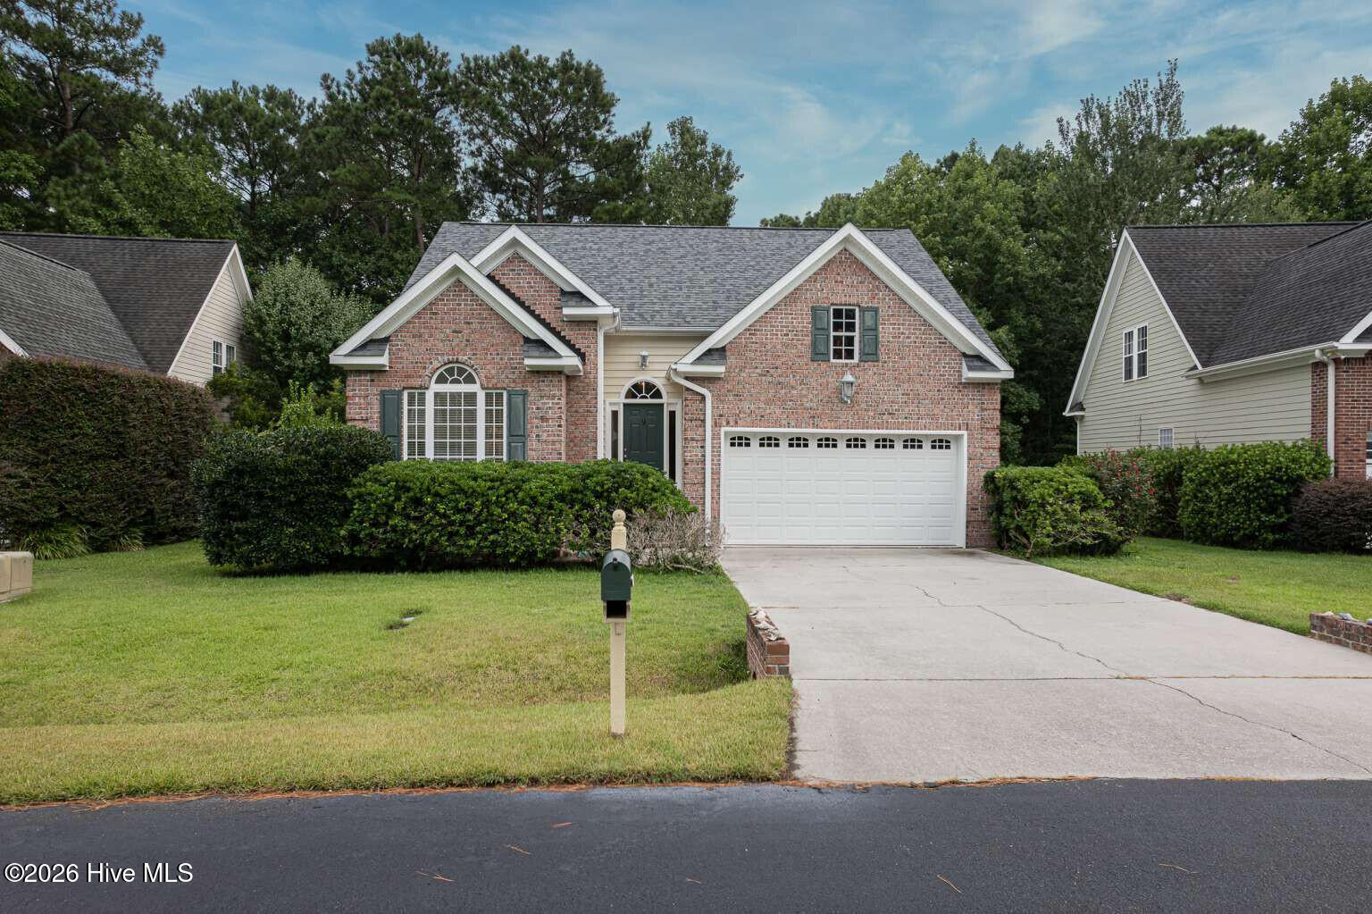
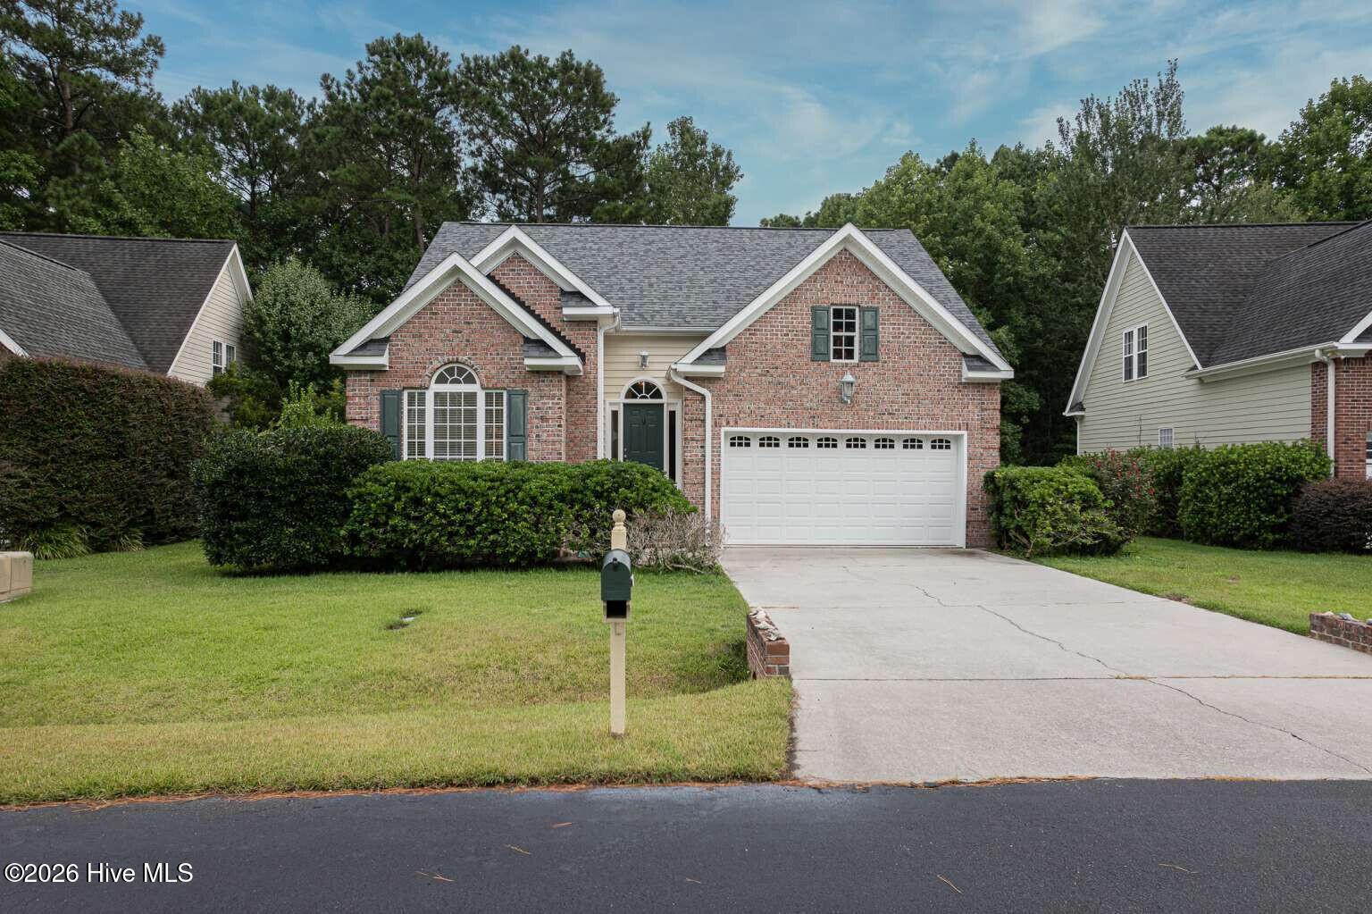
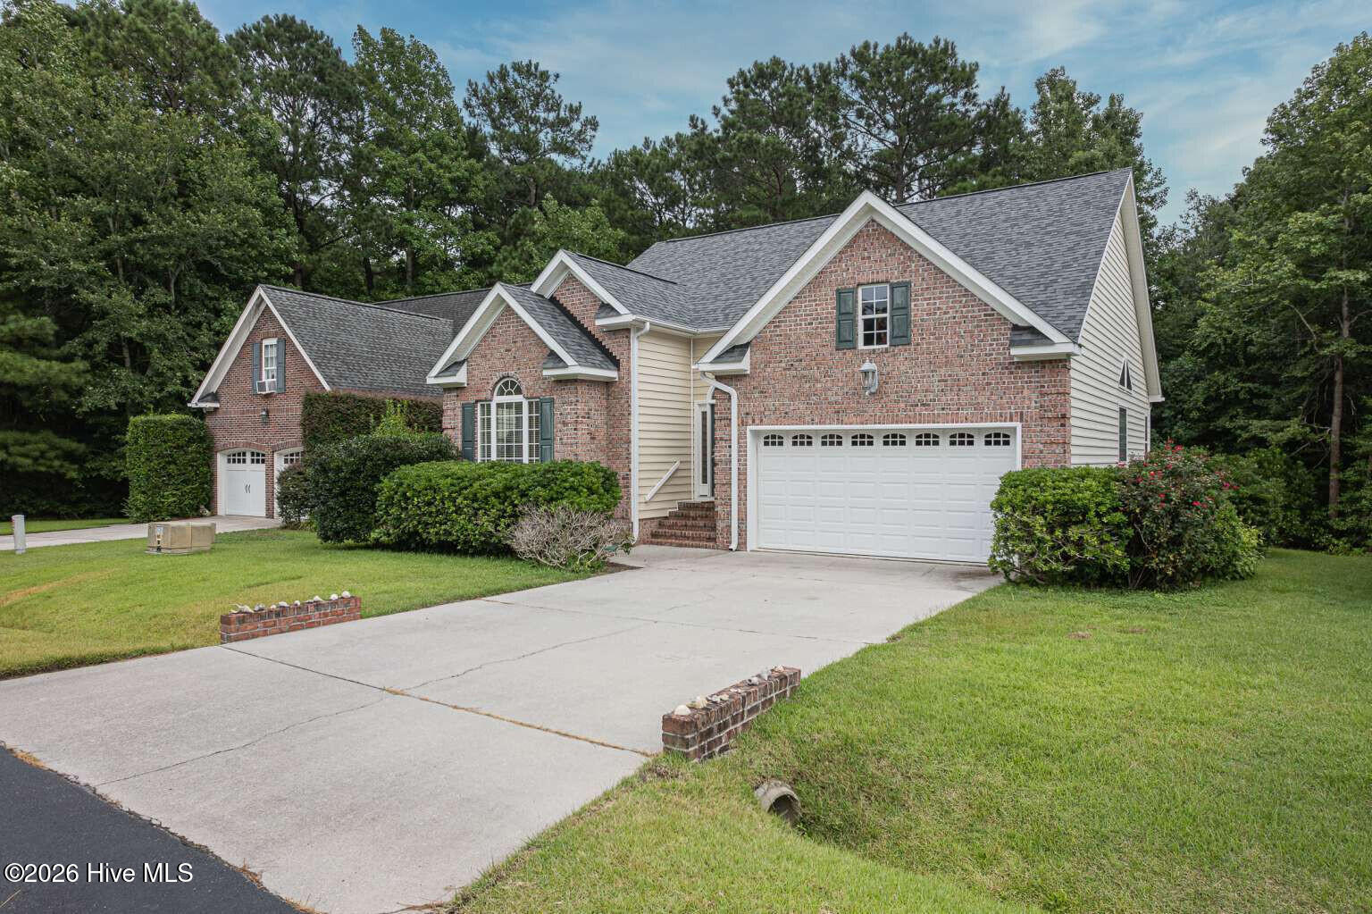
Welcome to your own coastal-inspired retreat, where timeless design and modern comfort come together in one beautifully refreshed home. This 3-bedroom, 2-bath residence, situated on over half an acre, has been thoughtfully updated with a light, bright, neutral color palette that captures today's highly sought-after modern organic coastal style.
A brand-new roof (2025), new HVAC system (2024), fresh interior paint (2026), and a beautifully remodeled bathroom provide the perfect blend of style and peace of mind. Natural light fills the living spaces, highlighting warm, organic finishes and creating an inviting atmosphere that feels both sophisticated and relaxed.
The open-concept living and dining areas flow seamlessly to the spacious screened porch, offering the perfect extension of the home. Whether you're enjoying your morning coffee, reading a book in the afternoon breeze, or entertaining friends on a warm Carolina evening, this inviting outdoor space is designed for year-round enjoyment.
The thoughtfully designed floor plan offers comfortable everyday living while providing the ideal setting for entertaining family and guests. Every update has been selected to create a fresh, move-in-ready home with a timeless aesthetic that complements any style.
Located in the desirable North Shore Country Club community, this home offers convenient access to Topsail Island beaches, boating, golf, dining, shopping, and Camp Lejeune. Combining modern updates, low-maintenance living, and an effortless coastal lifestyle, this is a home that truly stands out from the rest.
Additional Features
- Association Amenities: Golf Course,Tennis Court(s)
- County: Onslow
- Days on Market: 64
- Exterior: None
- Pool: No
- Tax Number: 67114
- Water/Sewer: Sewer Connected, Water Connected
- Year Built: 2006
- Property Type: Residential
- Property Sub Type: Single Family Residence
- Tax Year: 2026
- Tax Amount: $2,107.19
- HOA Fees: $500.00
- Unit Type: 3 Bedroom
Financial
- Short Sale: Standard
Interior Features
- Cool System: Central Air
- Floors: Wood
- Fireplaces: 1
- Heat System: Electric, Heat Pump
- Interior: Master Downstairs, Walk-in Closet(s), Vaulted Ceiling(s), Tray Ceiling(s), Ceiling Fan(s), Pantry, Walk-in Shower, Blinds/Shades, Walk-In Closet(s)
- Room Type: Master Bedroom, Bedroom 2, Bedroom 3, Dining Area, Great Room
- Total Rooms: 6
- Levels: One
- Heating Fuel: Electric
- Association Amenities: Golf Course,Tennis Court(s)
- Full Baths: 2
- 1/2 Baths: 0
- Furnished: Unfurnished
- Attic Description: Attic Fan,Walk-In
- Basement Description: None
Exterior Features
- Exterior: None
- Fuel Tanks: None
- Parking: Attached, Concrete, Garage
- Roof: Architectural Shingle
- Siding: Brick, Vinyl Siding
- Is New Construction: No
- Construction: Brick,Vinyl Siding,Wood Frame
- Foundation: Crawl Space
- Utilities: Sewer Connected,Water Connected
- Garage Spaces: 2
- Parking Spaces: 2
- Fencing: None
- Exterior: Brick,Vinyl Siding
- Patio/Deck Description: Covered,Porch,Screened
- Zoning: R-5
- Building Total Area (Sq.Ft): 1472
- Road Description: Maintained
- Road Improvements: See Remarks
- View Description: See Remarks
Location
- Directions: Head toward Granny Dr Continue to follow Old Folkstone Rd 3.6 mi Turn left onto NC-210 W 0.7 mi Turn left onto Mill Run Rd 0.7 mi Turn right onto Bridge Tender Cove
- Street Number: 104
- County: Onslow
- Latitude: 34.521581
- Longitude: -77.429053
- Marketing City: Sneads Ferry
Listed by: Susan H Ayers from Clickit Realty.