
Location
Agent Comments
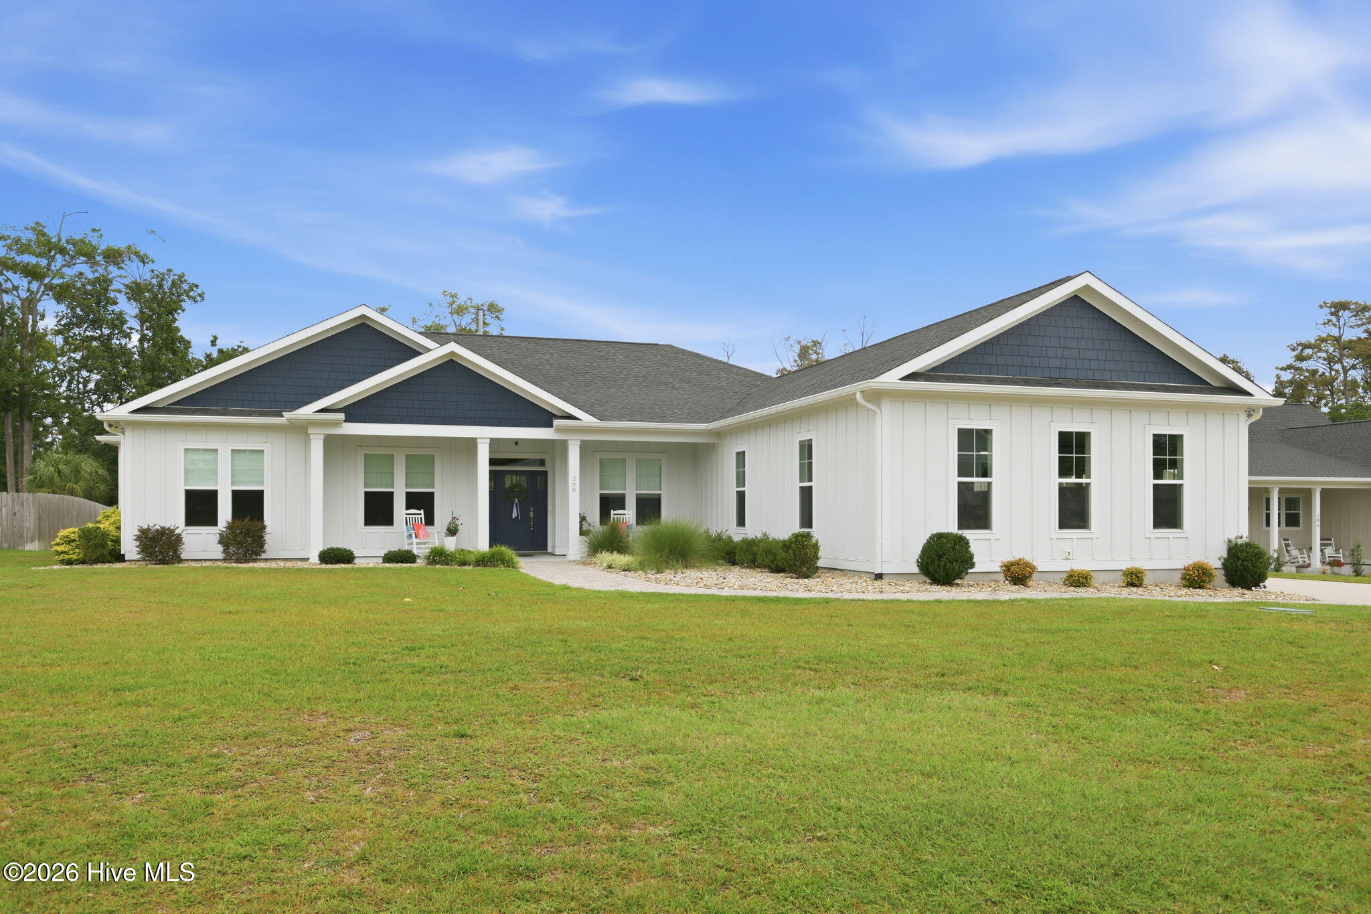
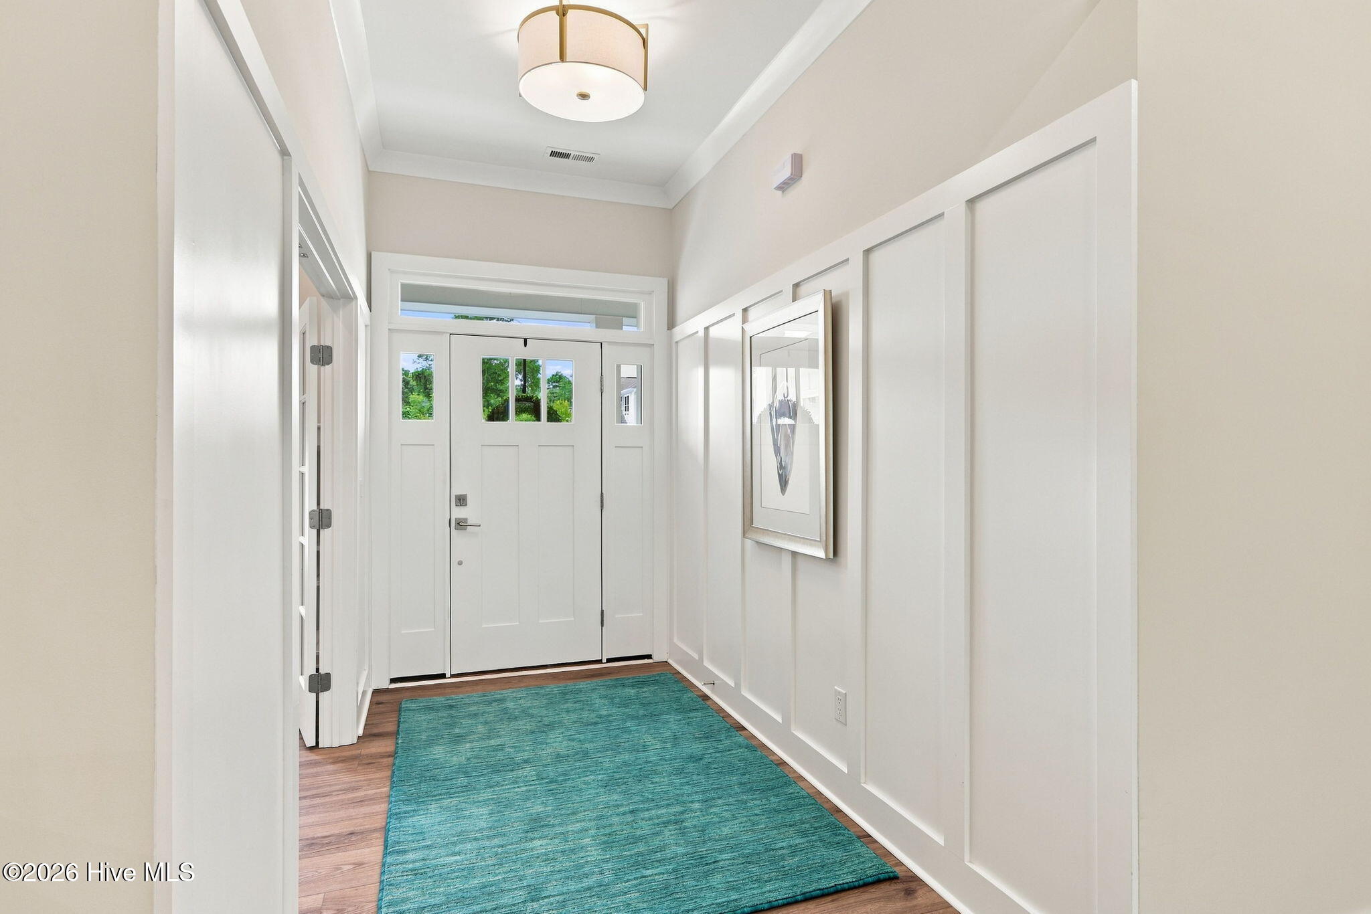
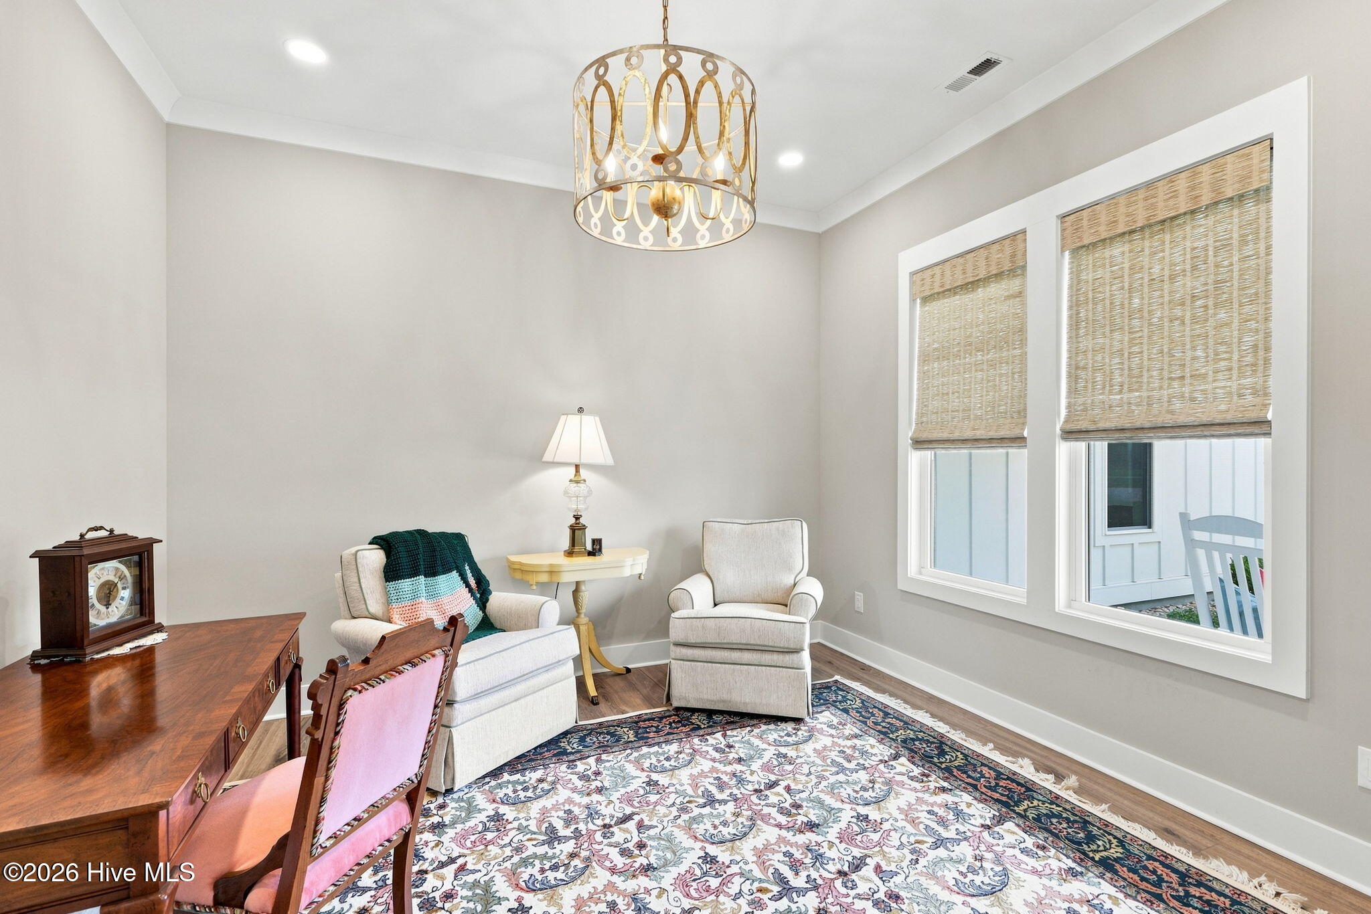
Stunning ranch home located in highly sought-after Spooners Creek West water access community. This property features 4 bedroom plus bonus room, designed with a split bedroom layout for added privacy. The open living areas make it an ideal space for entertaining with family and friends. The chef's kitchen features a beautiful tile backsplash, quartz countertops, and a large center island. It is equipped with GE Cafe stainless appliances, gas cooktop, double oven, microwave convection oven. Retreat to the primary suite, which includes a spa-like owner's bathroom with 8x6 designer tile shower. dual separate vanities, a toilet closet, and walk-in closet. An additional bonus room space is perfect for an office or media room, complete with a door leading to the patio. The covered back patio is an excellent place to unwind by the fireplace. From the 3 car garage into the home you will find built in storage, a laundry room with cabinets, a utility sink, and a pantry. Need closet space? This home has it. Additionally, the home features an outdoor shower, irrigation system & a whole-house generator. Plus it's situated on .95 acres and conveniently located close to shopping, restaurants, a hospital, and Atlantic Beach.
Amenities
- Vented Exhaust Fan
- Gas Cooktop
- Built-In Microwave
- Refrigerator
- Double Oven
- Dishwasher
- Convection Oven
Additional Features
- Association Amenities: Boat Dock,Maintenance Common Areas,Street Lights,See Remarks
- County: Carteret
- Days on Market: 42
- Pool: No
- Tax Number: 2147483647
- Water/Sewer: Natural Gas Connected
- Year Built: 2022
- Property Type: Residential
- Property Sub Type: Single Family Residence
- Tax Year: 2025
- Tax Amount: $2,079.55
- HOA Fees: $250.00
Financial
- Short Sale: Standard
Interior Features
- Cool System: Central Air, Heat Pump
- Floors: LVT/LVP
- Fireplaces: 1
- Heat System: Heat Pump, Forced Air, Natural Gas
- Interior: Master Downstairs, Walk-in Closet(s), High Ceilings, Entrance Foyer, Kitchen Island, Ceiling Fan(s), Pantry, Walk-in Shower, Eat-in Kitchen, Walk-In Closet(s)
- Room Type: Family Room, Dining Area, Breakfast Room, Other, Master Bedroom, Living Room, Bedroom 1, Bedroom 2, Bedroom 3, Bonus Room
- Total Rooms: 9
- Levels: One
- Heating Fuel: Natural Gas
- Association Amenities: Boat Dock,Maintenance Common Areas,Street Lights,See Remarks
- Full Baths: 3
- 1/2 Baths: 1
- Laundry: Laundry Room,Utility Sink
- Water Heater: Natural Gas
- Basement Description: None
Exterior Features
- Fuel Tanks: None
- Parking: Garage Faces Side, Concrete
- Roof: Shingle
- Siding: Fiber Cement
- Is New Construction: No
- Construction: Fiber Cement,Wood Frame
- Foundation: Block,Slab
- Water Source: Public
- Septic or Sewer: Septic Tank
- Utilities: Natural Gas Connected
- Garage Spaces: 3
- Parking Spaces: 3
- Fencing: Invisible
- Exterior: Fiber Cement
- Patio/Deck Description: Patio,See Remarks,Front Porch
- Zoning: Residential
- Building Total Area (Sq.Ft): 2860
- Road Description: Private Road,Paved
- Road Improvements: See Remarks
- View Description: None
Location
- Directions: Highway 24. If coming from Hwy 70 MHC turn left at the traffic light on to Harbor Street. then right onto S. Spooners St Ext. Home will be on the right hand side.
- Street Number: 208
- County: Carteret
- Latitude: 34.730074
- Longitude: -76.811523
- Marketing City: Morehead City
Listed by: Cheryl R Tankard from Robbins And Associates Realty, Inc..