
Location
Agent Comments
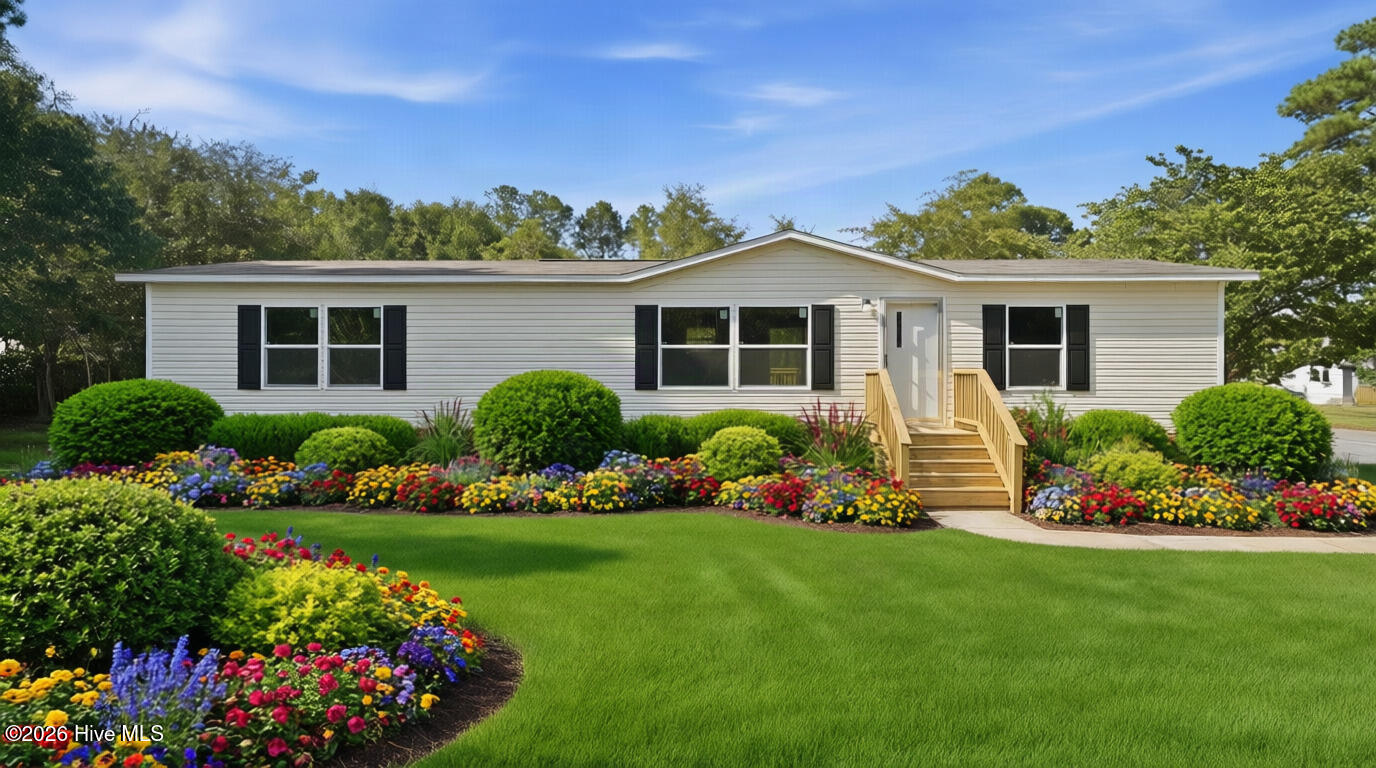
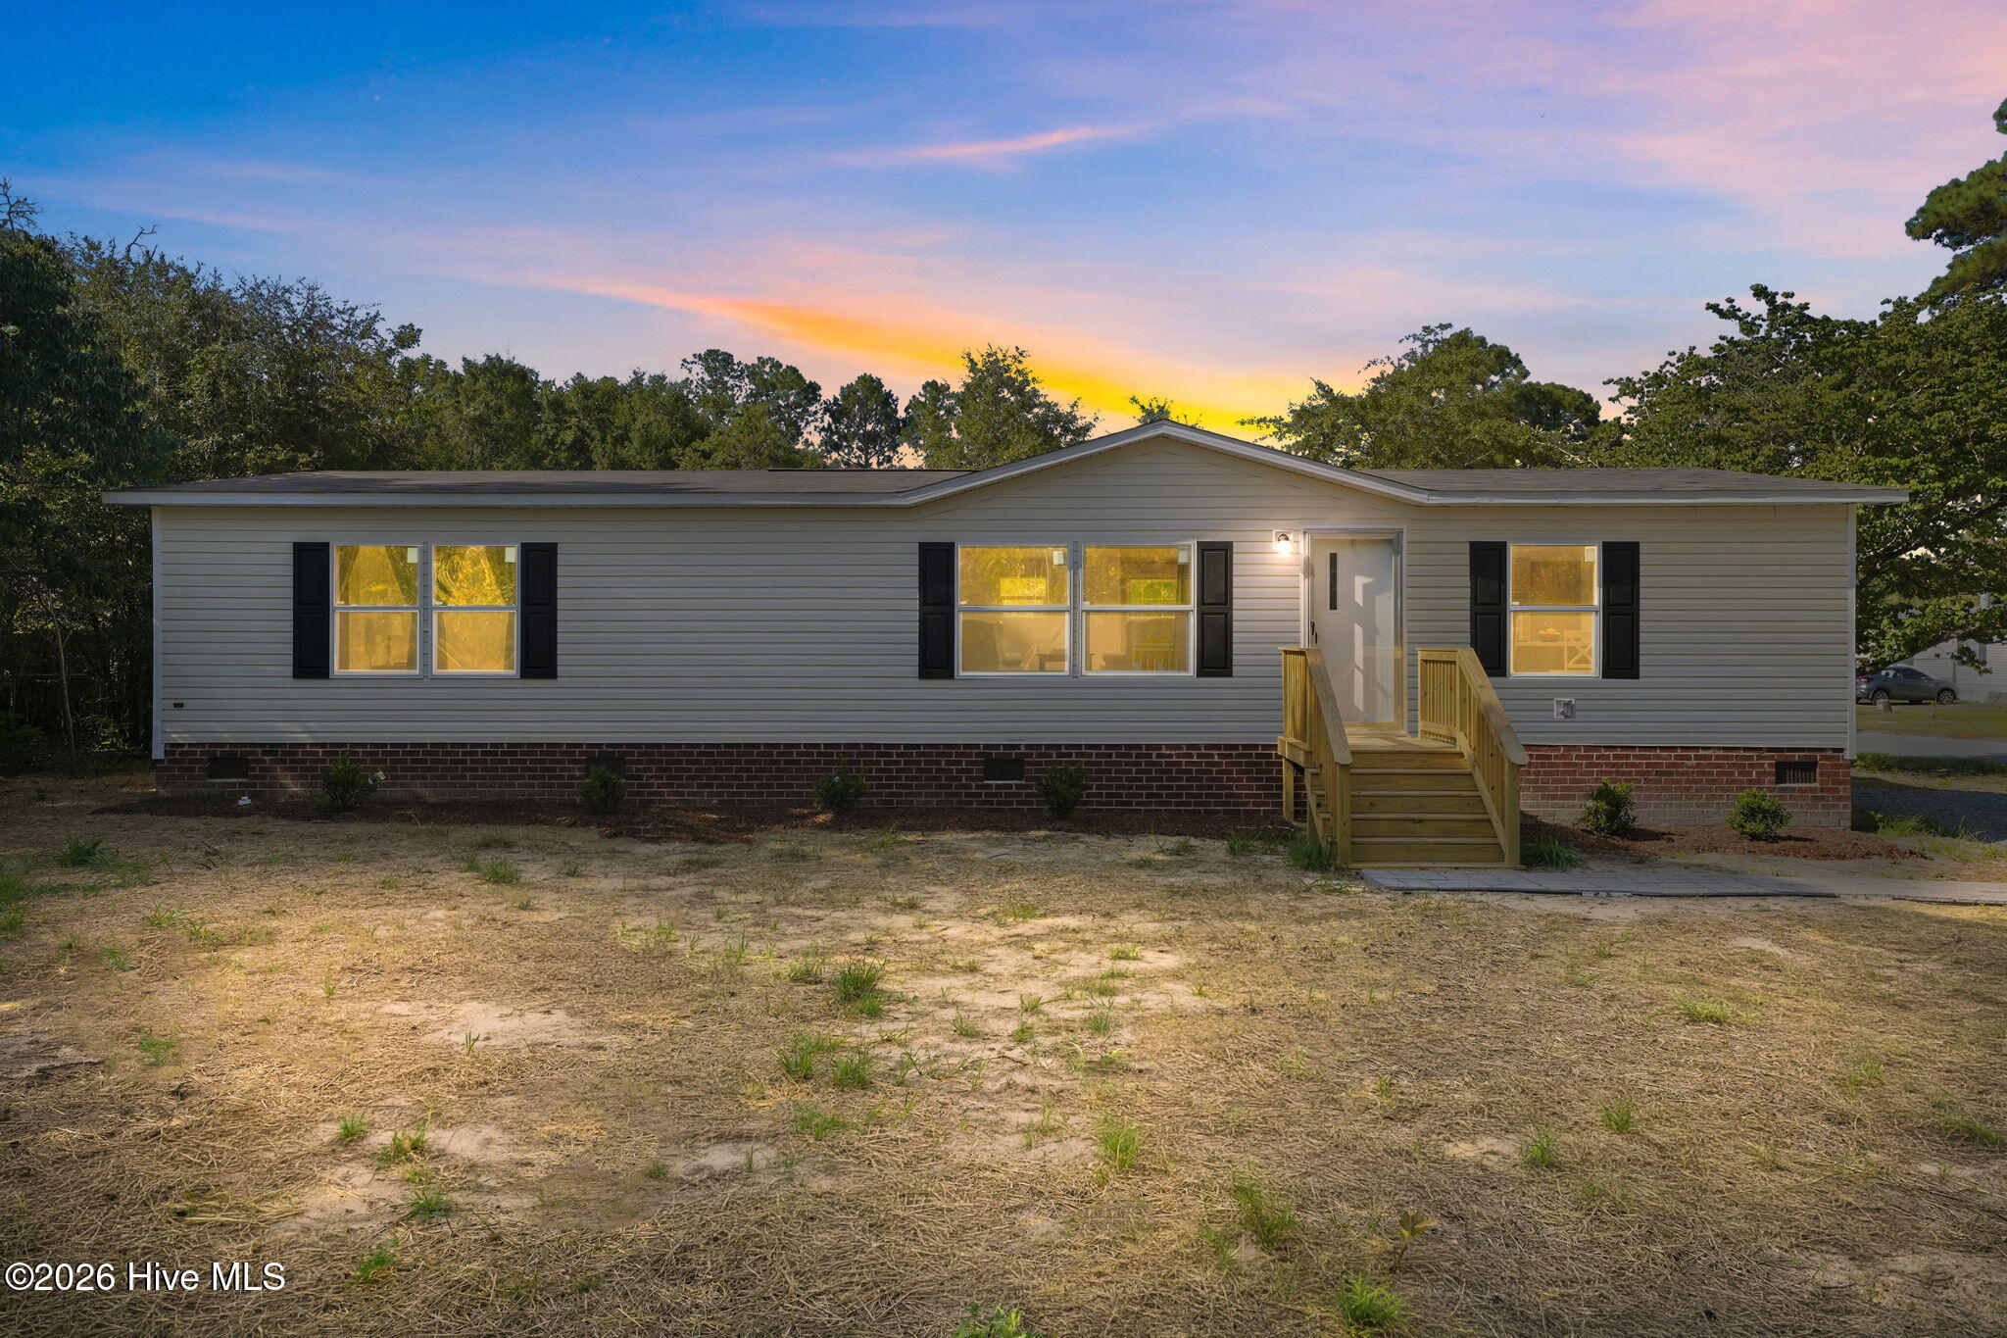
Never lived in. This brand-new 2025 manufactured home delivers 3 bedrooms, 2 full baths, and about 1,488 square feet of bright, open living -- and it comes with the land on a spacious, tree-lined lot.
The open-concept great room opens right into a modern kitchen anchored by a center island, wood cabinetry, and a full black appliance package. A true split-bedroom layout puts two primary suites at opposite ends of the home, each with its own walk-in closet, giving everyone real privacy, while a third bedroom rounds out the plan. Wood-look flooring runs throughout, central heating and cooling keeps energy costs down, and every finish is untouched, straight from build. The refrigerator, range, and dishwasher all stay.
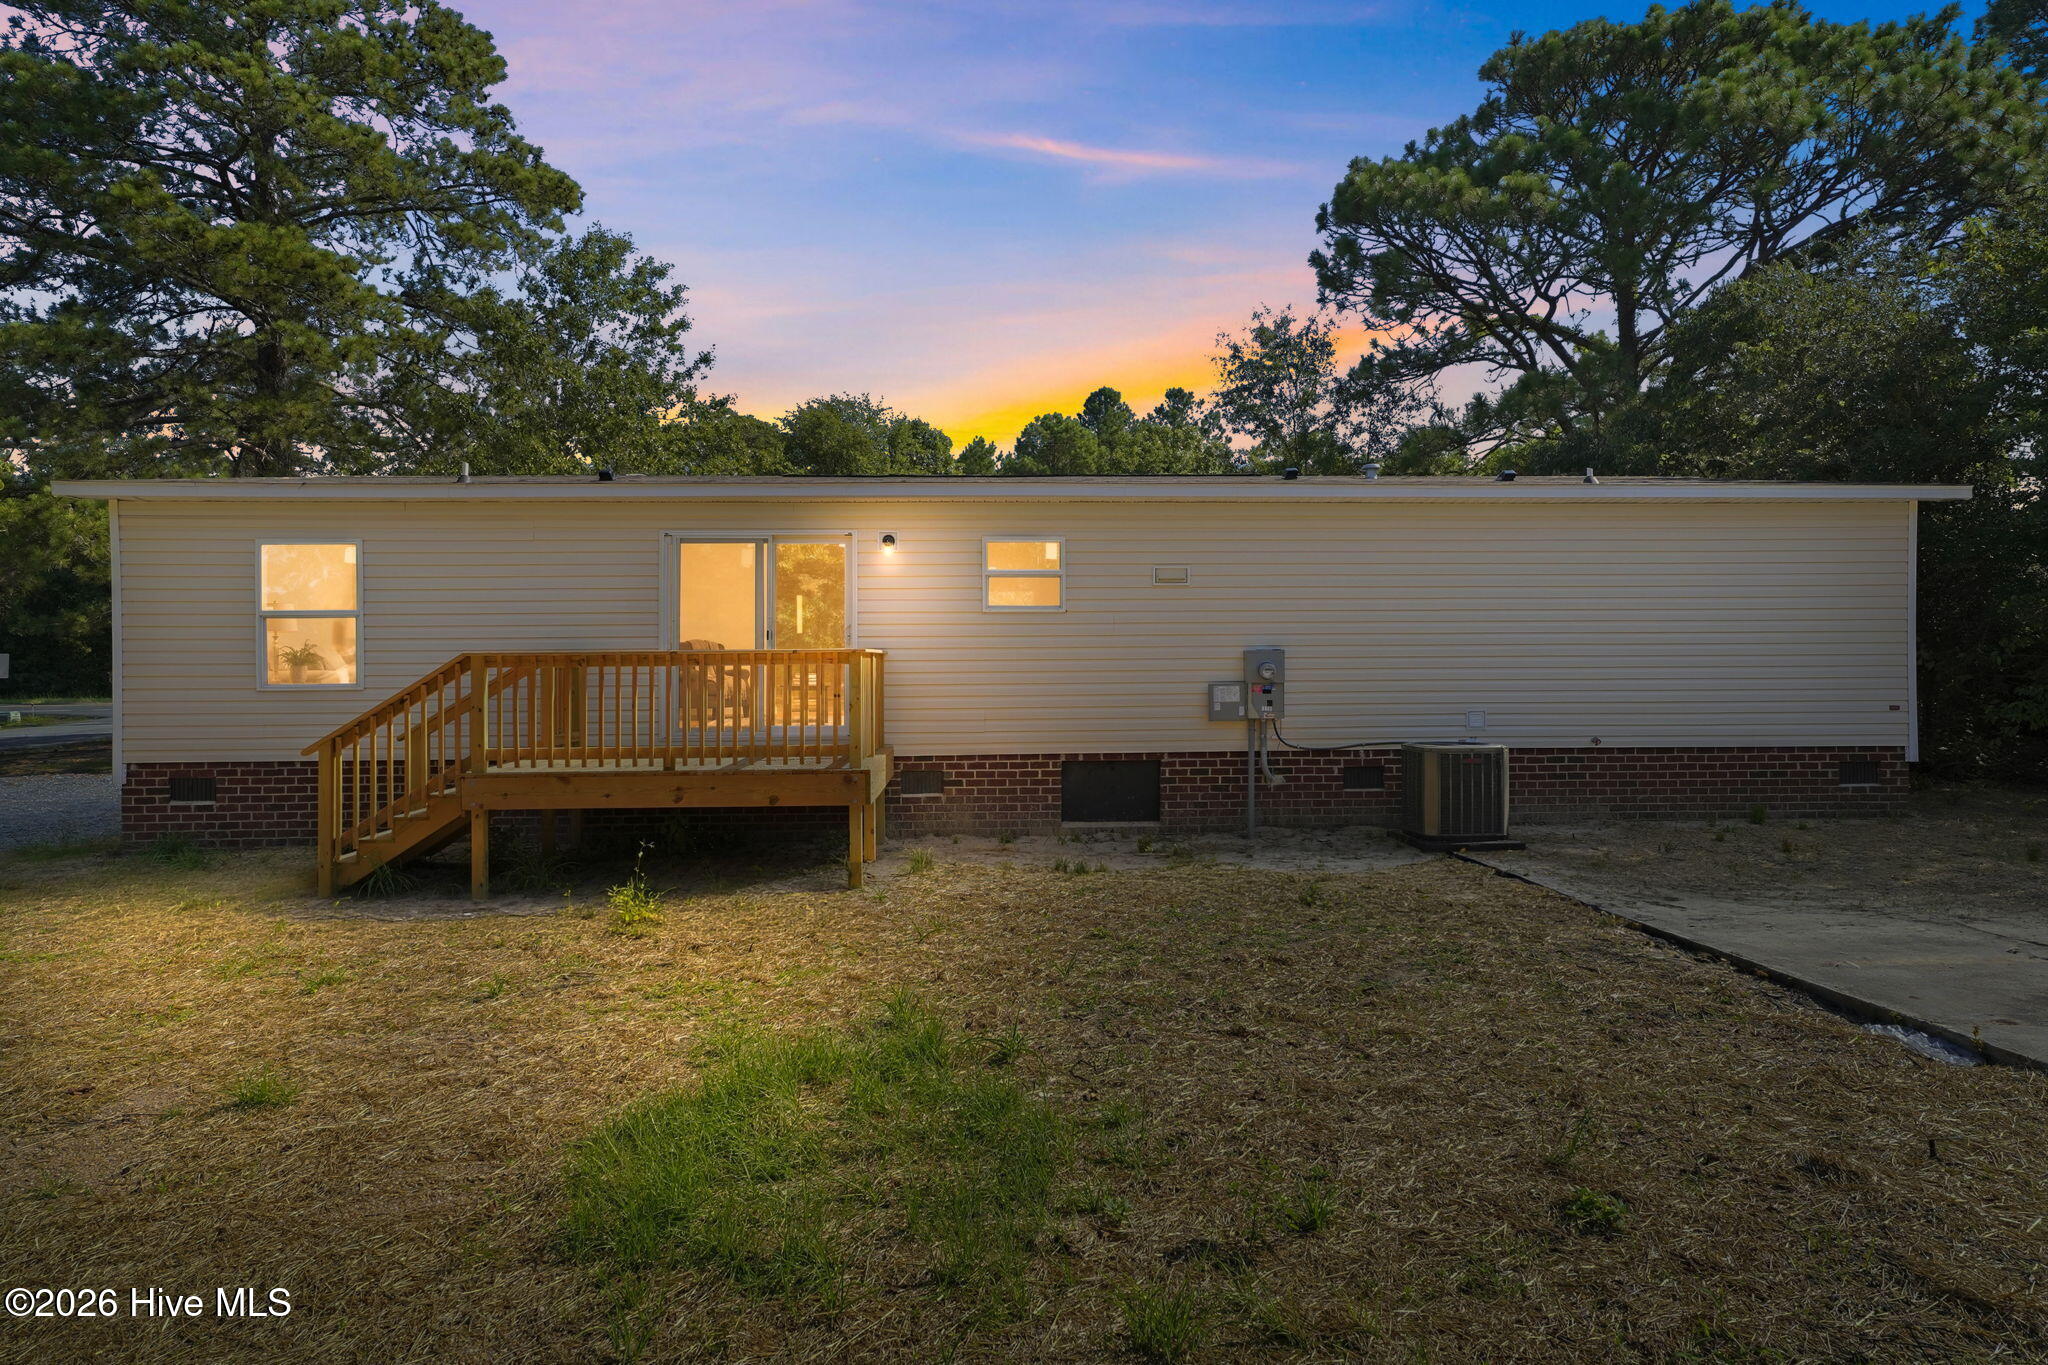
Out back, a brand-new deck is ready for morning coffee, and an oversized concrete pad waits for a shed, workshop, or extra parking. Mature trees shade the generous lot, and the yard comes partially fenced. Land, home, and appliances all convey -- move right in.
Homes like this don't sit long -- schedule your private showing today before it's gone.
Amenities
- Refrigerator
- Dishwasher
- Electric Range
Additional Features
- County: Wayne
- Days on Market: 43
- Exterior: End Unit
- Pool: No
- Tax Number: 04d10041a01092
- Water/Sewer: Cable Available, Sewer Connected, Water Connected, Fiber Optic, High Speed Internet
- Year Built: 2025
- Property Type: Residential
- Property Sub Type: Manufactured Home
- Tax Year: 2025
- Tax Amount: $185.58
- Unit Type: 3 Bedroom
Financial
- Short Sale: Standard
Interior Features
- Cool System: Central Air
- Floors: Vinyl
- Heat System: Electric, Heat Pump
- Interior: Walk-in Closet(s), Kitchen Island, Walk-In Closet(s)
- Room Type: Master Bedroom, Bedroom 2, Bedroom 3, Living Room, Dining Room, Dining Area, Bathroom 1, Bathroom 2, Laundry, Utility Room, Other
- Total Rooms: 3
- Levels: End Unit,One
- Heating Fuel: Electric
- Full Baths: 2
- 1/2 Baths: 0
- Laundry: In Kitchen,Laundry Room
- Attic Description: None
- Basement Description: None
Exterior Features
- Exterior: End Unit
- Fuel Tanks: None
- Parking: Gravel
- Roof: Architectural Shingle
- Siding: Brick, Vinyl Siding
- Is New Construction: No
- Construction: Block,Brick,Vinyl Siding
- Foundation: Crawl Space
- Water Source: County Water
- Septic or Sewer: Septic Tank
- Water Provider: Wayne Water Districts
- Utilities: Cable Available,Sewer Connected,Water Connected,Fiber Optic,High Speed Internet
- Garage Spaces: 0
- Parking Spaces: 0
- Fencing: Wire,Partial,Wood
- Exterior: Brick,Vinyl Siding
- Patio/Deck Description: Deck
- Zoning: R
- Building Total Area (Sq.Ft): 1488
- Road Description: Paved
- Road Improvements: See Remarks
- View Description: None
Location
- Directions: From US-70, take Wayne Memorial Dr. Turn onto Marlette Dr. Property is located at 100 Marlette Dr, Goldsboro, NC 27534. For the most accurate directions, please use GPS.
- Street Number: 100
- County: Wayne
- Latitude: 35.320985
- Longitude: -77.917269
- Marketing City: Goldsboro
Listed by: Robin Adair from Dalton Wade, Inc.