
Location
Agent Comments
Welcome to Saunders Village nestled in Brunswick County, our community offers the perfect balance of serene, uncrowded beaches and easy access to the vibrant energy of Wrightsville Beach. The Best of Wilmington: Just 20 minutes away, downtown Wilmington beckons with fine dining, world-class performances, and the beautiful riverwalk. Visit Leland just minutes away offering a wide range of shopping, dining, and entertainment options.
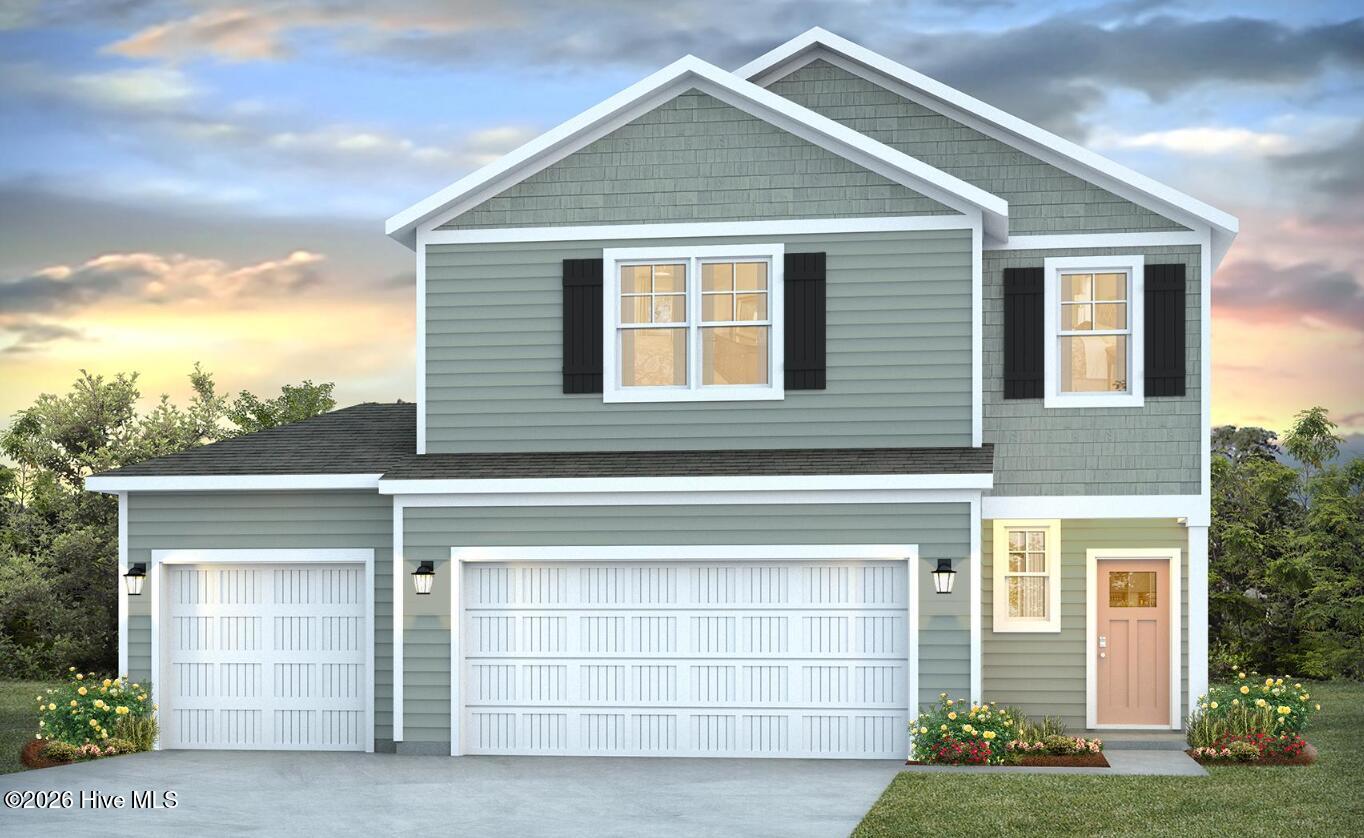
The Manning is one of our two-story floorplans featured in our Saunders Village community in Northwest, North Carolina. With 2 modern exteriors to choose from, the Manning is sure to turn heads.
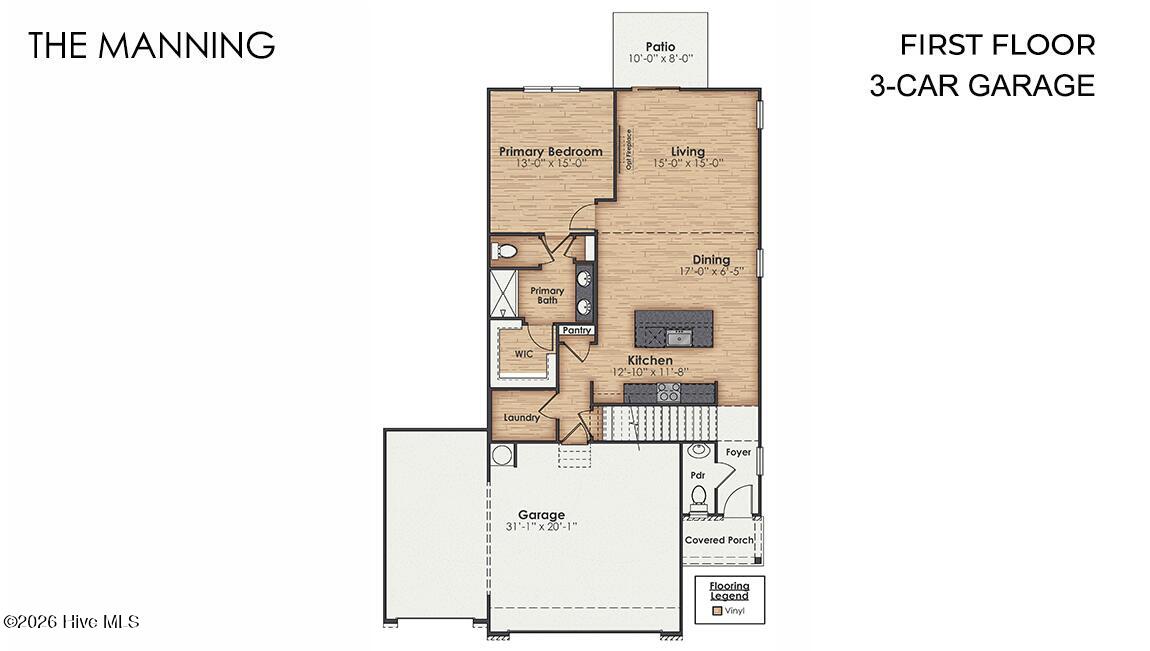
The Manning is a 4-bedroom, 2.5-bathroom, 2,203 sq ft home with a 3-car garage, and it has the primary suite on the main level. Entering the great room, we find the dining area, family room and a wonderful cook's kitchen are all together for open living.
This beautiful kitchen features granite counters, stainless steel appliances, a large kitchen island with room for 4 counter height barstools and there's a pantry too. You'll never be too far from the action with the living and dining area right there.
On the first floor is the primary bedroom has its own attached bathroom that features a walk-in closet and all the space you need to get ready in the morning. Sharing a sink isn't a worry with the double vanity, and you also get additional privacy with a separate door for the toilet and shower.
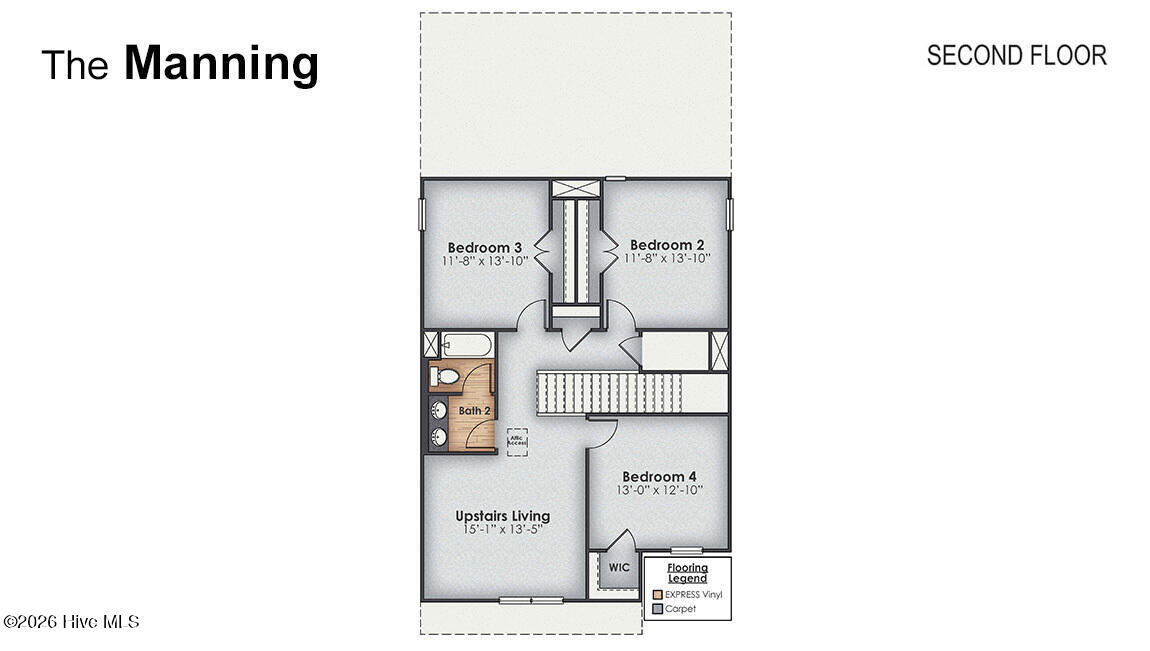
Upstairs, you will find three additional bedrooms with a shared full bathroom and a functional living space. In every bedroom you'll have carpeted floors and a closet in each room. Whether these rooms become bedrooms, office spaces, or other flex rooms, there is sure to be comfort.
Home Is Connected® Smart Home Technology is included in your new home and comes with an industry-leading suite of smart home products including touchscreen interface, video doorbell, front door light, z-wave t-stat, & door lock all controlled by smartphone app with voice!
The photos you see here are for illustration purposes only, interior and exterior features, options, colors and selections will vary from the homes as built.
Amenities
- Built-In Microwave
- Disposal
- Dishwasher
- Electric Range
Additional Features
- Association Amenities: Dog Park,Maintenance Common Areas,Playground
- County: Brunswick
- Days on Market: 63
- Exterior: Cluster Mailboxes
- Pool: No
- Tax Number: 2147483647
- Waterfront Features: None
- Water/Sewer: Sewer Connected, Water Connected
- Year Built: 2026
- Property Type: Residential
- Property Sub Type: Single Family Residence
- HOA Fees: $576.00
- Unit Type: 4 Bedroom Or More
Financial
- Short Sale: Standard
Interior Features
- Cool System: Central Air, Heat Pump
- Floors: Vinyl
- Heat System: Heat Pump, Electric
- Interior: Walk-in Closet(s), Entrance Foyer, Kitchen Island, Pantry, Walk-in Shower, Smart Thermostat, Walk-In Closet(s)
- Room Type: Master Bedroom, Living Room, Dining Room, Dining Area, Bedroom 2, Bedroom 3, Bedroom 4, Loft
- Total Rooms: 8
- Levels: Two
- Heating Fuel: Electric
- Association Amenities: Dog Park,Maintenance Common Areas,Playground
- Full Baths: 2
- 1/2 Baths: 1
- Laundry: Dryer Hookup,Washer Hookup,Laundry Room
- Water Heater: Electric
- Attic Description: Access Only,Pull-Down Stairs
- Basement Description: None
Exterior Features
- Exterior: Cluster Mailboxes
- Fuel Tanks: None
- Parking: Garage Faces Front, Attached, Concrete, Garage Door Opener
- Roof: Architectural Shingle
- Siding: Vinyl Siding
- Waterfront Feature: None
- Is New Construction: Yes
- Construction: Vinyl Siding,Wood Frame
- Foundation: Slab
- Water Source: County Water
- Septic or Sewer: County Sewer,Brunswick County Public Utilities
- Water Provider: Brunswick County Public Utilities
- Utilities: Sewer Connected,Water Connected
- Garage Spaces: 3
- Parking Spaces: 3
- Fencing: None
- Exterior: Vinyl Siding
- Patio/Deck Description: Patio,Porch
- Zoning: NW-RR
- Building Total Area (Sq.Ft): 2203
- Road Description: Private Road,Paved
- Road Improvements: See Remarks
- View Description: None
Location
- Directions: From Wilmington Take 76 W/17 Bus S/421 N toward Brunswick Stay left for 76 W/US74 W Turn left onto Northwest Rd NE Turn right onto Blue Banks Loop Rd NE Turn left onto Goose Neck Rd NE Saunders Village community is on the right; model home and sales office to be built.
- Street Number: 1042
- County: Brunswick
- Latitude: 34.324472
- Longitude: -78.156361
- Marketing City: Northwest
Listed by: Team D.R. Horton from D.R. Horton, Inc.