
Location
Agent Comments
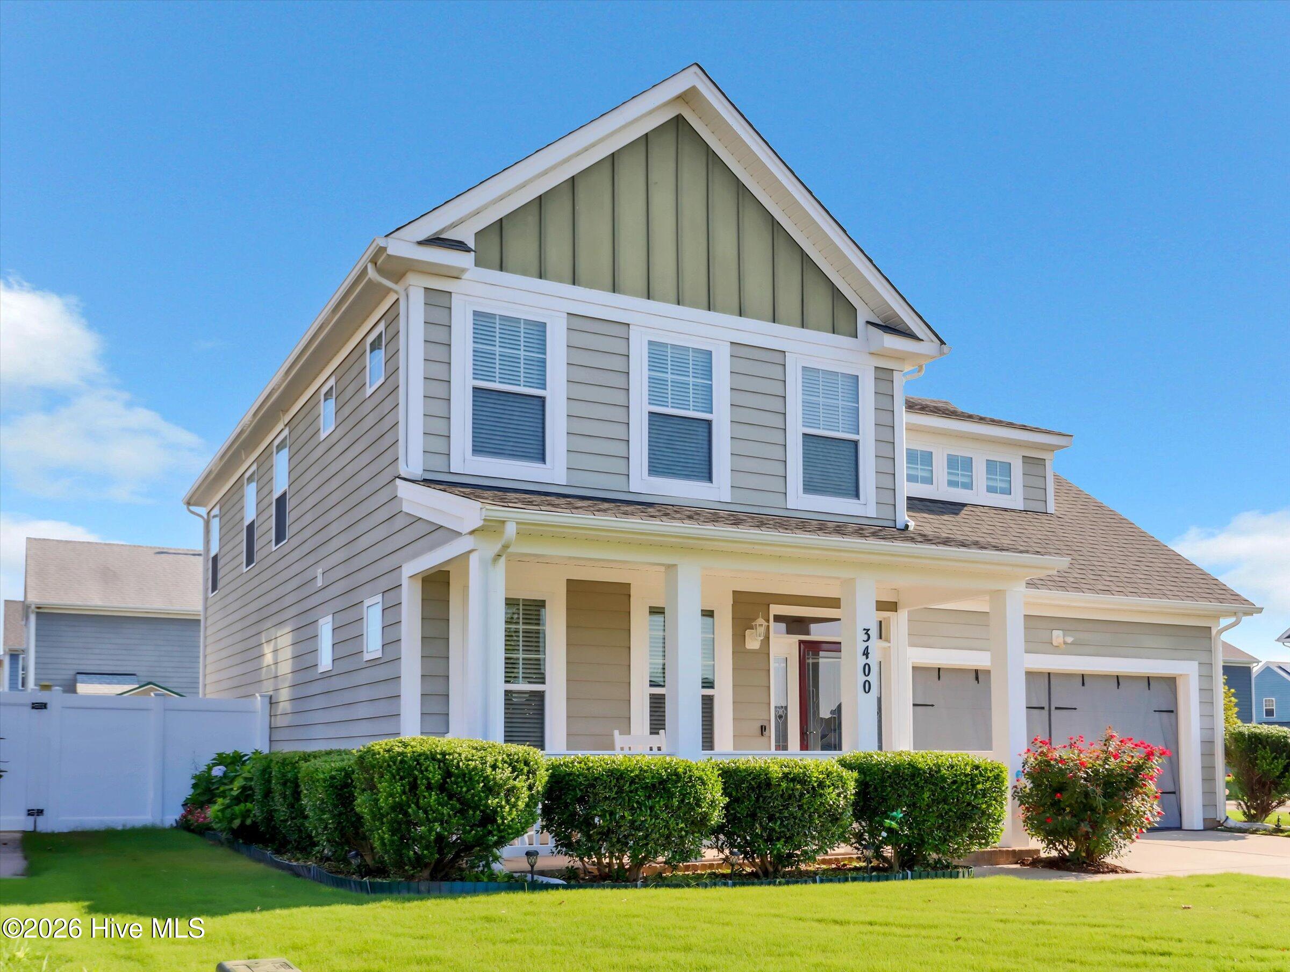
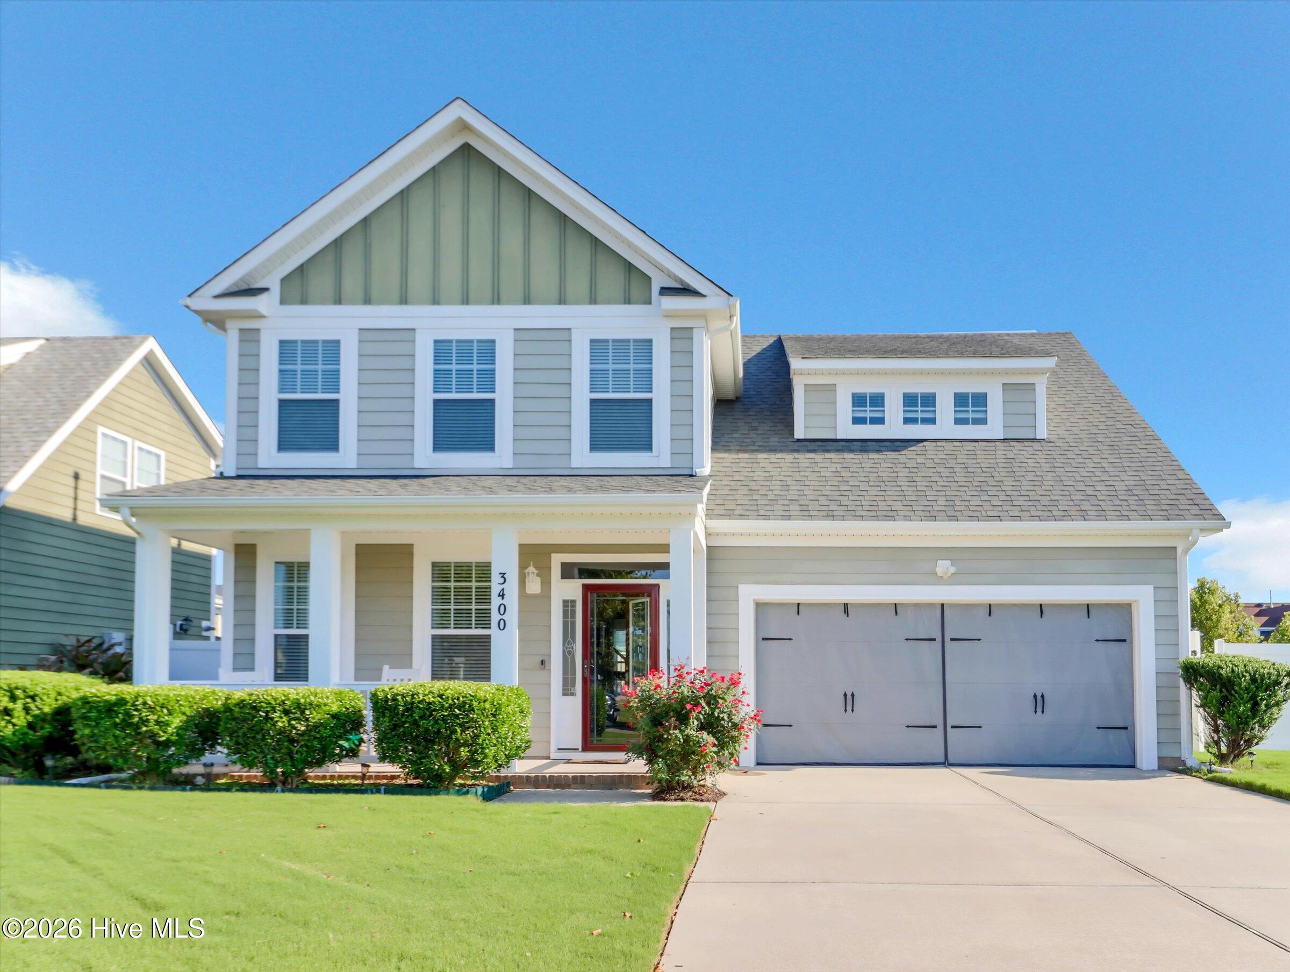
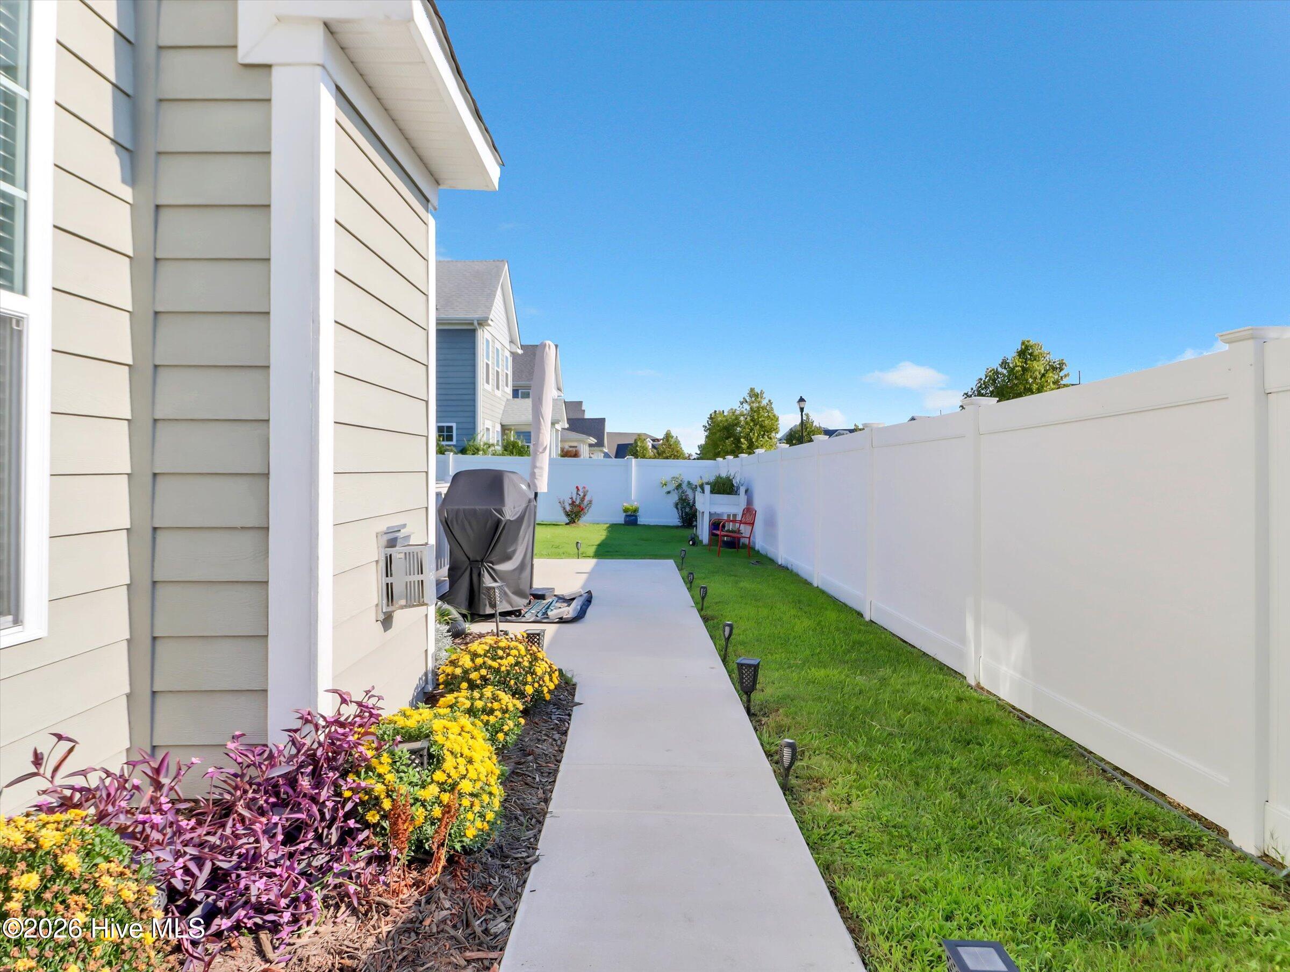
Welcome to 3400 Symonds Way! Like-new 4BR, 2.5BA home on a corner lot! The open-concept design offers a spacious living area that flows seamlessly into the kitchen, featuring granite countertops, stainless steel appliances, and ample cabinet space; LVP flooring, a deck for special gatherings or relaxing after a bustling day; 2-car garage and a private vinyl fence. Conveniently located near shopping, dining, schools, and the Coast Guard Base. Move-in ready! Schedule your private showing today!
Amenities
- Electric Oven
- Built-In Microwave
- Washer
- Refrigerator
- Dryer
- Disposal
- Dishwasher
- Electric Range
Additional Features
- Association Amenities: Clubhouse,Community Pool,Fitness Center,Maintenance Grounds,Party Room,Playground
- County: Pasquotank
- Days on Market: 64
- Exterior: Shutters - Board/Hurricane,Storm Doors
- Pool: Yes
- Pool Features: None
- Tax Number: 8903 059475
- Waterfront Features: None
- Water/Sewer: Cable Available, Natural Gas Available, Natural Gas Connected, Sewer Available, Sewer Connected, Water Available, Water Connected
- Year Built: 2018
- Property Type: Residential
- Property Sub Type: Single Family Residence
- Tax Year: 2023
- Tax Amount: $3,270.31
- HOA Fees: $1,056.12
Financial
- Short Sale: Standard
Interior Features
- Cool System: Central Air, Ceiling Fan(s)
- Floors: LVT/LVP, Carpet, Laminate
- Fireplaces: 1
- Heat System: Gas Pack, Natural Gas
- Interior: Kitchen Island, Ceiling Fan(s), Pantry, Walk-in Shower, Eat-in Kitchen, Gas Log, Smart Thermostat
- Room Type: Master Bedroom, Bedroom 1, Bedroom 2, Bedroom 3, Living Room, Dining Area, Dining Room
- Total Rooms: 7
- Levels: Two
- Heating Fuel: Natural Gas
- Association Amenities: Clubhouse,Community Pool,Fitness Center,Maintenance Grounds,Party Room,Playground
- Full Baths: 2
- 1/2 Baths: 1
- Laundry: Dryer Hookup,Washer Hookup,Laundry Closet,Utility Sink
- Water Heater: Natural Gas
- Attic Description: Attic Fan,Scuttle
- Basement Description: None
Exterior Features
- Exterior: Shutters - Board/Hurricane, Storm Doors
- Fuel Tanks: None
- Parking: Garage Faces Front, On Street, Concrete, Garage
- Pool: None
- Roof: Composition
- Siding: Composition
- Waterfront Feature: None
- Is New Construction: No
- Construction: Composition,Wood Frame
- Foundation: Slab
- Water Source: Public
- Septic or Sewer: Municipal Sewer,City/Town
- Water Provider: Pasquotank County
- Utilities: Cable Available,Natural Gas Available,Natural Gas Connected,Sewer Available,Sewer Connected,Water Available,Water Connected
- Garage Spaces: 1
- Parking Spaces: 2
- Fencing: Back Yard,Vinyl
- Exterior: Composition
- Patio/Deck Description: Deck
- Is Horse Property: No
- Zoning: R-8
- Building Total Area (Sq.Ft): 2687
- Road Description: City Street,State Road
- Road Improvements: See Remarks
- View Description: None
Location
- Directions: US17 BY-PASS, EXIT 258, TO HALSTEAD BLVD, TURN RIGHT AT THE 7-11 ONTO MT EVEREST
- Street Number: 3400
- County: Pasquotank
- Latitude: 36.29007
- Longitude: -76.282053
- Marketing City: Elizabeth City
Listed by: Vanessa Sawyer from BHHS RW Towne - Great Bridge.