

Location
Agent Comments
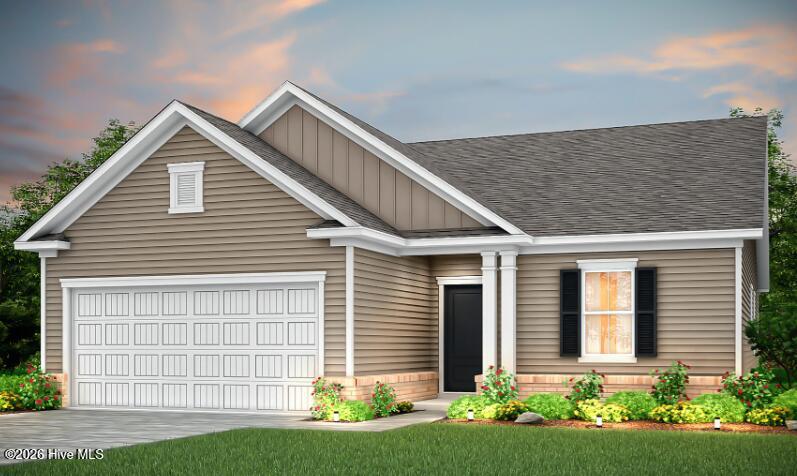
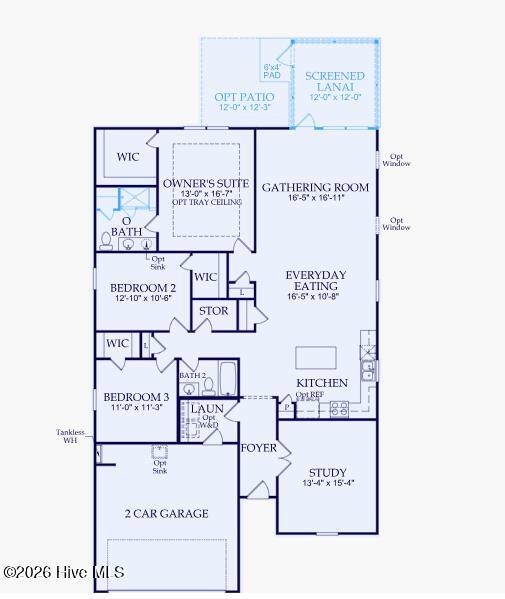
Beautifully designed Compton floor plan in Southport Meadows offering an open-concept lay out with 3 bedrooms, 2 bathrooms, a large, private study, and inviting outdoor living spaces. This thoughtfully upgraded home features a screened-in patio and uncovered patio extension, making the perfect setting for relaxing or entertaining while enjoying the coastal Carolina lifestyle. The designer kitchen showcases upgraded cabinetry in white with brushed nickel hardware, dazzling Ethereal Noctis Quartz, perfectly paired with 4x8 tile backsplash in a deep blue hue. If you love cooking with natural gas, you're in luck because we are a NATURAL GAS COMMUNITY, which includes your range! Luxury vinyl plank flooring flows throughout the main living areas, foyer, hallways, and owner's suite, offering great durability and easy cleanability. Your owner's suite offers a comfortable retreat with an upgraded double vanity, quartz countertops, and 12x24 tiled shower surround, which carries throughout your bathroom floor, enhancing your private oasis. Additional upgrades include full-yard irrigation, whole-house gutters, upgraded trim package, window casing and sills, faux wood blinds, brushed nickel finish package, smart home technology with Ring and Honeywell integration, TV prewire, Cat6 outlets, ceiling fan prewires, garage door glass inserts and so much more! Conveniently located near historic downtown Southport, area beaches, golf courses, shopping, and dining, there is everything to love about Southport Meadows! Join our community and enjoy amenities from day 1 (they're slated to open this summer)!
Amenities
- Vented Exhaust Fan
- Built-In Microwave
- Disposal
- Dishwasher
- ENERGY STAR Qualified Appliances
- Tankless Water Heater
- Gas Range
Additional Features
- Association Amenities: Cabana,Community Pool,Dog Park,Fitness Center,Maintenance Common Areas,Maintenance Roads,Pickleball,Sidewalks
- County: Brunswick
- Days on Market: 64
- Pool: No
- Tax Number: 205kc051
- Water/Sewer: Natural Gas Connected, Sewer Connected, Water Connected, Fiber Optic, High Speed Internet
- Year Built: 2026
- Property Type: Residential
- Property Sub Type: Single Family Residence
- HOA Fees: $1,188.00
- Unit Type: 3 Bedroom
Financial
- Short Sale: Seller not Owner
Interior Features
- Cool System: Central Air
- Floors: LVT/LVP, Carpet, Tile
- Heat System: Forced Air, Natural Gas
- Interior: Master Downstairs, Walk-in Closet(s), Tray Ceiling(s), High Ceilings, Kitchen Island, Pantry, Walk-in Shower, Blinds/Shades, Smart Thermostat, Walk-In Closet(s), Wired for Data
- Room Type: Living Room, Dining Room, Master Bedroom, Bedroom 2, Bedroom 3, Other
- Total Rooms: 6
- Levels: One
- Heating Fuel: Natural Gas
- Association Amenities: Cabana,Community Pool,Dog Park,Fitness Center,Maintenance Common Areas,Maintenance Roads,Pickleball,Sidewalks
- Full Baths: 2
- 1/2 Baths: 0
- Laundry: Laundry Room
- Water Heater: Natural Gas,Tankless
- Attic Description: Scuttle
- Basement Description: None
Exterior Features
- Fuel Tanks: None
- Parking: Garage Faces Front, Attached
- Roof: Architectural Shingle
- Siding: Fiber Cement
- Is New Construction: Yes
- Construction: Fiber Cement,Wood Frame
- Foundation: Slab
- Water Source: County Water
- Septic or Sewer: County Sewer,Brunswick County Public Utilities
- Water Provider: Brunswick County Public Utilities
- Utilities: Natural Gas Connected,Sewer Connected,Water Connected,Fiber Optic,High Speed Internet
- Garage Spaces: 2
- Parking Spaces: 2
- Fencing: None
- Exterior: Fiber Cement
- Patio/Deck Description: Patio,Screened
- Zoning: CO-CLD
- Building Total Area (Sq.Ft): 1913
- Road Description: Private Road,Paved
- Road Improvements: See Remarks
- View Description: None
Location
- Directions: From WILM: Take US-76 W/US-421 N toward Leland US-74, exit onto NC-133 South toward Southport, stay on River Road, then turn right onto Long Beach Road and left onto River Marsh Path to Southport Meadows. From MB: Take US-17 N, turn right onto NC-211 toward Southport, then turn left onto Long Beach Road and right onto River Marsh Path to Southport Meadows.
- Street Number: 1054
- County: Brunswick
- Latitude: 33.96437
- Longitude: -78.036934
- Marketing City: Southport
Listed by: Kenneth J. Greenberg from Pulte Home Company.