
Location
Agent Comments
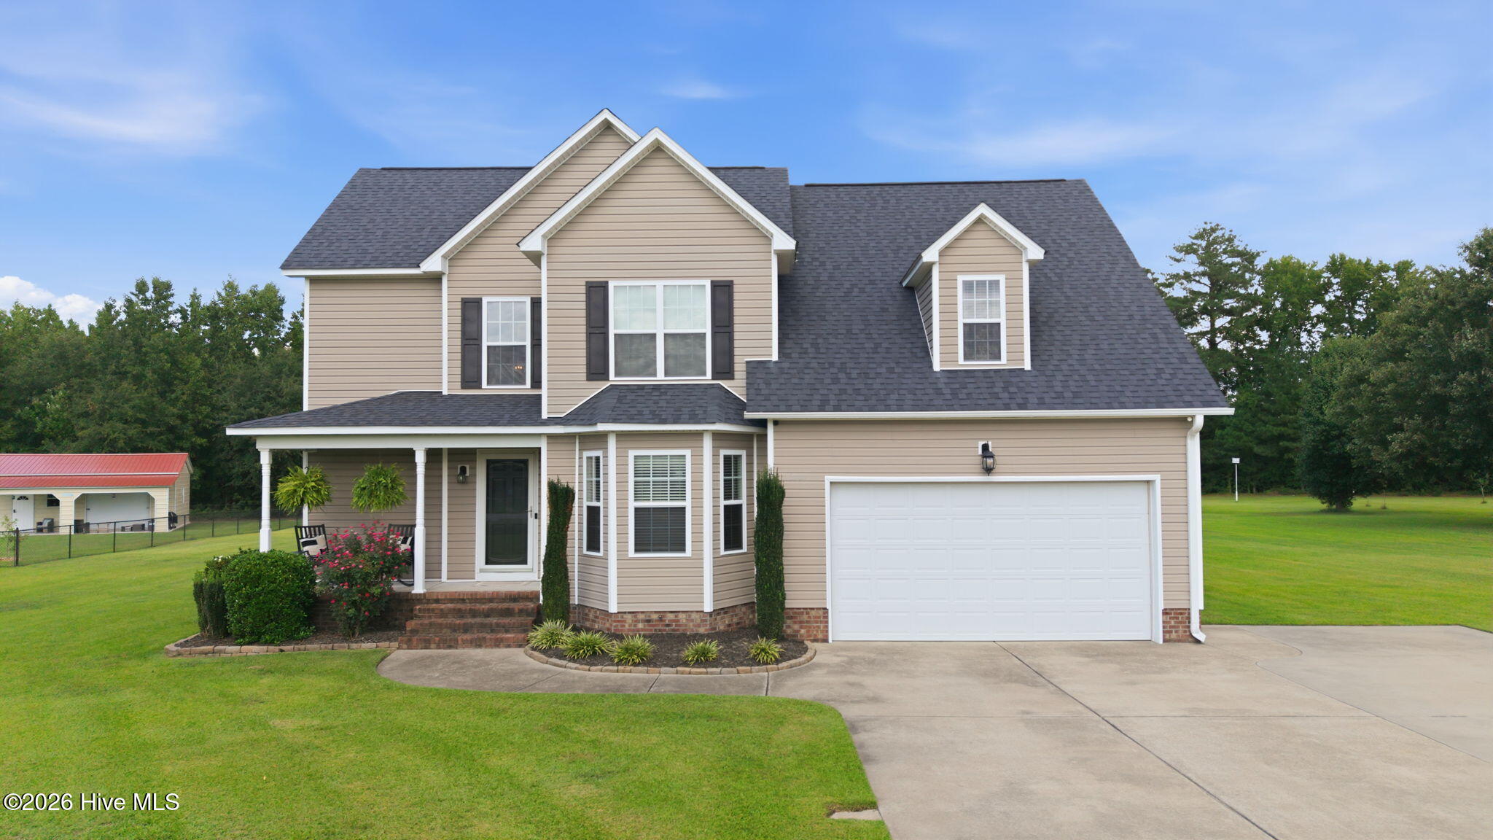
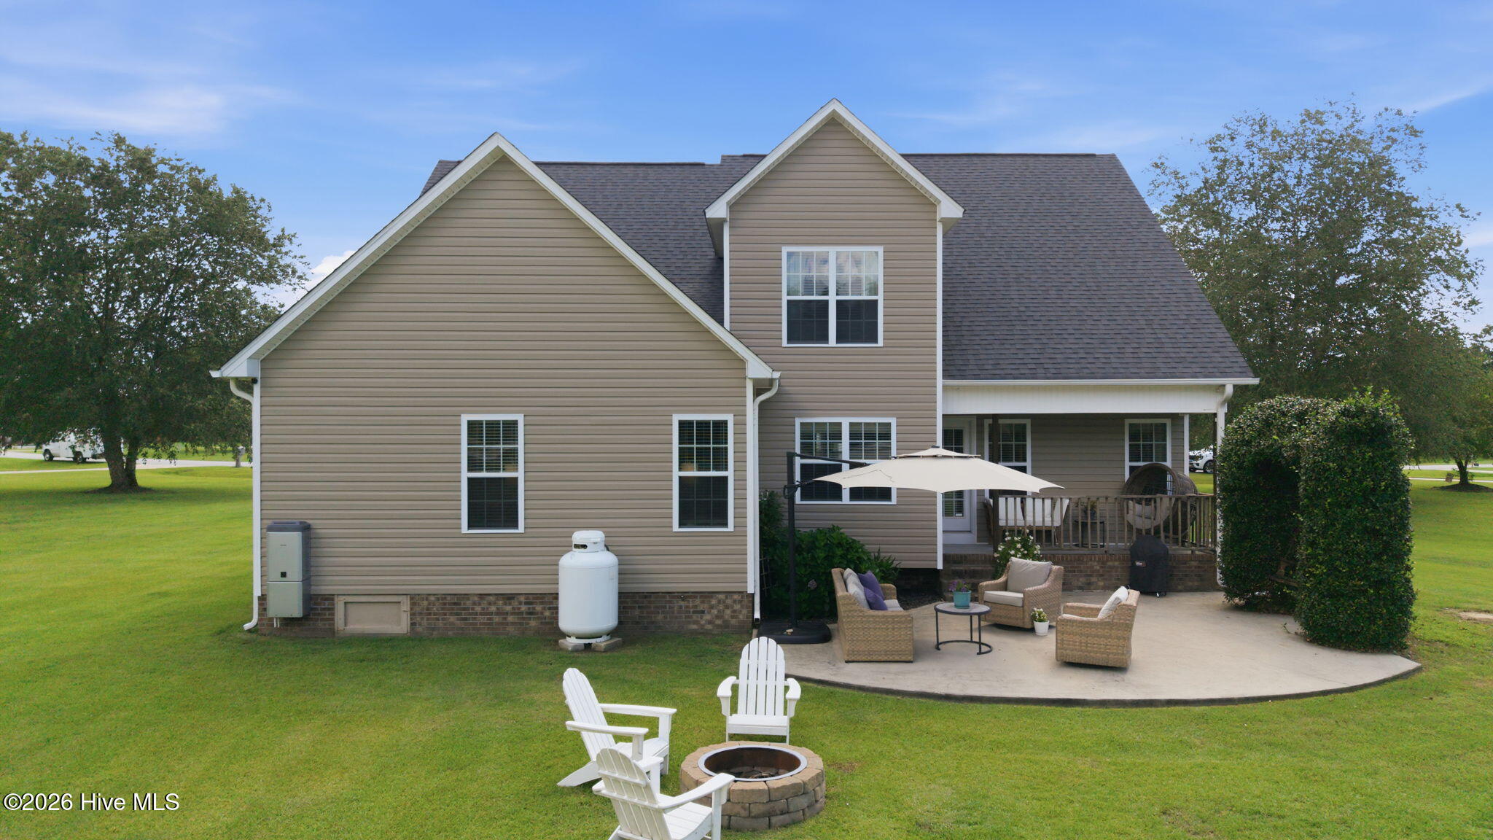
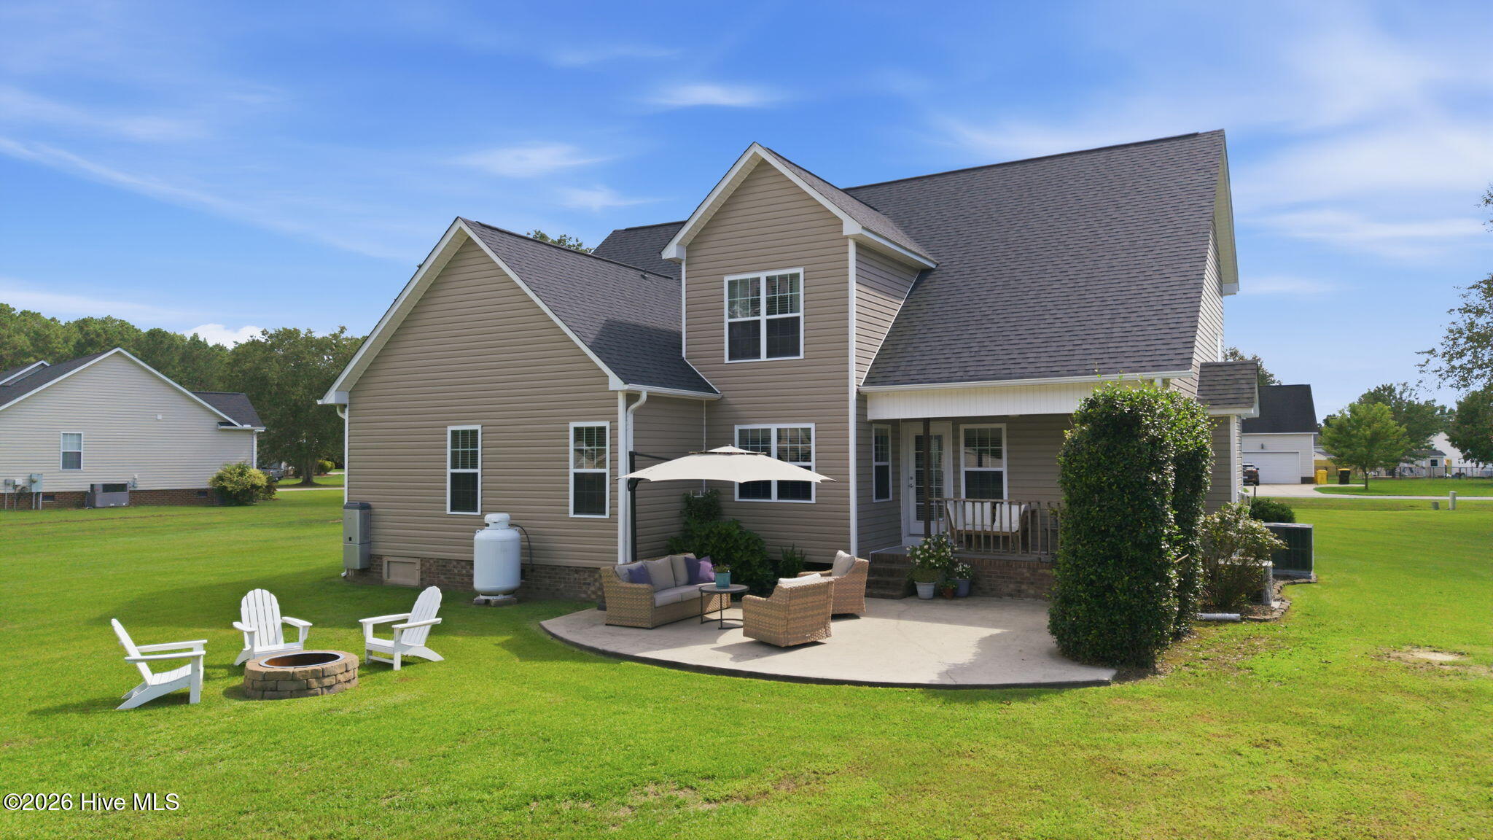
Nestled in the highly sought-after Chicod School District, this beautiful 3-bedroom, 2.5-bath home offers the perfect blend of comfort, privacy, and room to grow. Situated on 1.34 acres, you'll enjoy the space and freedom of country living while still being conveniently located. The thoughtfully designed floor plan features a spacious first floor primary suite, providing convenience and privacy. Upstairs, you'll find two additional bedrooms, full bathroom, along with a large bonusroom that's perfect for a playroom, home office, media room, or guest space. The kitchen features beautiful granite countertops, offering both style and durability, and providing the perfect space for cooking, gathering, and entertaining. The living room is a true showstopper, featuring brand new custom built-ins and a cozy gas fireplace, perfect for relaxing evenings or entertaining guests. This home also offers peace of mind with several important updates, including a roof replaced in 2023, HVAC system replaced in 2026, a tankless water heater, and a septic system that has been recently pumped. Additional features include a 2-car attached garage as well as a detached metal storage building, providing plenty of space for parking, storage, hobbies, or equipment. A walk-in attic offers even more abundant storage space, making organization a breeze. Step outside and discover your own peaceful retreat. The expansive backyard offers endless possibilities, from family gatherings and backyard games to quiet evenings enjoying nature. Surrounded by mature trees and open space, it's the perfect place to relax, entertain, or simply unwind while taking in the beauty and serenity of your surroundings. If you've been searching for a home that offers space, flexibility, thoughtful updates, and a peaceful setting in one of the area's most desirable school districts, this is one you won't want to miss!
Amenities
- Built-In Microwave
- Built-In Electric Oven
- Disposal
- Dishwasher
- Tankless Water Heater
Additional Features
- County: Pitt
- Days on Market: 34
- Exterior: Thermal Doors
- Pool: No
- Tax Number: 68842
- Water/Sewer: Underground Utilities, Water Connected, Cable High Speed, High Speed Internet
- Year Built: 2007
- Property Type: Residential
- Property Sub Type: Single Family Residence
- Tax Year: 2026
- Tax Amount: $2,782.39
Financial
- Short Sale: Standard
Interior Features
- Cool System: Central Air
- Floors: Carpet, Tile
- Fireplaces: 1
- Heat System: Electric, Heat Pump
- Interior: Master Downstairs, Walk-in Closet(s), Tray Ceiling(s), High Ceilings, Mud Room, Solid Surface, Whirlpool, Bookcases, Ceiling Fan(s), Blinds/Shades, Eat-in Kitchen, Gas Log, Walk-In Closet(s)
- Room Type: Master Bedroom, Bedroom 2, Bedroom 3, Bonus Room, Dining Area, Breakfast Nook, Dining Room, Living Room, Laundry
- Total Rooms: 9
- Levels: Two
- Heating Fuel: Electric
- Full Baths: 2
- 1/2 Baths: 1
- Furnished: Negotiable
- Laundry: Dryer Hookup,Washer Hookup,Laundry Room
- Water Heater: Propane,Tankless
- Attic Description: Floored,Pull-Down Stairs,Walk-In
- Basement Description: None
Exterior Features
- Exterior: Thermal Doors
- Fuel Tanks: None
- Parking: Garage Faces Front, Garage Door Opener, On Site, Paved
- Roof: Architectural Shingle
- Siding: Vinyl Siding
- Is New Construction: No
- Construction: Vinyl Siding,Wood Frame
- Foundation: Crawl Space
- Water Source: Community Water
- Septic or Sewer: Septic Tank
- Utilities: Underground Utilities,Water Connected,Cable High Speed,High Speed Internet
- Garage Spaces: 2
- Parking Spaces: 2
- Fencing: None
- Exterior: Vinyl Siding
- Patio/Deck Description: Patio,Front Porch,Rear Porch
- Zoning: RR
- Building Total Area (Sq.Ft): 2723
- Road Description: Paved
- Road Improvements: See Remarks
- View Description: See Remarks
Location
- Directions: From Charles Boulevard take Hwy 43 South toward Bells Fork, turn left onto Ivy Road. Continue then turn right onto Mobley's Bridge Road then turn left onto Juniper Branch Drive. Home will be on the right.
- Street Number: 3161
- County: Pitt
- Latitude: 35.548171
- Longitude: -77.264904
- Marketing City: Grimesland
Listed by: Josh Yates from Berkshire Hathaway HomeServices Prime Properties.