

Location
Agent Comments
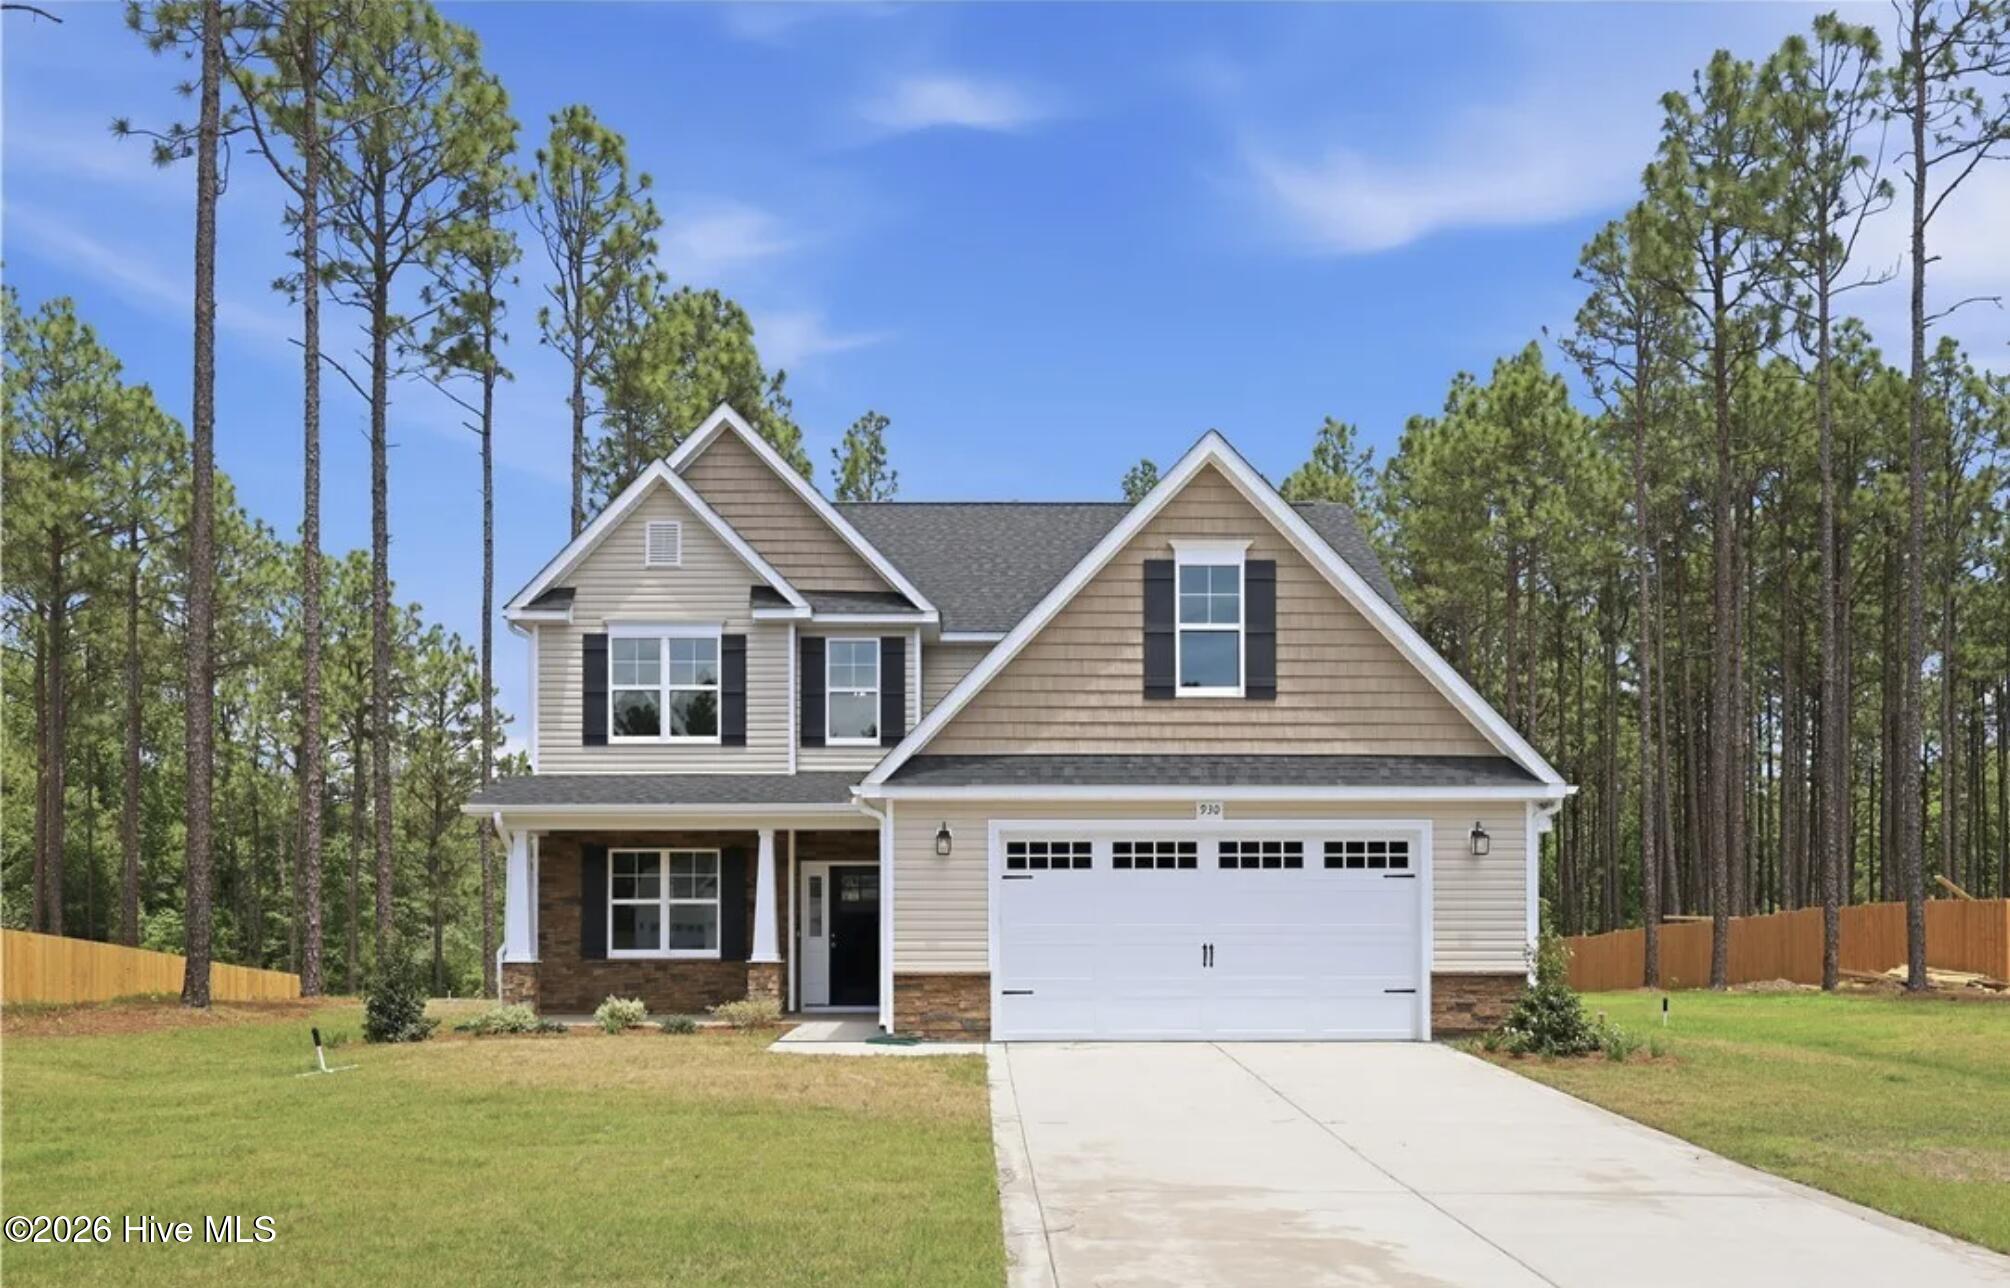
Discover the Heather II, a beautifully designed 5-bedroom, 3-bath home offering the perfect blend of comfort and functionality. The open-concept main level features a spacious family room with fireplace, a well-appointed kitchen with pantry and breakfast area, plus a formal dining room ideal for entertaining. The private first-floor owner's suite boasts a spa-inspired bath with a garden tub, separate shower, dual vanities, and a large walk-in closet. Upstairs, you'll find three additional bedrooms, a versatile playroom or fifth bedroom, and generous unfinished storage. Complete with a covered front porch and a 3-car garage, this home offers the space and flexibility today's buyers are looking for.
Amenities
- Built-In Microwave
- Range
- Dishwasher
Additional Features
- County: Harnett
- Days on Market: 43
- Pool: No
- Tax Number: 2147483647
- Water/Sewer: Other
- Year Built: 2026
- Property Type: Residential
- Property Sub Type: Single Family Residence
- Tax Year: 2026
Financial
- Short Sale: Standard
Interior Features
- Cool System: Central Air, Ceiling Fan(s), Heat Pump
- Floors: LVT/LVP
- Fireplaces: 1
- Heat System: Heat Pump, Fireplace(s), Electric, Forced Air
- Interior: Master Downstairs, Walk-in Closet(s), Tray Ceiling(s), Kitchen Island, Ceiling Fan(s), Walk-In Closet(s)
- Room Type: Master Bedroom, Bedroom 2, Bedroom 3, Bedroom 4, Bonus Room, Breakfast Room, Dining Area, Dining Room, Family Room
- Total Rooms: 9
- Levels: Two
- Heating Fuel: Electric
- Full Baths: 3
- 1/2 Baths: 0
- Laundry: Dryer Hookup,Washer Hookup
- Basement Description: None
Exterior Features
- Fuel Tanks: None
- Parking: Shared Driveway, Paved
- Roof: Architectural Shingle
- Siding: Vinyl Siding
- Is New Construction: Yes
- Construction: Vinyl Siding
- Foundation: Slab
- Septic or Sewer: Septic Tank
- Utilities: Other
- Garage Spaces: 3
- Parking Spaces: 3
- Fencing: None
- Exterior: Vinyl Siding
- Patio/Deck Description: Covered,Front Porch,Rear Porch
- Zoning: RA-20R
- Building Total Area (Sq.Ft): 2509
- Road Description: Paved
- Road Improvements: See Remarks
- View Description: See Remarks
Location
- Directions: From Fayetteville, take NC-87 N to NC-24 W toward Cameron. Turn right onto NC-690 E, then left onto McPherson Rd, which becomes Hillmon Grove Rd. Continue on Hillmon Grove Rd; home will be on the left
- Street Number: 1163
- County: Harnett
- Latitude: 35.266157
- Longitude: -79.123514
- Marketing City: Cameron
Listed by: Dawn K Thompson from Coldwell Banker Advantage-Fayetteville.