
Location
Agent Comments
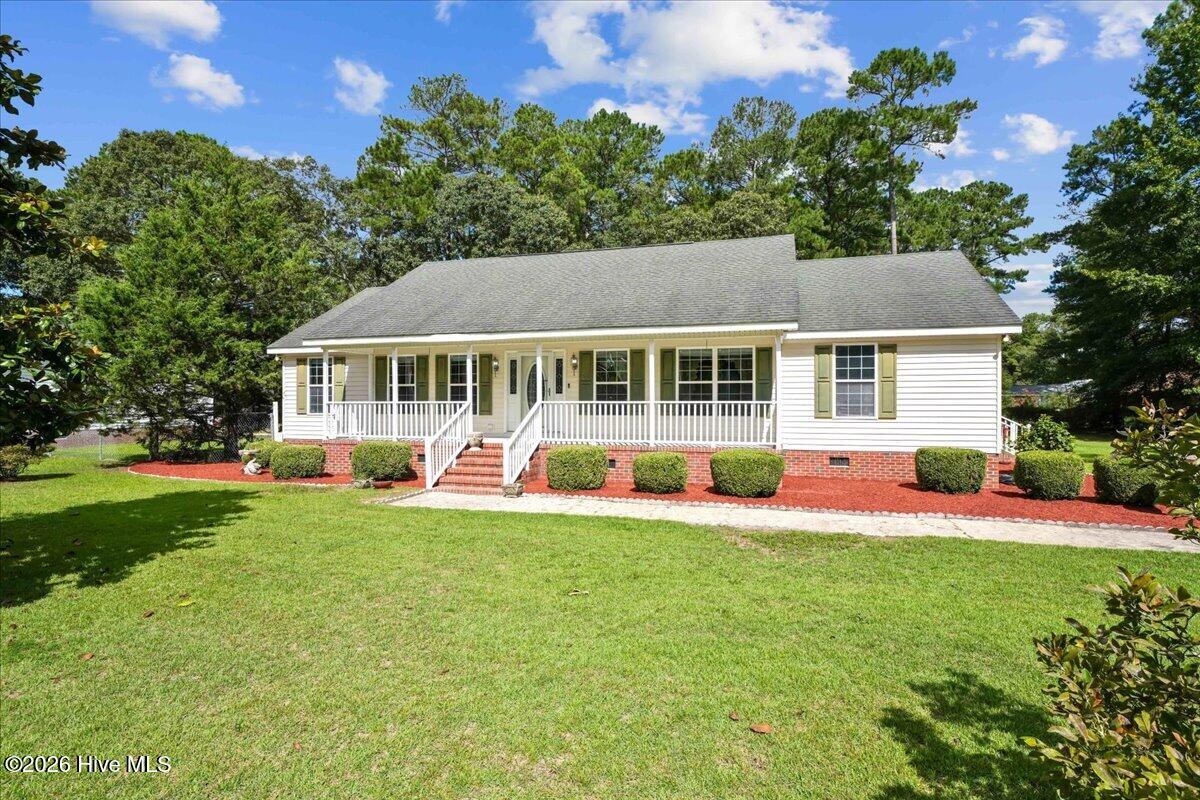

Space where it matters most. This thoughtfully designed 3-bedroom, 2-bath home combines a functional split-bedroom layout with generous storage throughout.
The oversized kitchen is truly the heart of the home, featuring granite countertops, a center island, abundant cabinetry, and ample workspace for everything from weeknight dinners to holiday gatherings. The spacious primary suite offers two walk-in closets, while the laundry room adds everyday convenience with an additional sink, pantry, and extra storage.
Designed for comfortable living and effortless organization, this home offers the space, layout, and features today's buyers are looking for. Conveniently located near shopping, dining, schools, and major roadways. With a home warranty, you can feel secure calling this one 'Home'.
Amenities
- Self Cleaning Oven
- Dishwasher
Additional Features
- County: Wayne
- Days on Market: 62
- Exterior: Gas Log
- Pool: Yes
- Pool Features: None
- Tax Number: 04d07032002014
- Water/Sewer: Water Available
- Year Built: 2005
- Property Type: Residential
- Property Sub Type: Single Family Residence
- Tax Year: 2025
- Tax Amount: $2,980.12
Financial
- Short Sale: Standard
Interior Features
- Cool System: Heat Pump
- Fireplaces: 1
- Heat System: Heat Pump, Electric
- Interior: Walk-in Closet(s), Kitchen Island, Pantry, Gas Log, Walk-In Closet(s)
- Room Type: Living Room, Dining Area, Laundry, Master Bedroom, Bedroom 2, Bedroom 3
- Total Rooms: 5
- Levels: One
- Heating Fuel: Electric
- Full Baths: 2
- 1/2 Baths: 0
- Water Heater: Electric
- Basement Description: None
Exterior Features
- Exterior: Gas Log
- Fuel Tanks: None
- Parking: Unpaved
- Pool: None
- Roof: Shingle
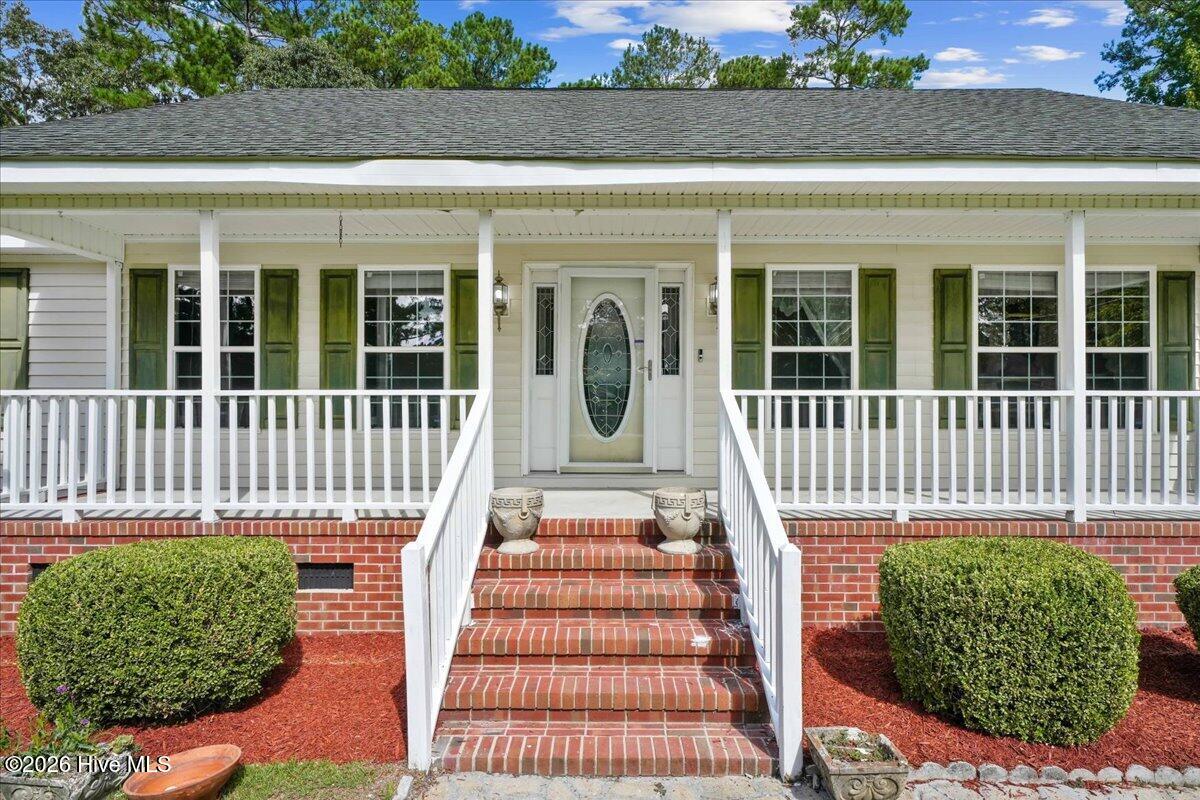
- Siding: Vinyl Siding
- Is New Construction: No
- Construction: See Remarks,Vinyl Siding
- Foundation: Permanent
- Water Source: Public
- Septic or Sewer: Septic Tank
- Utilities: Water Available
- Garage Spaces: 0
- Parking Spaces: 0
- Fencing: Partial
- Exterior: Vinyl Siding
- Patio/Deck Description: Covered,Deck,Porch
- Zoning: R
- Building Total Area (Sq.Ft): 1967
- Road Description: City Street,State Road
- Road Improvements: See Remarks
- View Description: See Remarks
Location
- Directions: Start North on N. Berkeley BlvdTurn Right on Central Heights RdTurn Right on Longleaf Ave (entering Central Estates subdivision)Turn Right on Luther DrTurn Right on Wood StDestination will be on the immediate right.
- Street Number: 303
- County: Wayne
- Latitude: 35.377403
- Longitude: -77.899253
- Marketing City: Goldsboro
Listed by: Cheryl Magin from Down Home Realty And Property Management, LLC.