
Location
Agent Comments
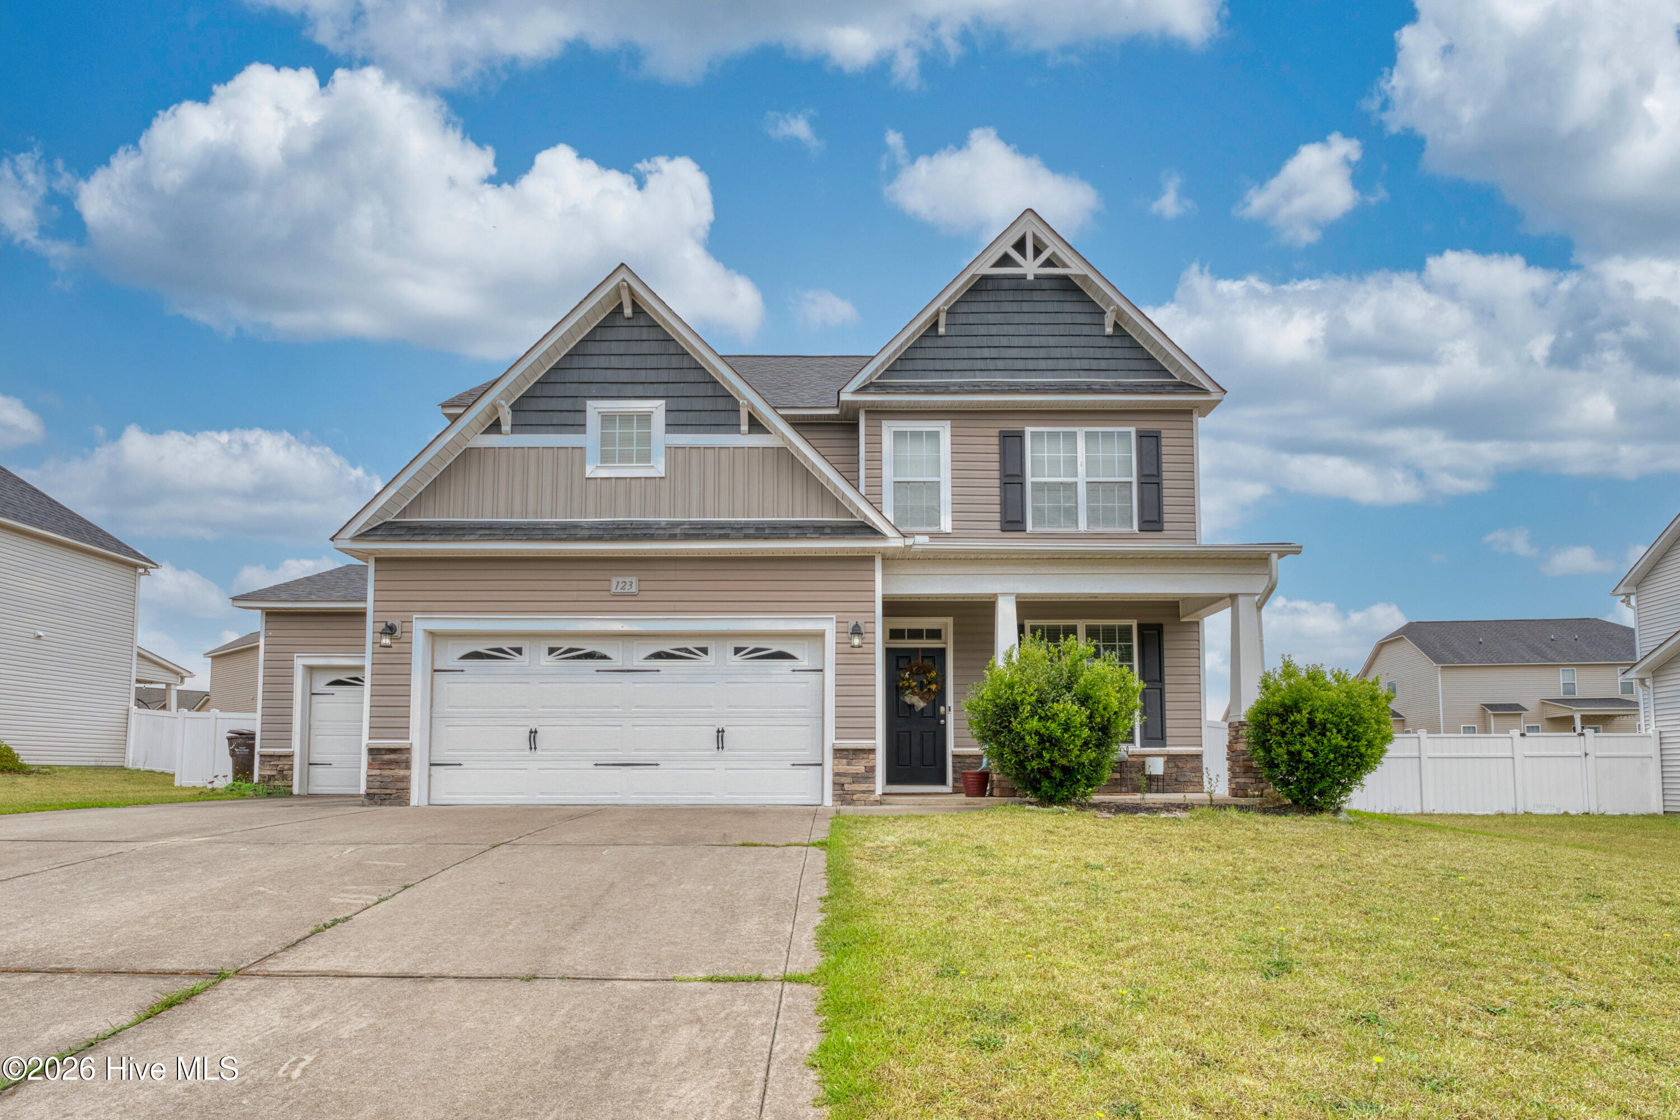
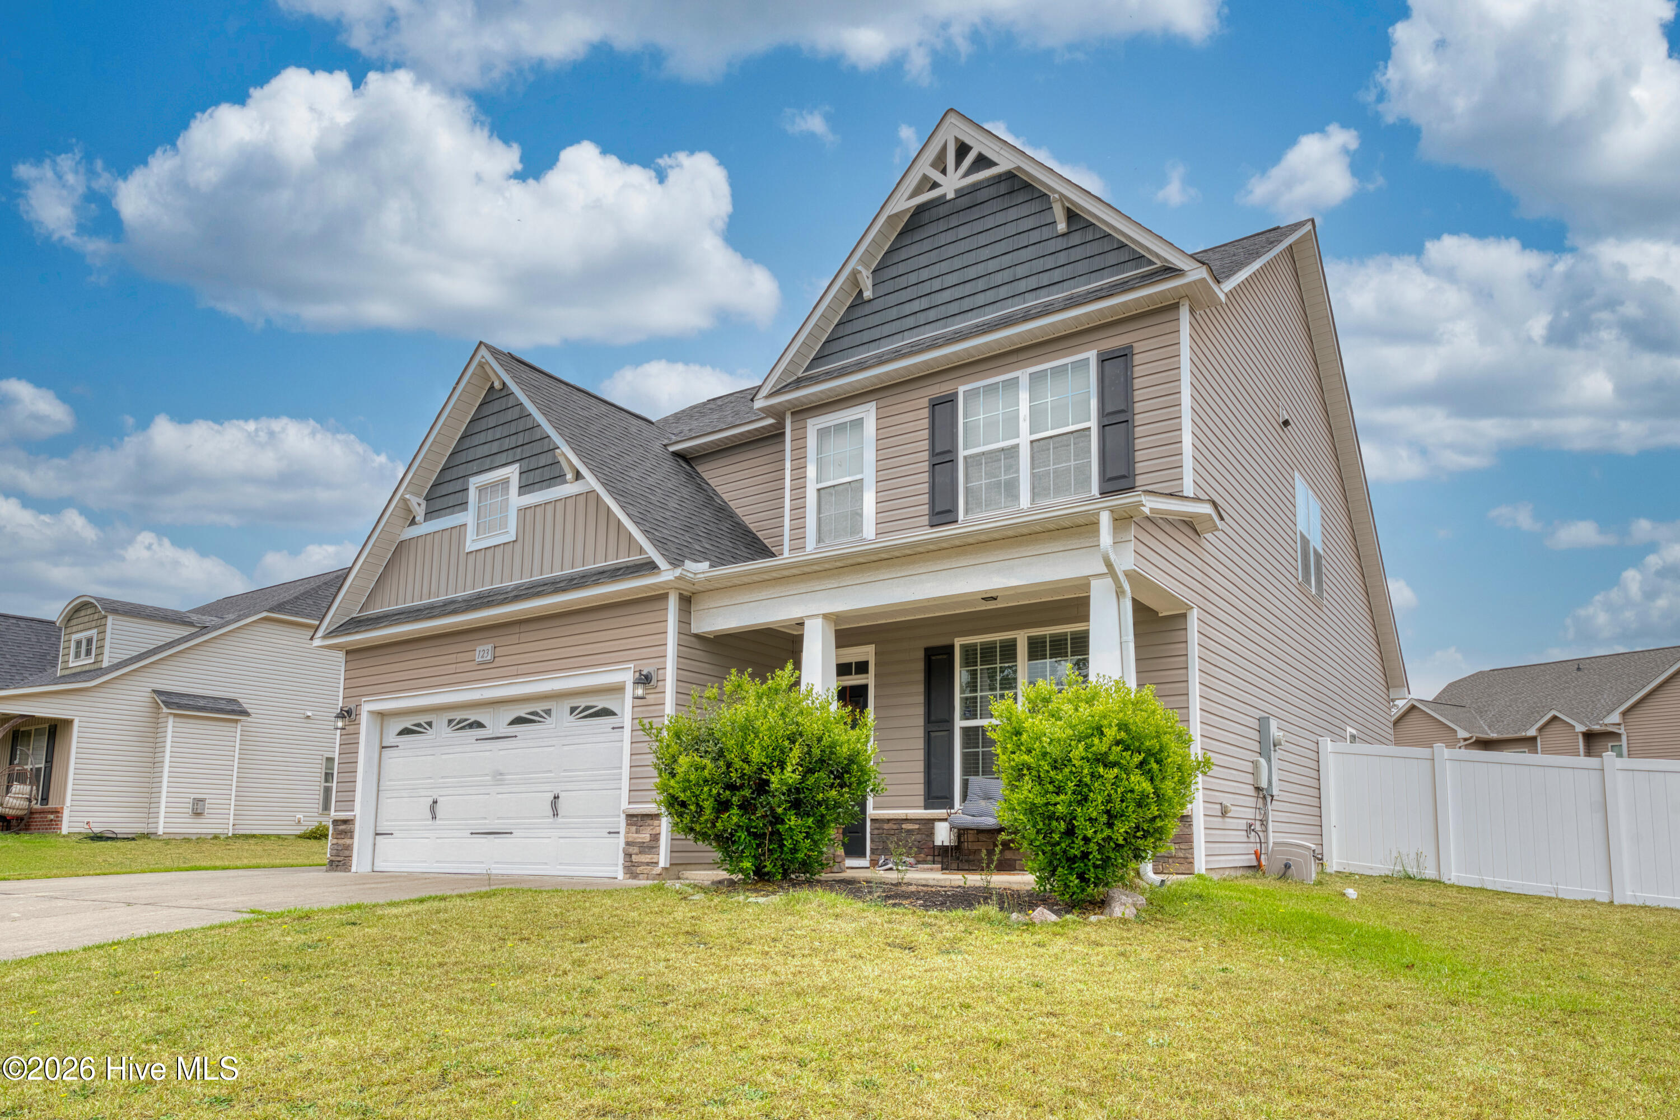
Located in the highly desirable LEXINGTON PLANTATION, this spacious 4-BEDROOM 2.5-BATH home combines a functional layout with thoughtful upgrades throughout. The main-level primary suite with luxurious ensuite bath offers convenient access to the laundry room, while the formal dining room showcases a coffered ceiling that adds character and style. The kitchen is designed for both everyday living and entertaining, featuring GRANITE countertops, a center island, and an open flow into the inviting living room with a cozy fireplace.
Upstairs, you'll find three additional bedrooms, two walk-in closets, a full bathroom, and a versatile flex space perfect for a home office, exercise area, or playroom. Step outside to relax on the screened-in patio overlooking a fully fenced backyard--ideal for enjoying Carolina evenings.
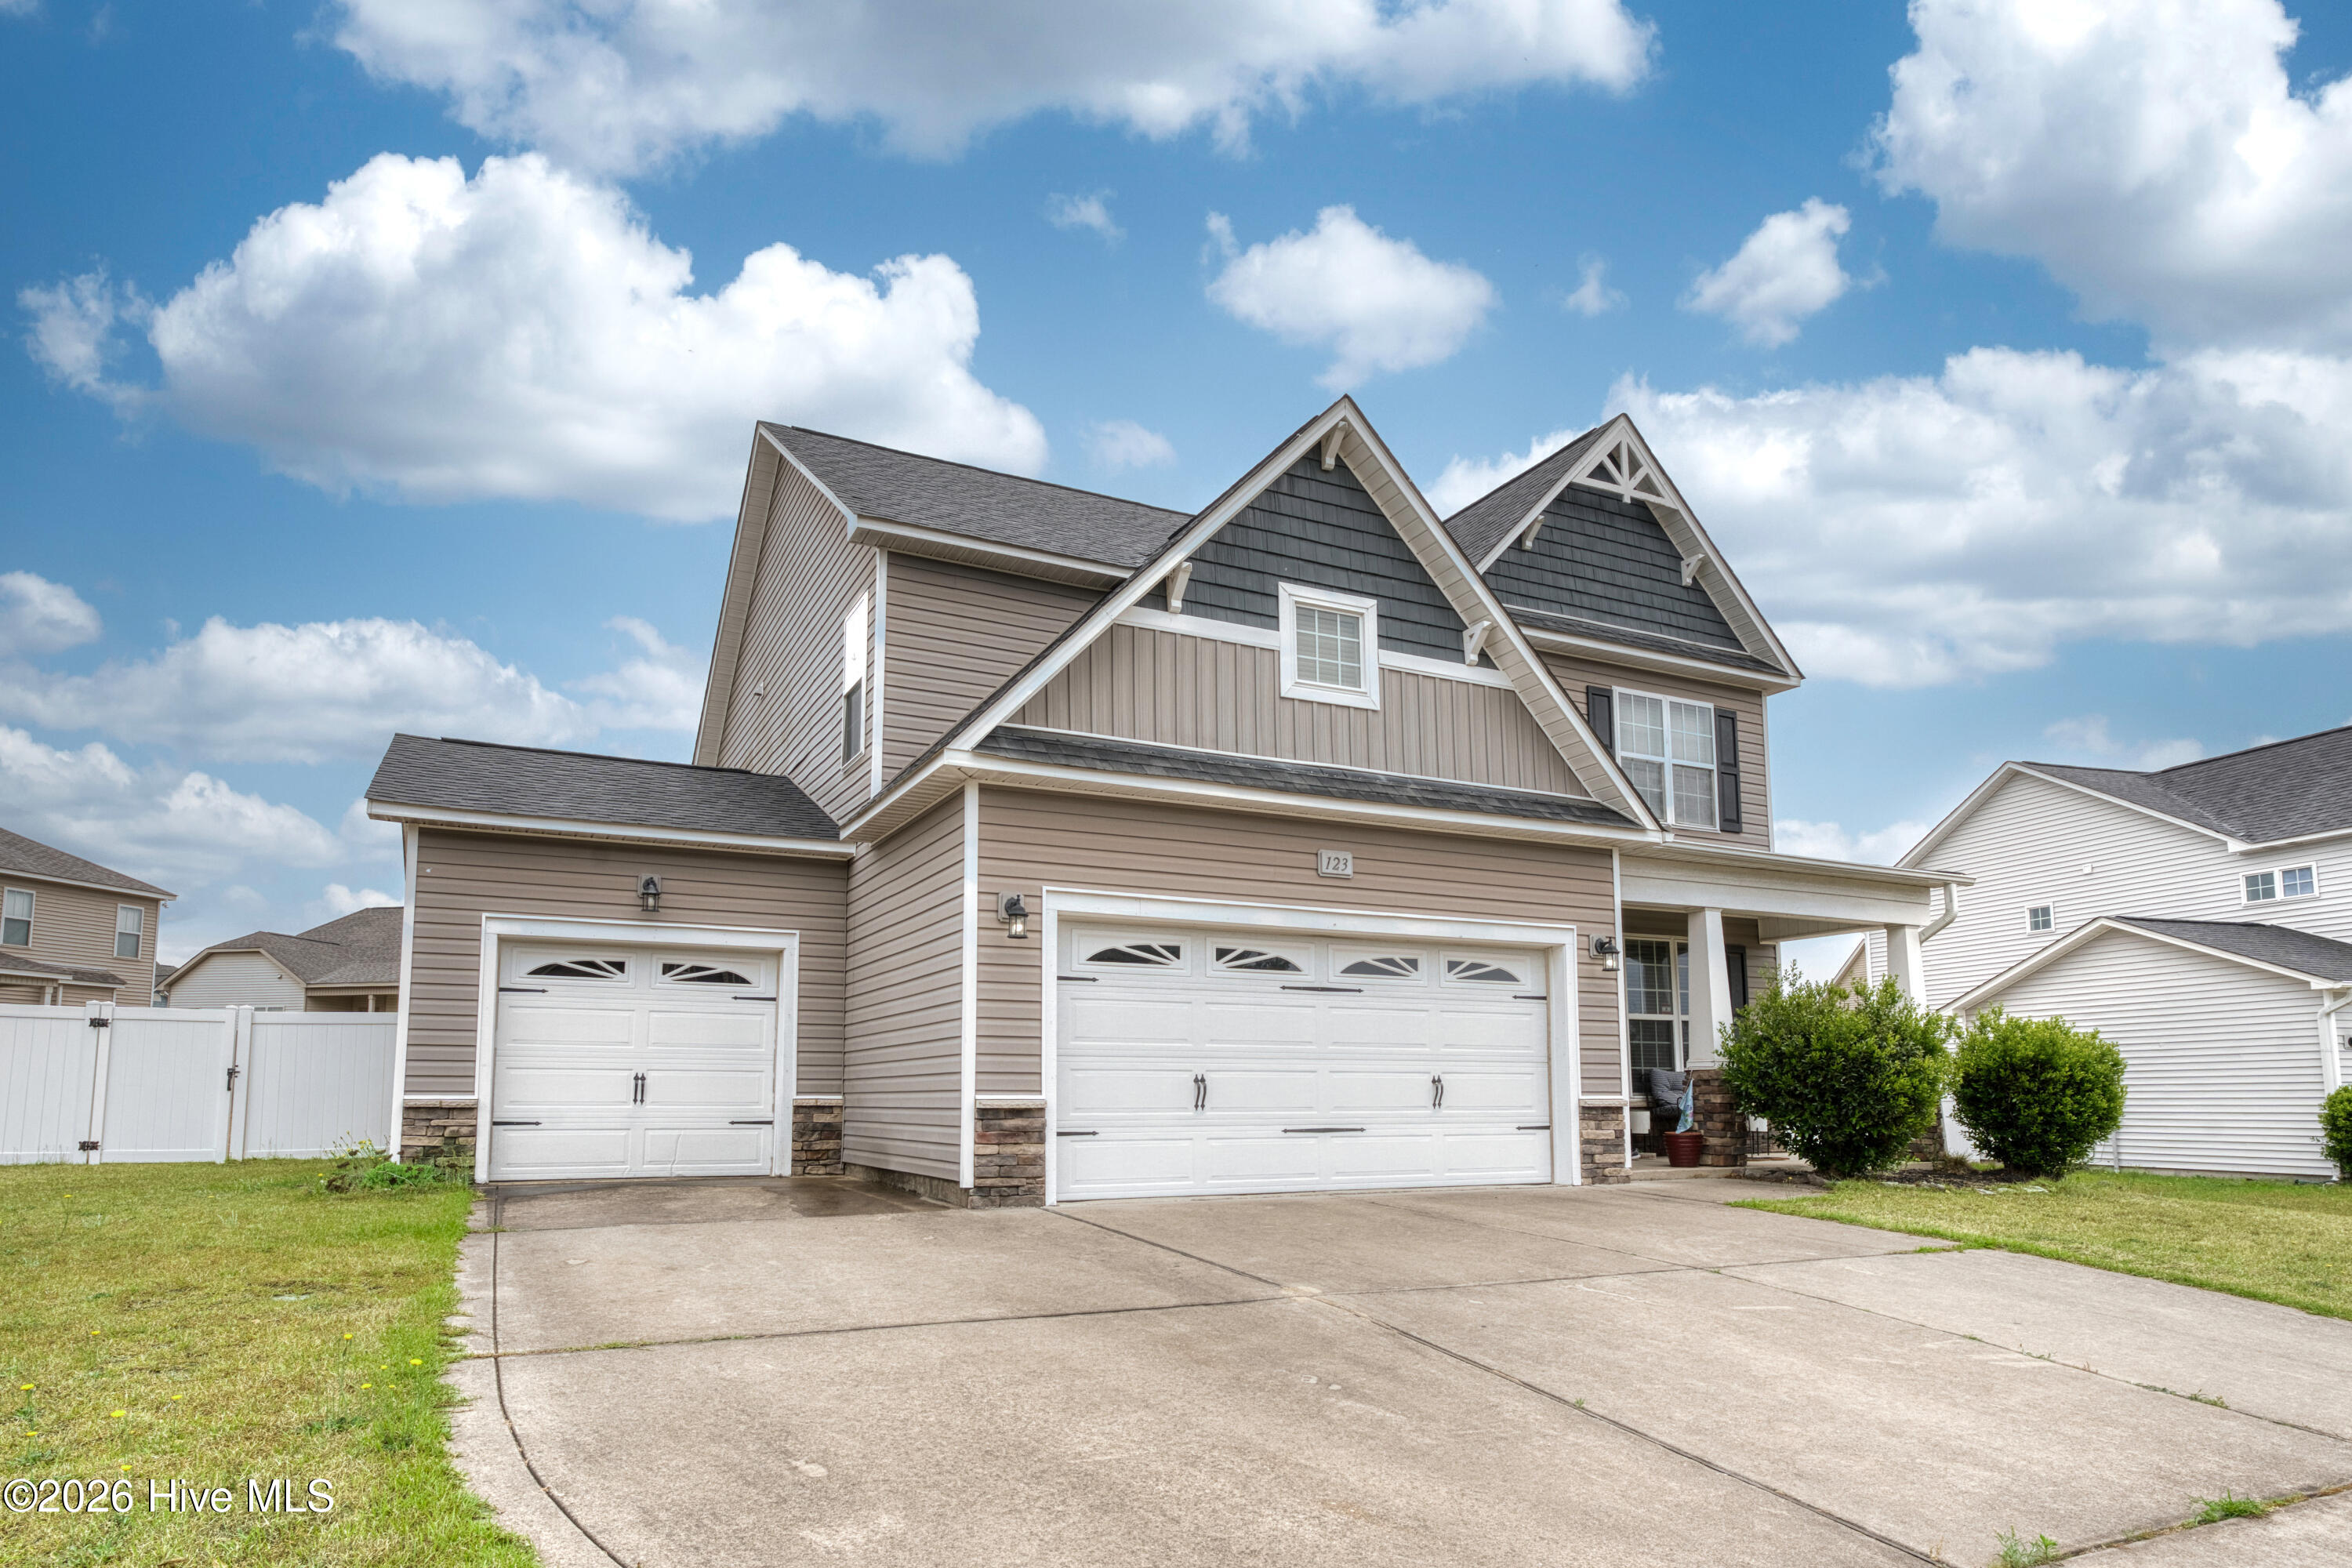
3 CAR GARAGE! This home also offers exceptional flexibility with both a double garage and a separate private single garage, providing ample space for parking, storage, gym or hobbies.
Residents of Lexington Plantation enjoy resort-style community amenities designed for both recreation and convenience, including two swimming pools, a fully equipped fitness center, clubhouse, playground, and bath house. The neighborhood encourages an active lifestyle with nearby parks and scenic areas, all while being just a 10-15 minute commute to FORT BRAGG and the city of Fayetteville yet still offers easy access to Sanford and the big city of RALEIGH.
Amenities
- Electric Oven
- Built-In Microwave
- Refrigerator
- Dishwasher
Additional Features
- Association Amenities: Clubhouse,Community Pool,Fitness Center,Maintenance Common Areas,Management,Playground
- County: Harnett
- Days on Market: 65
- Exterior: None
- Pool: Yes
- Pool Features: None
- Tax Number: 09956512 0282 26
- Water/Sewer: Water Available
- Year Built: 2012
- Property Type: Residential
- Property Sub Type: Single Family Residence
- Tax Year: 2025
- Tax Amount: $2,064.14
- HOA Fees: $936.00
- Unit Type: 4 Bedroom Or More
Financial
- Short Sale: Standard
Interior Features
- Cool System: Central Air, Zoned
- Floors: Carpet, Tile
- Fireplaces: 1
- Heat System: Electric, Heat Pump, Zoned
- Interior: Master Downstairs, Walk-in Closet(s), Vaulted Ceiling(s), Tray Ceiling(s), High Ceilings, Ceiling Fan(s), Pantry, Walk-in Shower, Blinds/Shades, Walk-In Closet(s)
- Room Type: Master Bedroom, Living Room, Dining Area, Dining Room, Bathroom 1, Bathroom 2, Laundry, Bedroom 2, Bedroom 3, Bedroom 4, Bathroom 3
- Total Rooms: 9
- Levels: Two
- Heating Fuel: Electric
- Association Amenities: Clubhouse,Community Pool,Fitness Center,Maintenance Common Areas,Management,Playground
- Full Baths: 2
- 1/2 Baths: 1
- Laundry: Laundry Room
- Water Heater: Electric
- Attic Description: Pull-Down Stairs
- Basement Description: None
Exterior Features
- Exterior: None
- Fuel Tanks: None
- Parking: Garage Faces Front, Paved
- Pool: None
- Roof: Composition
- Siding: Brick Veneer, Vinyl Siding
- Is New Construction: No
- Construction: See Remarks,Brick Veneer,Vinyl Siding,Wood Frame
- Foundation: Slab
- Water Source: Community Water
- Septic or Sewer: Community Sewer,Community System
- Water Provider: City/Town
- Utilities: Water Available
- Garage Spaces: 3
- Parking Spaces: 3
- Fencing: Vinyl,Wood
- Exterior: Brick Veneer,Vinyl Siding
- Patio/Deck Description: Covered,Patio,Porch
- Is Horse Property: No
- Zoning: RA-20R
- Building Total Area (Sq.Ft): 2361
- Road Description: Paved
- Road Improvements: See Remarks
- View Description: See Remarks
Location
- Directions: Take NC-24/87 right on Centennial Pkwy right on Regimental ? left on Century right on Tun Tavern--home on the left.
- Street Number: 123
- County: Harnett
- Latitude: 35.260304
- Longitude: -79.013335
- Marketing City: Cameron
Listed by: Kai Murphy from Keller Williams Realty-Fayetteville.