
Location
Agent Comments
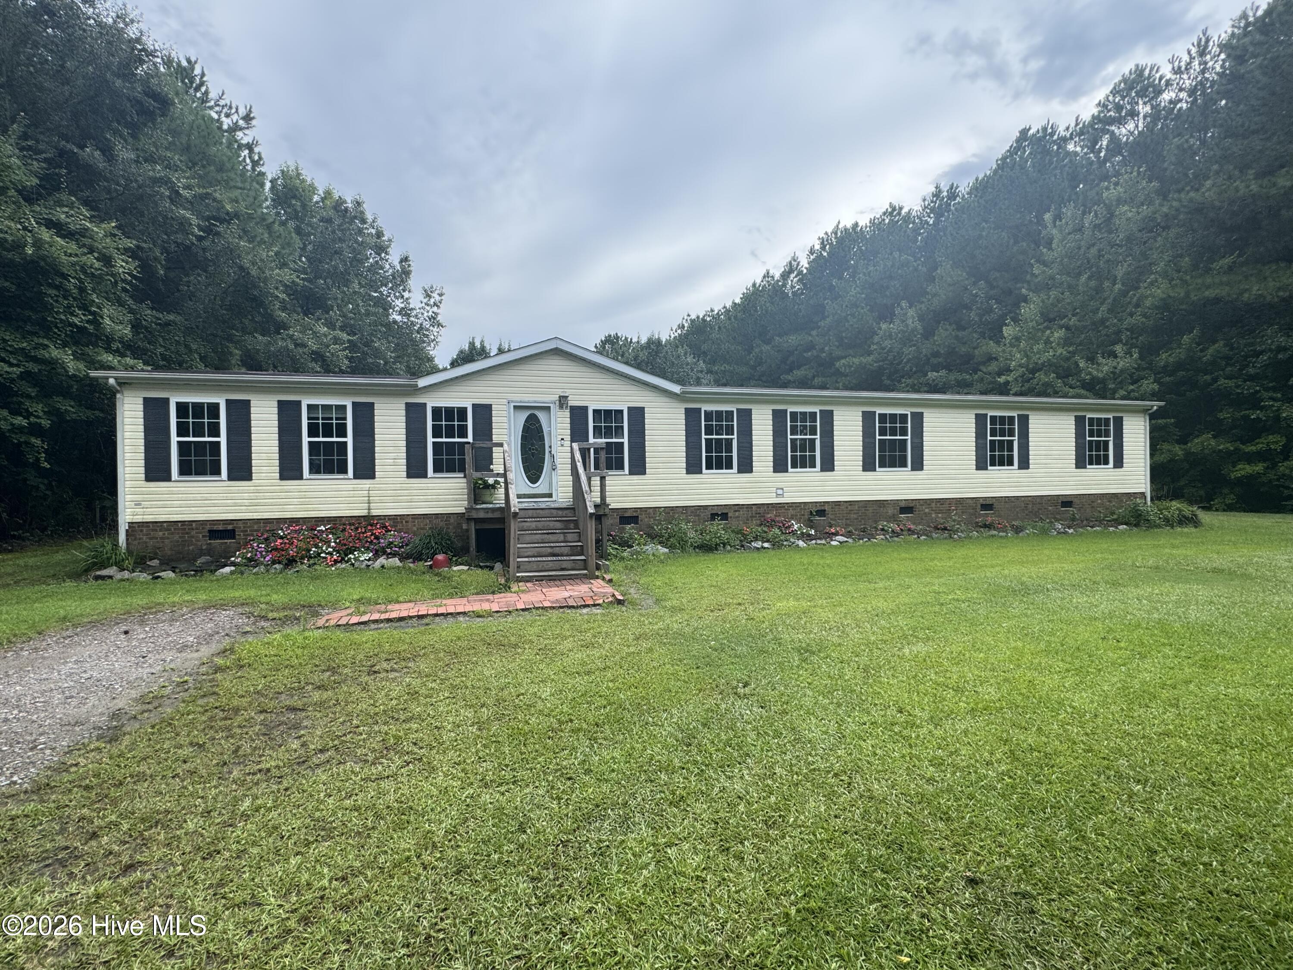
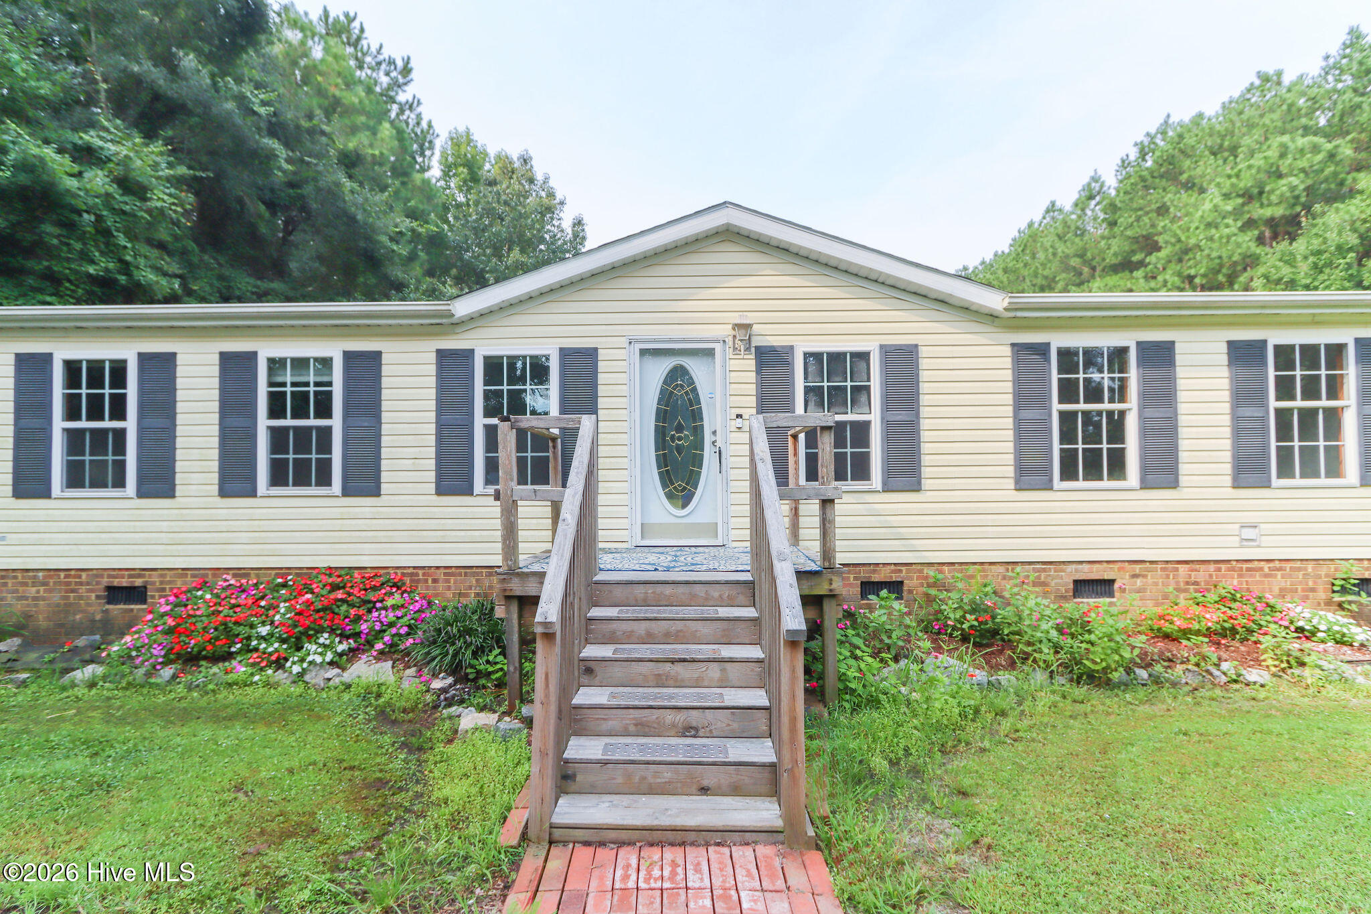
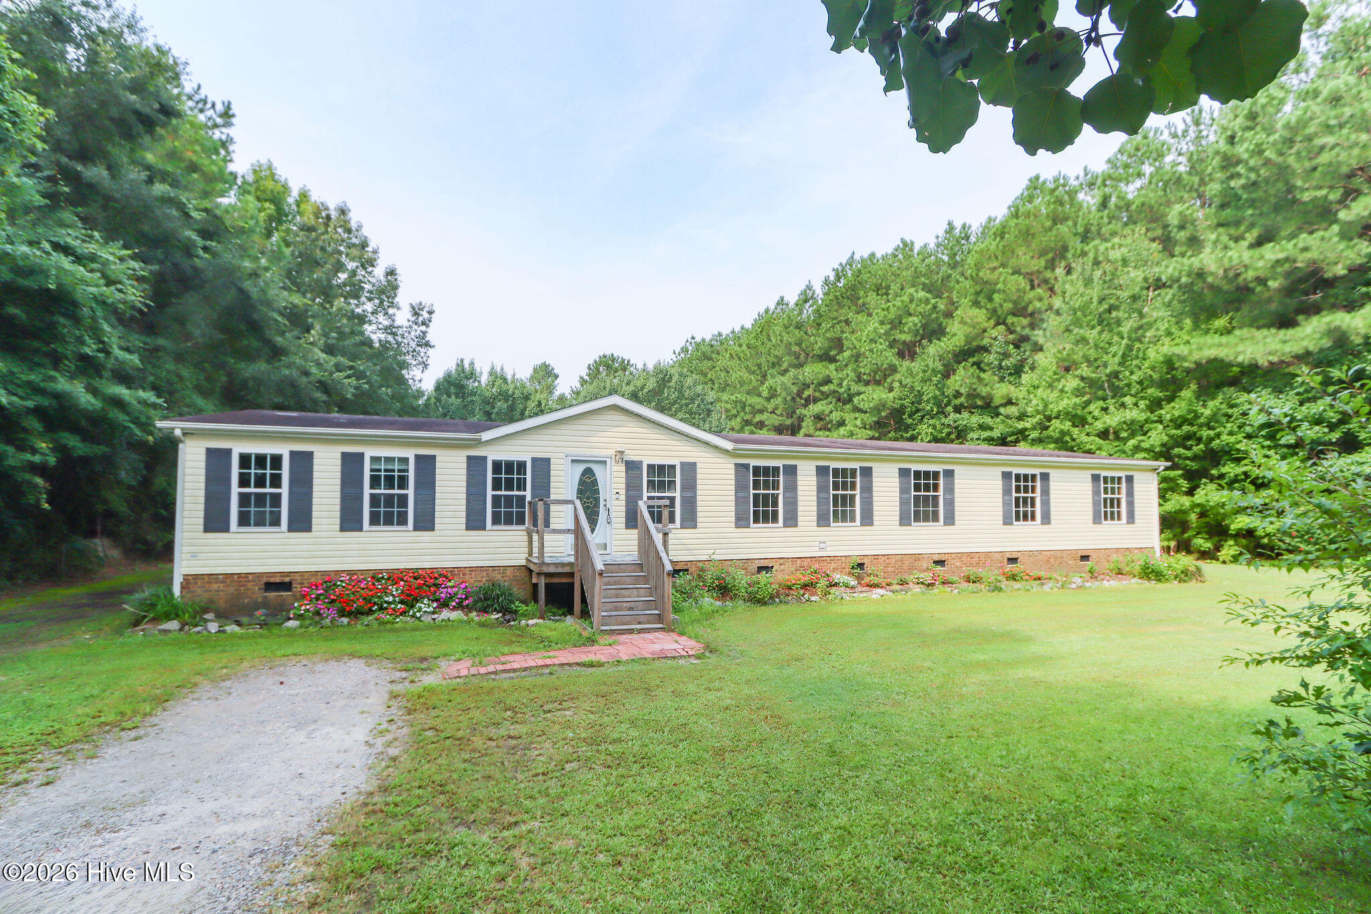
Country living on 21.98 acres with potential to divide into two lots of at least 10 acres each under an exemption, subject to county confirmation and applicable requirements. This 4-bedroom, 2.5-bath home offers a new roof, laminate flooring and an updated kitchen with granite countertops, tile backsplash, large island and abundant cabinetry. Enjoy a spacious living room, separate den, formal dining room and oversized primary suite with dual vanity, soaking tub and separate shower. A large utility room includes a deep sink, and all appliances convey. Outside, an expansive rear deck overlooks acreage with a pole barn, chicken coop, garden area, livestock area and pond. A path runs through the property to the rear and exits along the side for convenient access.
Amenities
- Built-In Microwave
- Washer
- Refrigerator
- Dryer
- Dishwasher
- Gas Range
Additional Features
- County: Pasquotank
- Days on Market: 65
- Pool: No
- Tax Number: 7957 327955
- Water/Sewer: Cable Available, Water Connected, High Speed Internet
- Year Built: 2001
- Property Type: Residential
- Property Sub Type: Single Family Residence
- Tax Year: 2023
- Tax Amount: $1,587.71
Financial
- Short Sale: Standard
Interior Features
- Cool System: Central Air, Ceiling Fan(s), Heat Pump
- Floors: Carpet, Laminate
- Fireplaces: 1
- Heat System: Propane, Heat Pump, Fireplace(s), Electric
- Interior: Walk-in Closet(s), High Ceilings, Kitchen Island, Ceiling Fan(s), Walk-In Closet(s)
- Room Type: Living Room, Dining Room, Dining Area, Family Room, Master Bedroom, Bedroom 2, Bedroom 3, Bedroom 4
- Total Rooms: 8
- Levels: One
- Heating Fuel: Electric,Propane
- Full Baths: 2
- 1/2 Baths: 1
- Water Heater: Electric
- Basement Description: None
Exterior Features
- Fuel Tanks: None
- Parking: Gravel
- Roof: Other
- Siding: Vinyl Siding
- Is New Construction: No
- Construction: Vinyl Siding,Wood Frame
- Foundation: Crawl Space
- Water Source: County Water
- Septic or Sewer: Private Sewer,Septic Tank
- Utilities: Cable Available,Water Connected,High Speed Internet
- Garage Spaces: 0
- Parking Spaces: 0
- Fencing: Partial,Back Yard,Split Rail
- Exterior: Vinyl Siding
- Patio/Deck Description: Front Porch
- Zoning: A-1
- Building Total Area (Sq.Ft): 2432
- Road Description: Paved
- Road Improvements: See Remarks
- View Description: None
Location
- Directions: Take S. Battlefield Blvd into NC. Take a right on Old Battlefield Blvd S. Right on Ballahack, left onto Backwoods Rd., right on S. Mills Rd.Right on Bunker Hill Rd. Right on north 343, left onto Main Street. Right on Morgans Corner Rd. Follow until left on Turnpike Rd. Right onto Lynchs Corner Rd. House is on the left.
- Street Number: 1225
- County: Pasquotank
- Latitude: 36.401235
- Longitude: -76.433769
- Marketing City: Elizabeth City
Listed by: Catherine Kowalsky from BHHS RW Towne - Lynnhaven.