
Location
Agent Comments
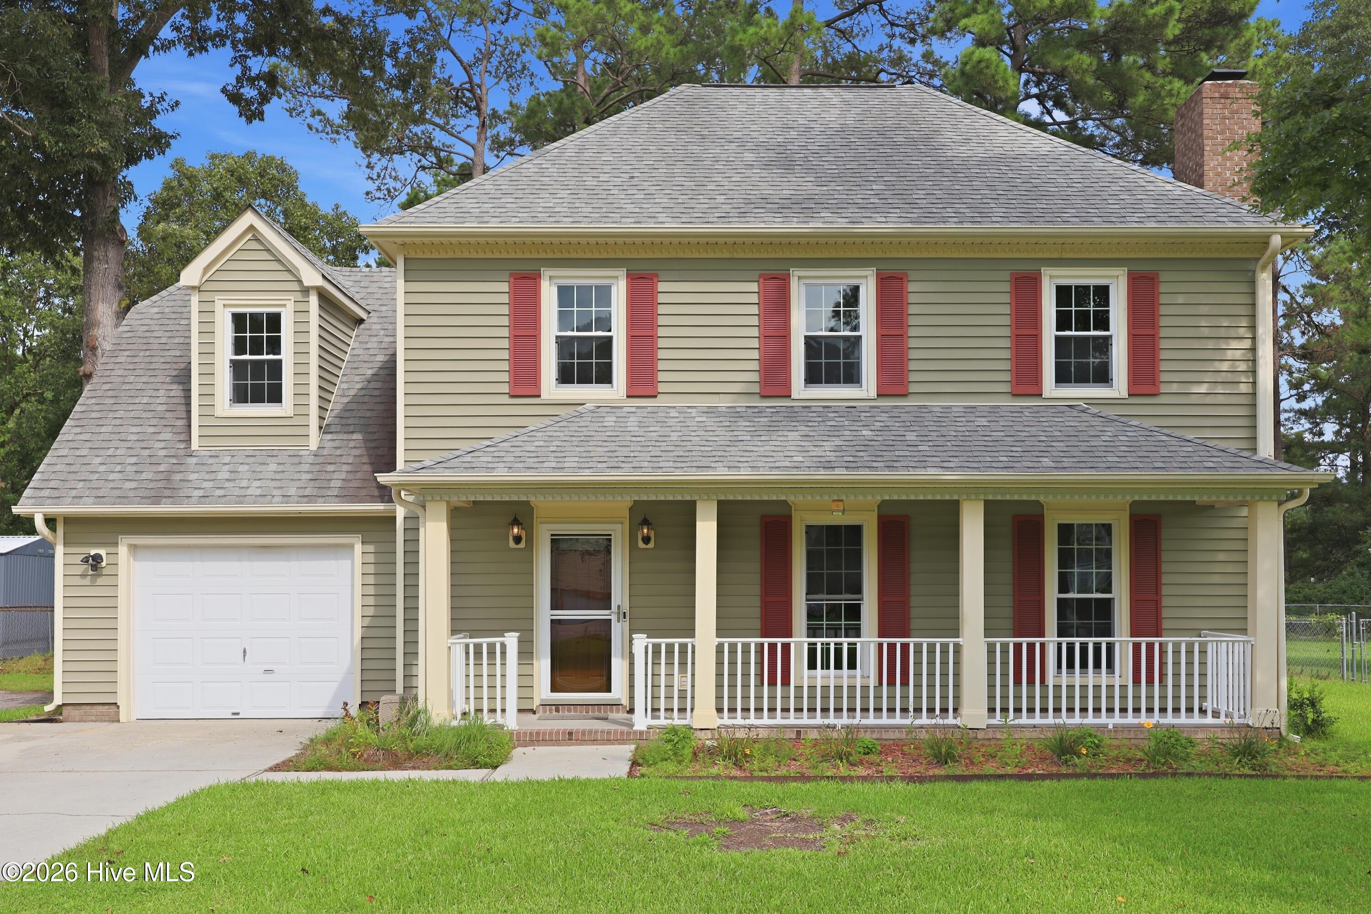
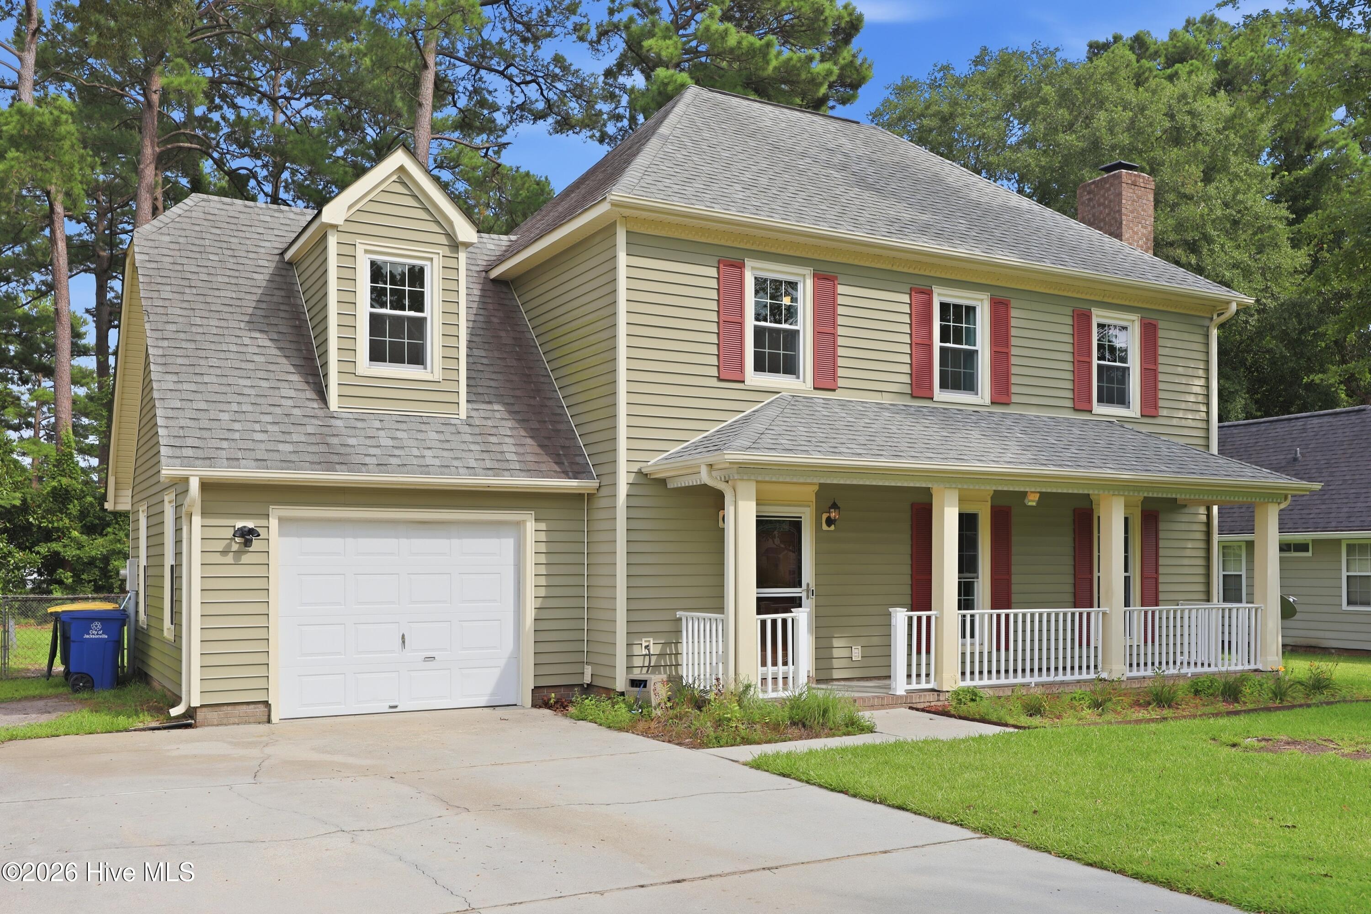
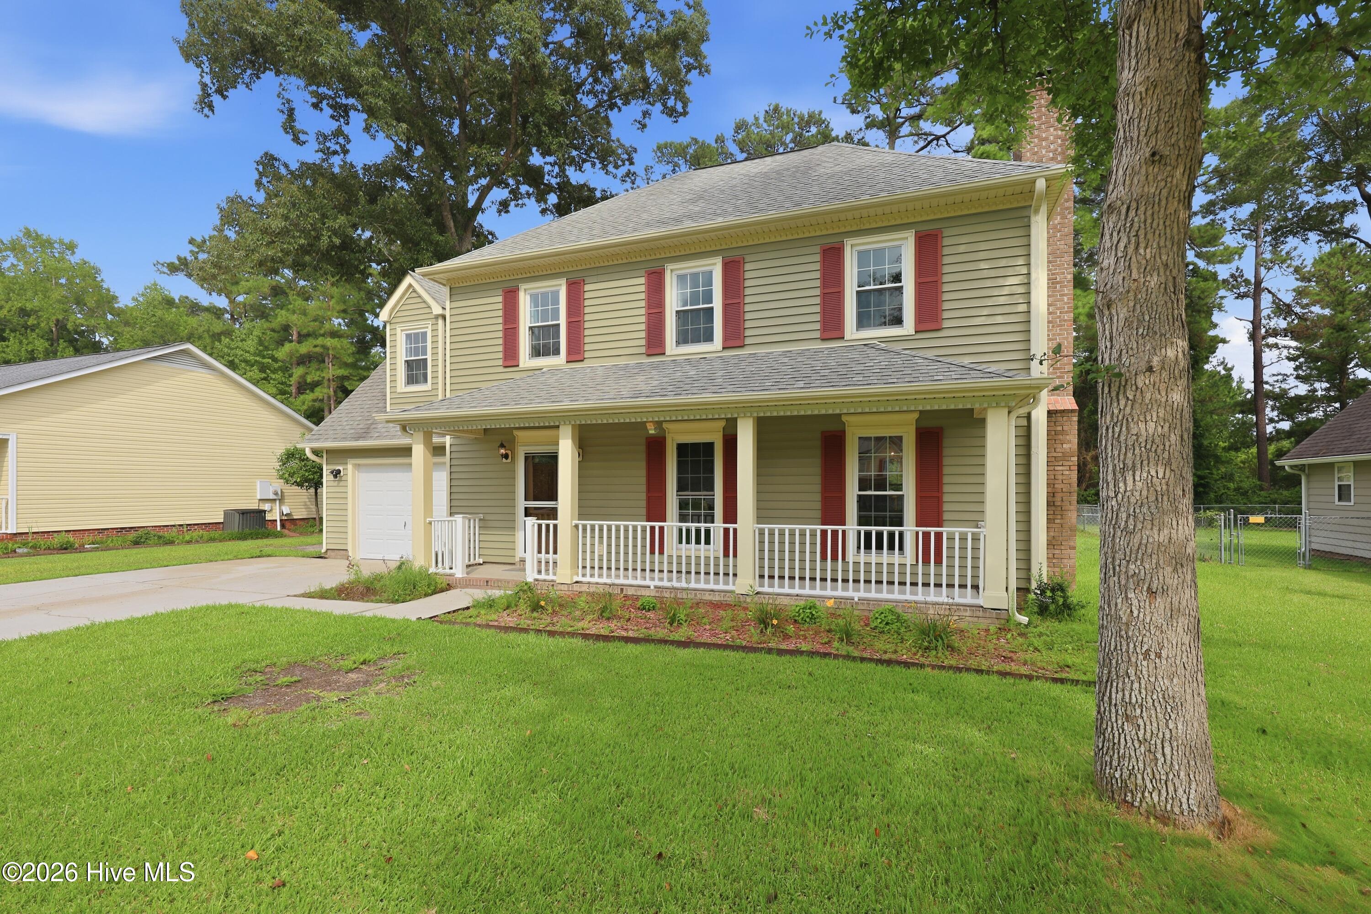
Welcome to this beautifully maintained 4-bedroom, 2.5-bath home offering the perfect blend of comfort, and functionality. The inviting living room features a cozy fireplace, creating the perfect gathering space for family and friends. The well-appointed kitchen boasts granite countertops, stainless steel appliances, and plenty of cabinet space, while the adjoining dining room provides an ideal setting for everyday meals or entertaining.
Enjoy your morning coffee in the breakfast area, where sliding glass doors open to a large, fully fenced backyard--perfect for pets, play, or outdoor entertaining.
Upstairs, you'll find all four bedrooms, including a spacious primary suite complete with a private full bath. The additional bedrooms offer generous dimensions and excellent closet space, providing room for everyone.
Conveniently located near shopping, dining, schools, and military bases, this move-in-ready home offers everything you've been looking for. Schedule your private showing today!
Amenities
- Built-In Microwave
- Washer
- Refrigerator
- Dryer
- Dishwasher
- Electric Range
Additional Features
- County: Onslow
- Days on Market: 64
- Pool: No
- Tax Number: 441-162
- Water/Sewer: Sewer Connected, Water Connected, High Speed Internet
- Year Built: 1990
- Property Type: Residential
- Property Sub Type: Single Family Residence
- Tax Year: 2026
- Tax Amount: $3,945.12
Financial
- Short Sale: Standard
Interior Features
- Cool System: Ceiling Fan(s), Heat Pump
- Fireplaces: 1
- Heat System: Heat Pump, Fireplace(s), Electric
- Interior: Walk-in Closet(s), Kitchen Island, Ceiling Fan(s), Pantry, Blinds/Shades, Walk-In Closet(s)
- Room Type: Master Bedroom, Bedroom 2, Bedroom 4, Bedroom 3, Living Room, Dining Room, Dining Area
- Total Rooms: 7
- Levels: Two
- Heating Fuel: Electric
- Full Baths: 2
- 1/2 Baths: 1
- Basement Description: None
Exterior Features
- Fuel Tanks: None
- Parking: Concrete
- Roof: Shingle
- Siding: Vinyl Siding
- Is New Construction: No
- Construction: Vinyl Siding,Wood Frame
- Foundation: Slab
- Water Source: Public
- Septic or Sewer: Municipal Sewer
- Utilities: Sewer Connected,Water Connected,High Speed Internet
- Garage Spaces: 0
- Parking Spaces: 1
- Fencing: Chain Link
- Exterior: Vinyl Siding
- Patio/Deck Description: Deck,Front Porch
- Zoning: Rmf-Ld
- Building Total Area (Sq.Ft): 1846
- Road Description: Asphalt
- Road Improvements: See Remarks
- View Description: None
Location
- Directions: From Gum Branch, Turn left on Onsville, left on Audubon. Home will be down on the right
- Street Number: 184
- County: Onslow
- Latitude: 34.784453
- Longitude: -77.41489
- Marketing City: Jacksonville
Listed by: Lisa H Myers from Century 21 Vanguard.