
Location
Agent Comments
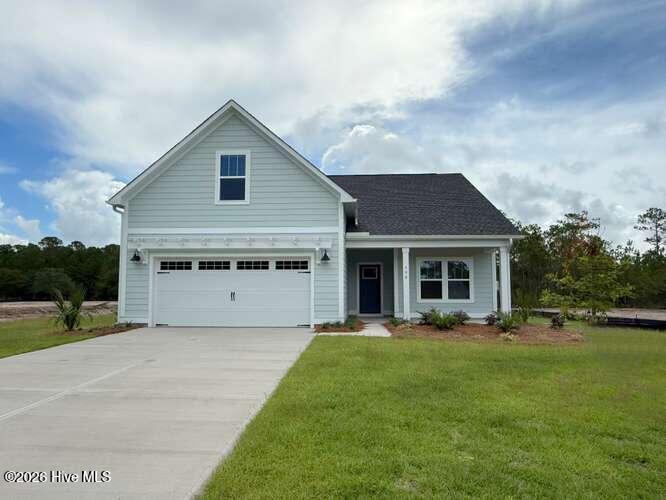
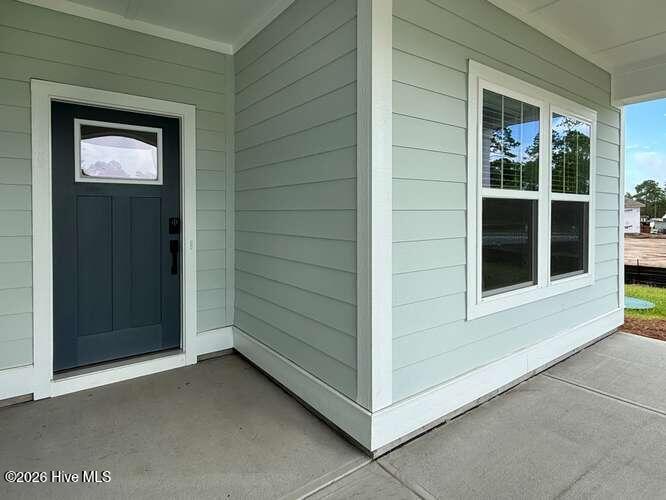
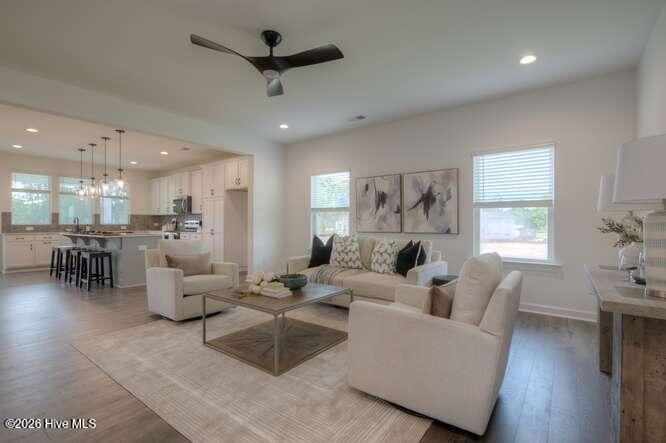
Welcome home to this beautifully designed Bayside plan offering over 2,000 square feet of thoughtfully crafted living space in the Coastal True Lot community. This 3-bedroom, 3-bath home features an open-concept layout with a spacious great room highlighted by a stunning 43'' electric linear fireplace, designer kitchen with quartz countertops, oversized island, 42'' cabinetry, tile backsplash, stainless steel appliances, and pantry. The private primary suite offers a luxurious tiled shower, dual quartz vanity, and generous walk-in closet. Upstairs, the versatile bonusroom with a full bath provides the perfect space for guests, a home office, or recreation. Enjoy coastal living year-round from the screened rear porch overlooking the backyard, plus an additional patio for grilling and entertaining. Fiber cement siding enhances curb appeal while providing lasting durability. Conveniently located near area beaches, golf courses, shopping, dining, and everyday conveniences, this home offers the ideal combination of style, comfort, and location.
Amenities
- Built-In Microwave
Additional Features
- Association Amenities: Maintenance Grounds
- County: Brunswick
- Days on Market: 63
- Exterior: None
- Pool: No
- Tax Number: 198jb056
- Water/Sewer: See Remarks
- Year Built: 2026
- Property Type: Residential
- Property Sub Type: Single Family Residence
- HOA Fees: $396.00
- Unit Type: 3 Bedroom
Financial
- Short Sale: Standard
Interior Features
- Cool System: Central Air
- Floors: Carpet, Laminate, Tile, Vinyl
- Fireplaces: 1
- Heat System: Heat Pump
- Interior: Master Downstairs, Walk-in Closet(s), Entrance Foyer, Kitchen Island, Walk-in Shower, Walk-In Closet(s)
- Room Type: Dining Area, Great Room, Dining Room, Master Bedroom, Bathroom 1, Bedroom 2, Bedroom 3, Bathroom 2, Laundry, Bonus Room, Bathroom 3
- Total Rooms: 5
- Levels: One and One Half
- Heating Fuel: See Remarks
- Association Amenities: Maintenance Grounds
- Full Baths: 3
- 1/2 Baths: 0
- Furnished: Unfurnished
- Laundry: Dryer Hookup,Washer Hookup,Laundry Room
- Basement Description: None
Exterior Features
- Exterior: None
- Fuel Tanks: None
- Parking: Garage Faces Front, Attached, Garage Door Opener
- Roof: Architectural Shingle
- Siding: Fiber Cement
- Is New Construction: Yes
- Construction: Fiber Cement,Wood Frame
- Foundation: Raised,Slab
- Water Source: Public
- Septic or Sewer: Public Sewer
- Utilities: See Remarks
- Garage Spaces: 2
- Parking Spaces: 2
- Fencing: None
- Exterior: Fiber Cement
- Patio/Deck Description: See Remarks
- Zoning: Sh-R-10
- Building Total Area (Sq.Ft): 2034
- Road Description: City Street,State Road
- Road Improvements: See Remarks
- View Description: None
Location
- Directions: Take Hwy 17 to 130 to Gray Bridge Rd to San Rio Blvd to Paradise Bay to Lamer Loop
- Street Number: 390
- County: Brunswick
- Latitude: 33.970294
- Longitude: -78.361627
- Marketing City: Shallotte
Listed by: Adam M Martin from TLS Realty LLC.