
Location
Agent Comments
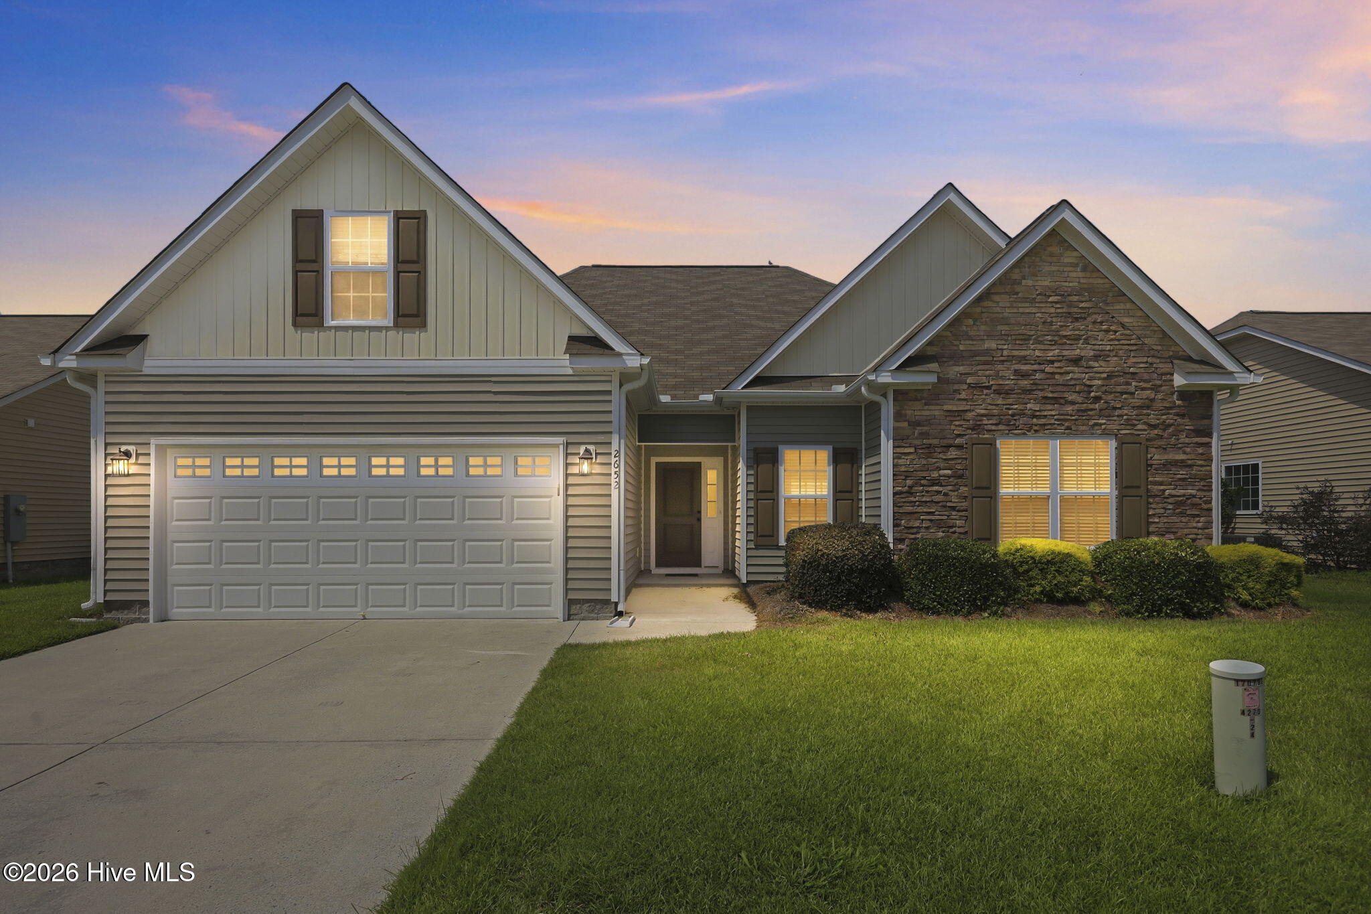
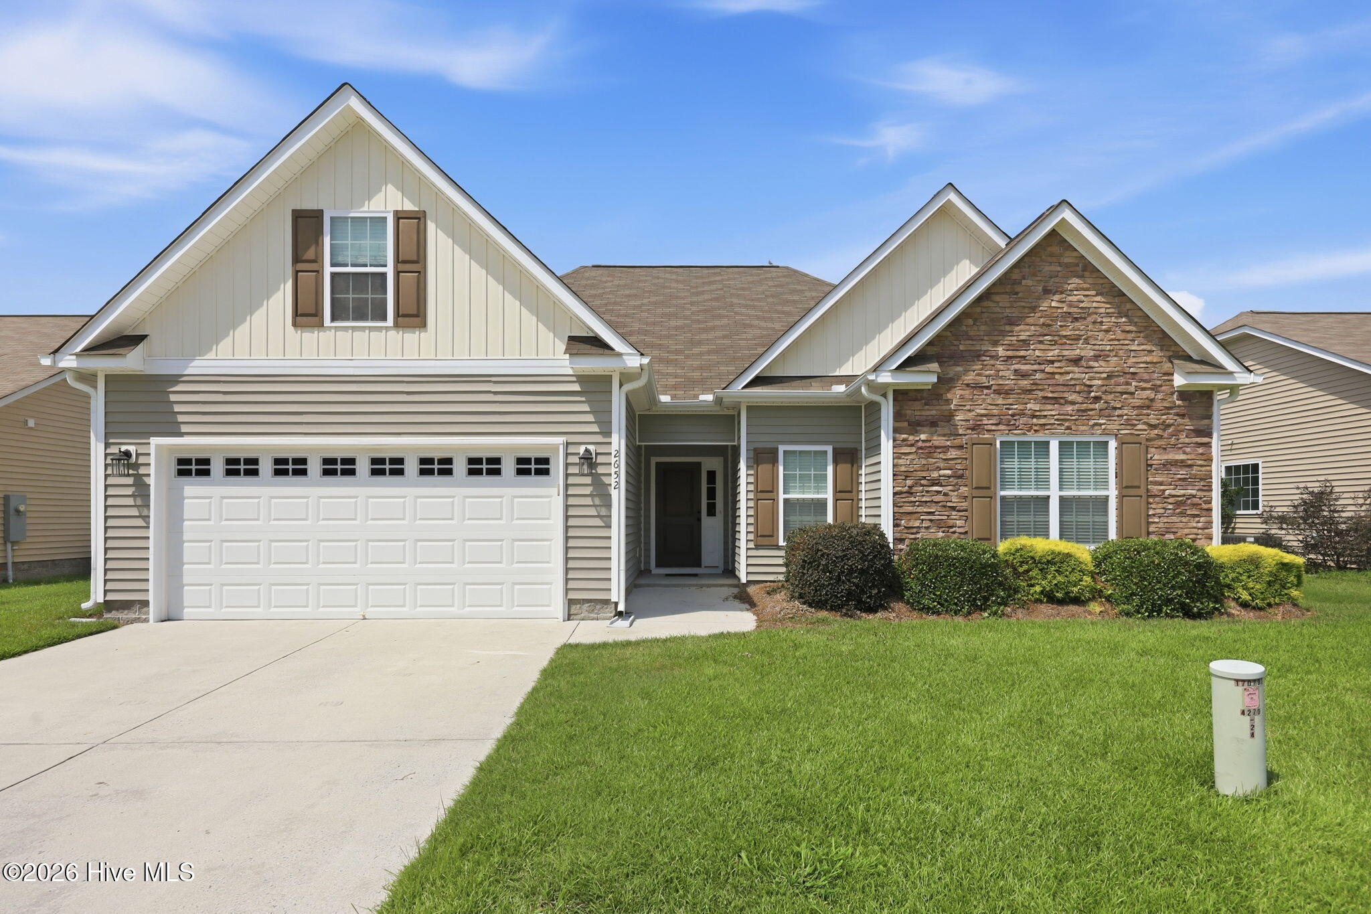
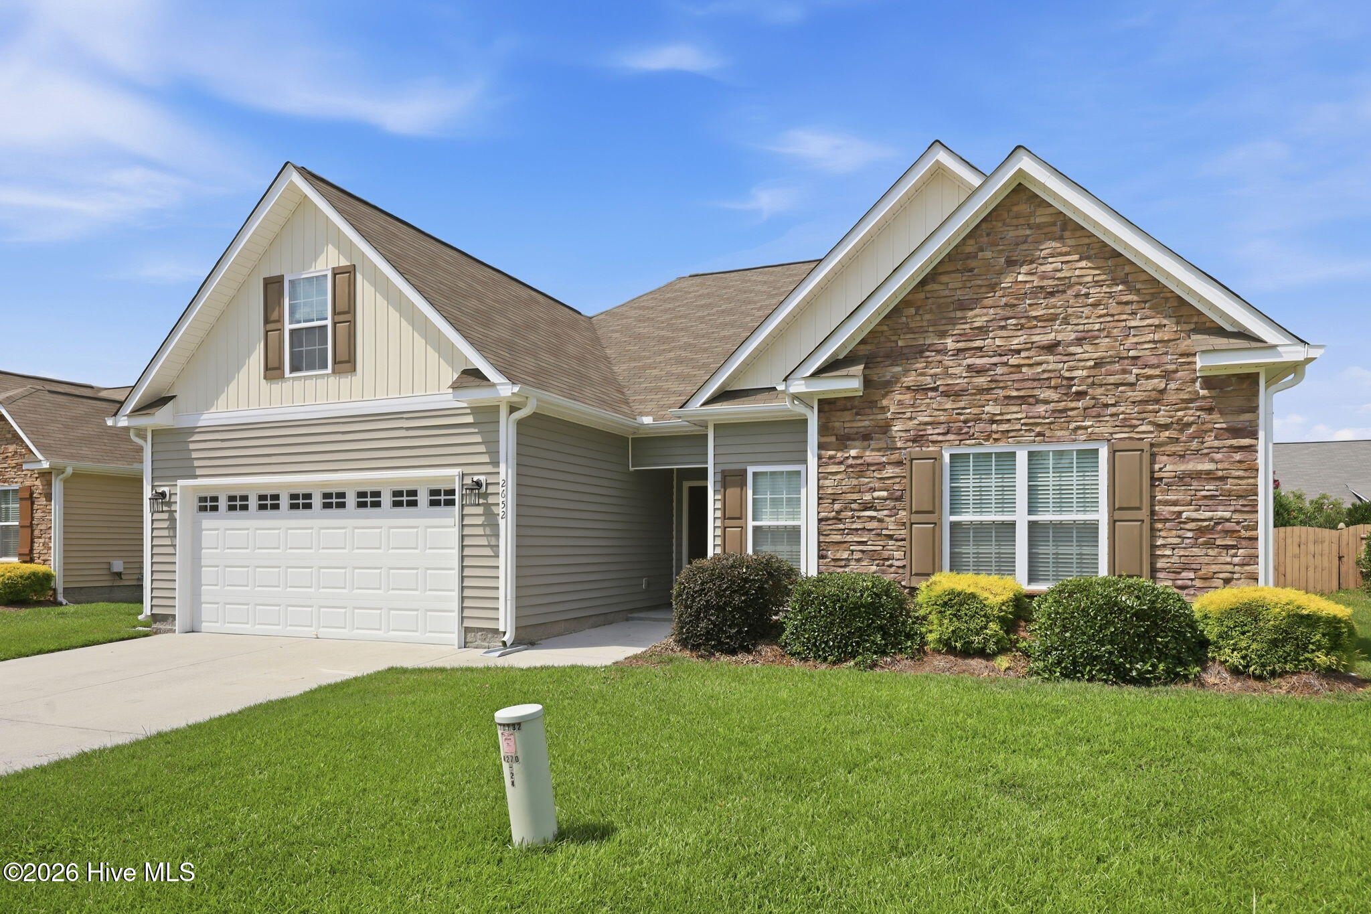
If you've been waiting for a home in Davenport Farms, this one deserves a spot at the top of your list. Three bedrooms and two full baths on the main level, plus a finished room over the garage upstairs, giving you the flexibility to make the space your own, whether that's a home office, playroom, guest space, or media room.
Move-in ready with fresh paint throughout and new carpet in the bedrooms, this home is ready for its next owners. The kitchen features granite countertops, stainless steel appliances, a double oven, and plenty of counter space for everything from busy weeknights to holiday gatherings. The primary suite includes two walk-in closets, while the covered back porch is the perfect place to enjoy your morning coffee or relax at the end of the day. A two-car garage adds the extra storage and convenience every homeowner appreciates.
Beyond the home itself, you'll enjoy Davenport Farms' community pool, playground, and walking trail, all just 15 minutes from ECU, ECU Health, and everything Greenville and Winterville have to offer.
If you've been looking for a home with a great layout, fresh updates, and a location that's close to it all, you'll want to see this one in person.
Amenities
- Built-In Microwave
- Double Oven
- Dishwasher
- Electric Range
Additional Features
- Association Amenities: Community Pool,Maintenance Common Areas,Playground,Trail(s)
- County: Pitt
- Days on Market: 64
- Pool: No
- Tax Number: 81694
- Water/Sewer: Sewer Connected, Water Connected
- Year Built: 2017
- Property Type: Residential
- Property Sub Type: Single Family Residence
- Tax Year: 2025
- Tax Amount: $3,070.35
- HOA Fees: $660.00
Financial
- Short Sale: Standard
Interior Features
- Cool System: Central Air
- Floors: LVT/LVP, Carpet
- Fireplaces: 1
- Heat System: Electric, Heat Pump
- Interior: Master Downstairs, Ceiling Fan(s), Blinds/Shades
- Room Type: Master Bedroom, Bedroom 1, Bedroom 2, Dining Area, Bonus Room, Living Room
- Total Rooms: 6
- Levels: One and One Half
- Heating Fuel: Electric
- Association Amenities: Community Pool,Maintenance Common Areas,Playground,Trail(s)
- Full Baths: 2
- 1/2 Baths: 0
- Attic Description: Pull-Down Stairs
- Basement Description: None
Exterior Features
- Fuel Tanks: None
- Parking: Garage Faces Front, Garage Door Opener, Paved, Garage
- Roof: Shingle
- Siding: Vinyl Siding
- Is New Construction: No
- Construction: Vinyl Siding,Wood Frame
- Foundation: Slab
- Water Source: Public
- Septic or Sewer: Municipal Sewer
- Utilities: Sewer Connected,Water Connected
- Garage Spaces: 2
- Parking Spaces: 2
- Fencing: None
- Exterior: Vinyl Siding
- Patio/Deck Description: Covered,Porch,Rear Porch
- Zoning: R9S
- Building Total Area (Sq.Ft): 1983
- Road Description: Paved
- Road Improvements: See Remarks
- View Description: See Remarks
Location
- Directions: From Memorial Drive (US-11), turn onto Thomas Langston Road. Continue approximately 2 miles, then turn right into Davenport Farms on Emerald Park Drive. Turn right onto Rhinestone Drive. 2652 Rhinestone Drive will be on the right.
- Street Number: 2652
- County: Pitt
- Latitude: 35.550058
- Longitude: -77.432832
- Marketing City: Winterville
Listed by: Kieona Staton from eXp Realty.