
Location
Agent Comments
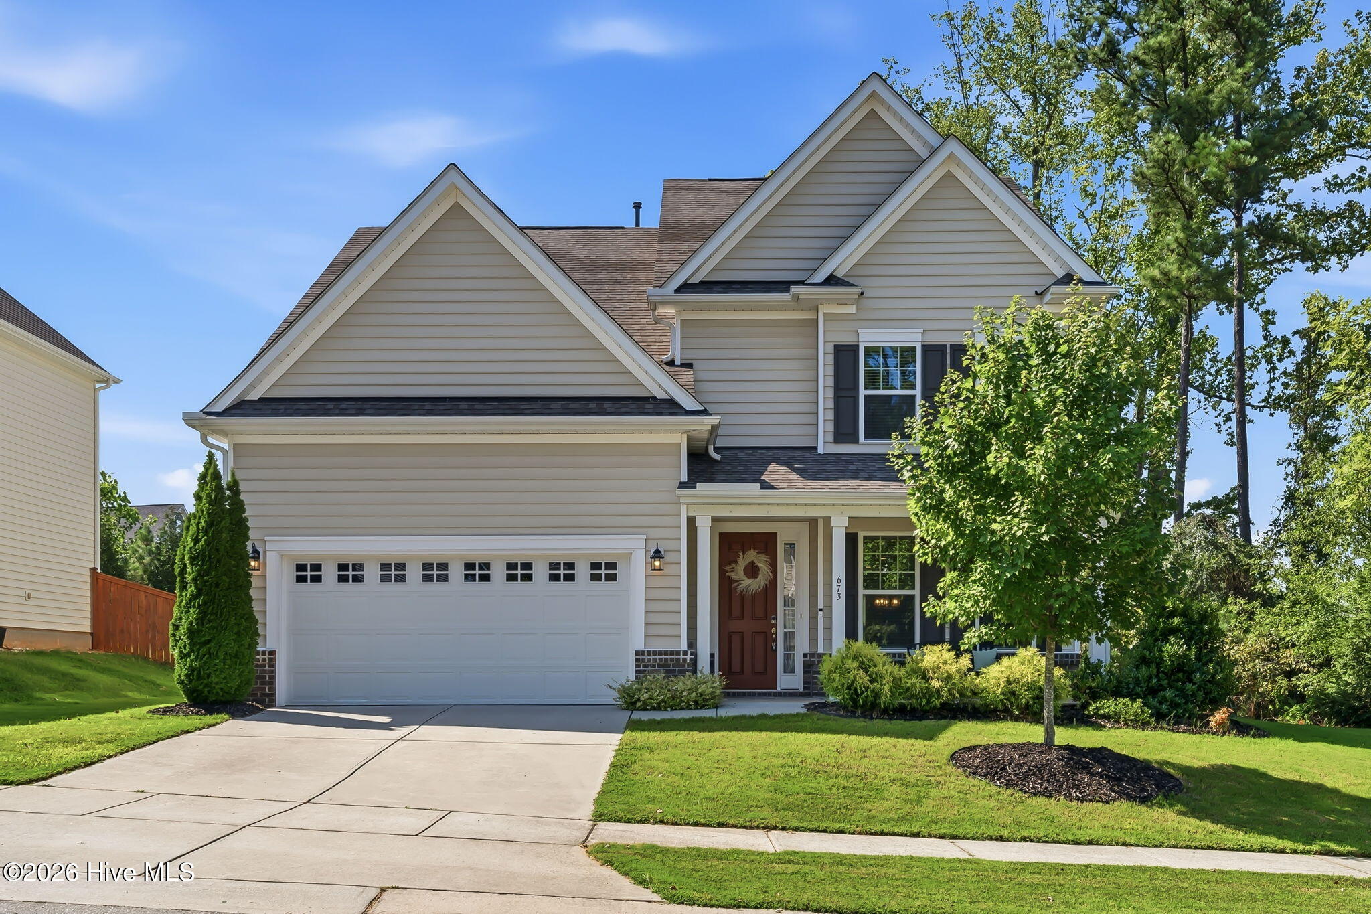
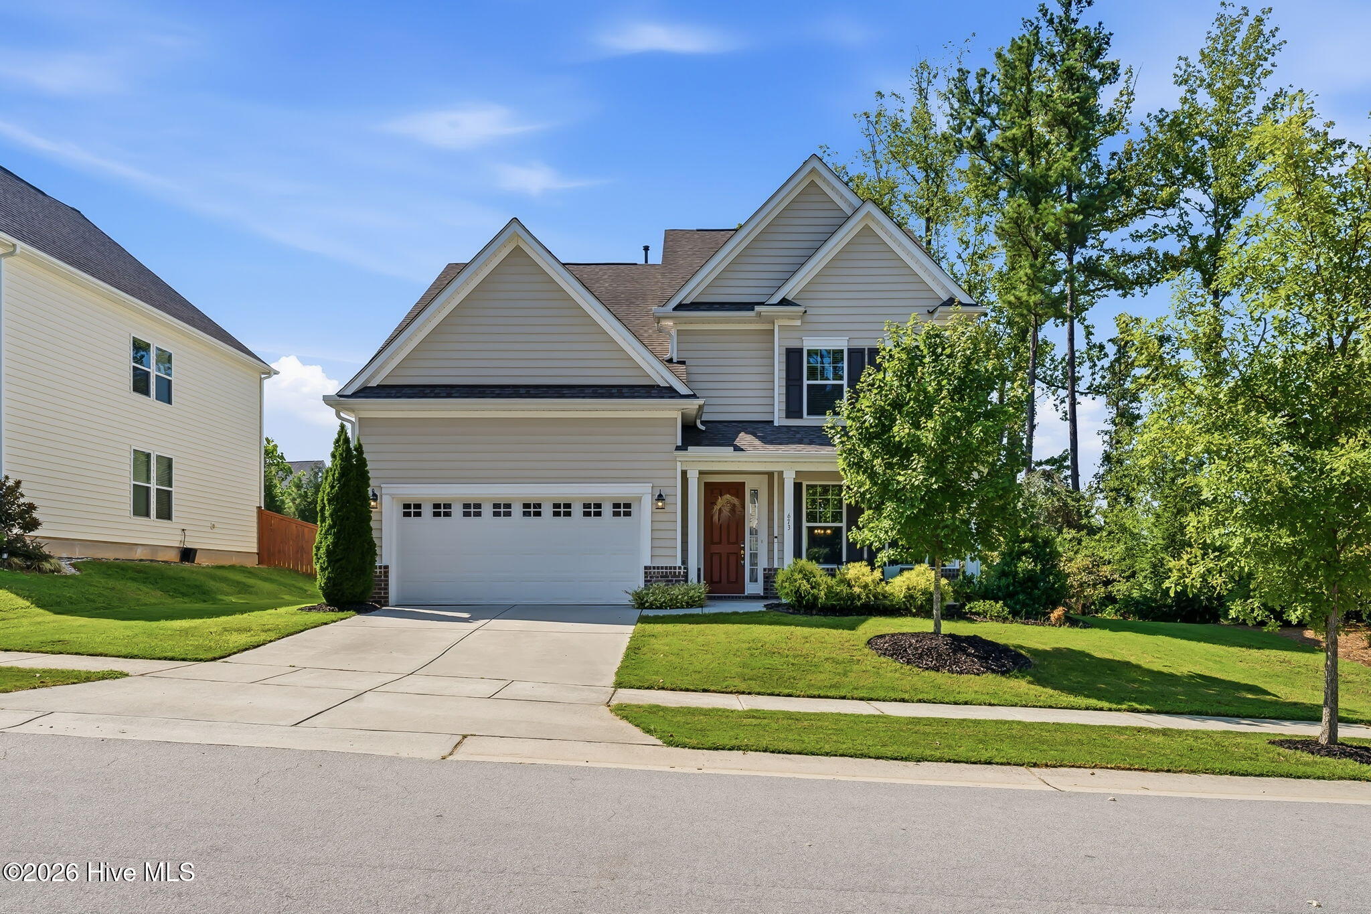
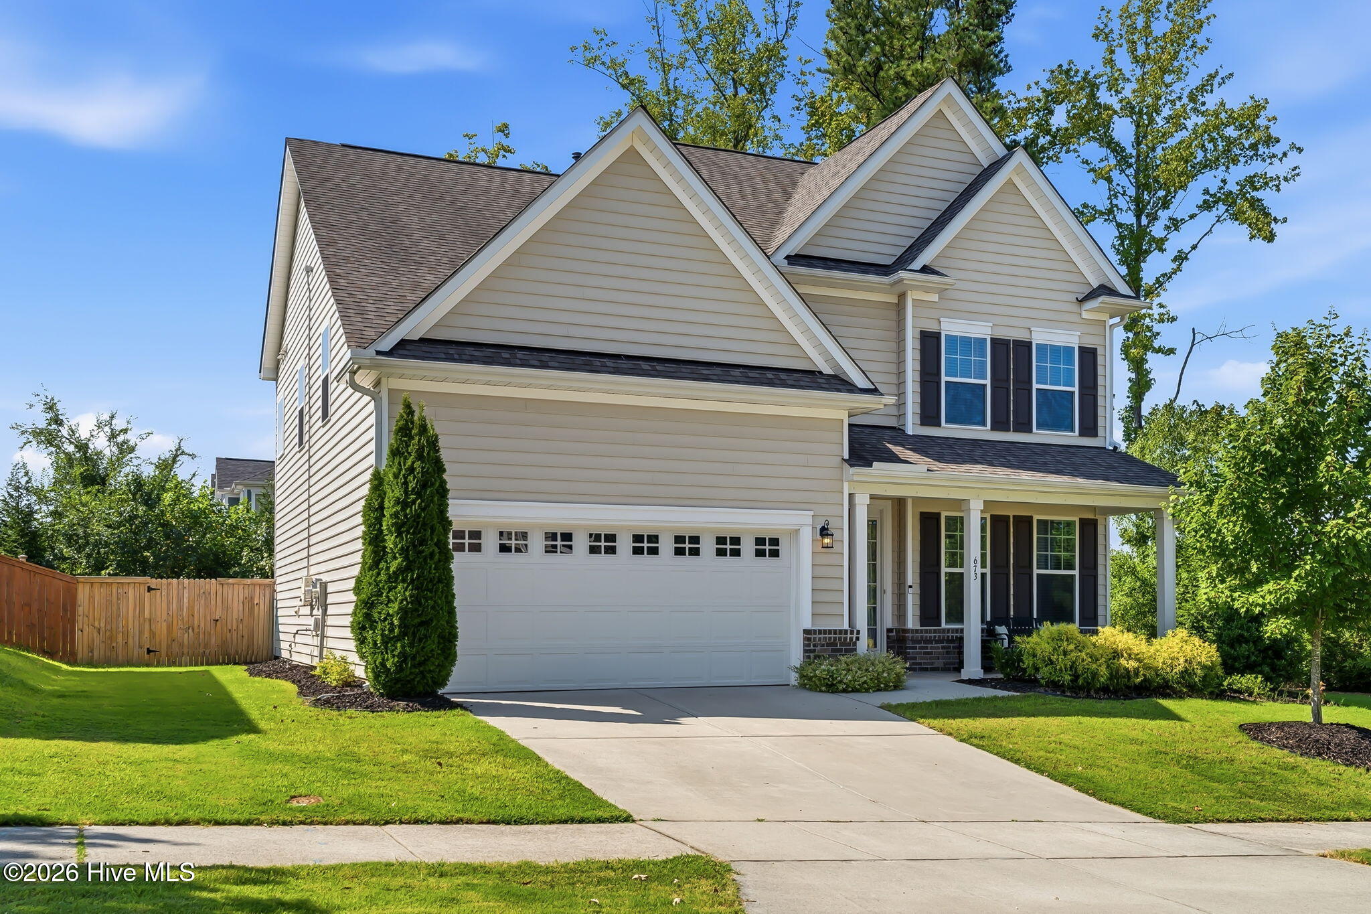
BRING ALL OFFERS! PRIME WAKE FOREST LOCATION! Immaculate, upscale 2 story home in Reynolds Mill subdivision in Wake Forest. This charming 3-bedroom, 2.5 bath home offers an open floor plan with a cozy fireplace in the family room. The gourmet kitchen is both beautiful and functional and includes white cabinetry, a huge central island, and gorgeous grey and white granite countertops. The Chef's kitchen also has a stainless GE gas stove, dishwasher and microwave, as well as an eating area. Enjoy BBQs and special moments with family and friends. Outdoor living includes covered front and back porches and a fully fenced backyard with a wood privacy fence. This home has plenty of parking with a 2-car attached garage and concrete driveway. Easy maintenance engineered hardwood floors downstairs. Upstairs has 3 spacious bedrooms, 2 full baths, and additional flex or media space. The split layout gives each bedroom added privacy. The primary bedroom offers multiple closets with tons of storage. The attached bath lives like a luxury spa retreat with soaking tub and separate walk-in shower. Tons of storage throughout home. Heat is forced air furnace. Downstairs has a spacious laundry area and half bath. Washer/dryer convey and baby grand piano is negotiable with offer. Easy access to US 1, Hwy 98, DrCalvin Jones Hwy, Ligon Mill Rd, Hwy 401. Walk or bike to the community pool, clubhouse, playground and pond as well as Wegman's grocery store and restaurants close by including Firebirds (opening soon), Outback Steakhouse, Chopt, Whataburger, Dave's Hot Chicken, Torchy's Tacos. Outstanding location close to Historic Wake Forest, Target, Lowe's, Home Depot, Sam's Club and Walmart, shopping and support services. MAKE YOUR DREAM OF HOMEOWNERSHIP A REALITY--SEVERAL NO DOWNPAYMENT MORTGAGE PROGRAMS AVAILABLE including: Path, Portfolio 100, Medical Professionals, FHA and VA! (Buyers must qualify). VIDEO TOUR AND DRONE SHOTS OF SOLAR PANELS! Solar panels convey.
Amenities
- Washer
- Dryer
- Dishwasher
- Gas Range
Additional Features
- Association Amenities: Community Pool
- County: Wake
- Days on Market: 65
- Pool: No
- Tax Number: 183004840476000 0460668
- Water/Sewer: Natural Gas Connected, Sewer Connected, Water Connected
- Year Built: 2019
- Property Type: Residential
- Property Sub Type: Single Family Residence
- Tax Year: 2025
- Tax Amount: $4,800.00
- HOA Fees: $1,056.00
Financial
- Short Sale: Standard
Interior Features
- Cool System: Central Air
- Floors: Carpet, Tile, Hardwood
- Fireplaces: 1
- Heat System: Fireplace(s), Electric, Forced Air, Natural Gas, Solar
- Interior: Mud Room, Kitchen Island, Ceiling Fan(s), Walk-in Shower, Eat-in Kitchen, Gas Log
- Room Type: Master Bedroom, Bedroom 1, Bedroom 2, Bonus Room, Dining Area, Living Room, Dining Room, Family Room
- Total Rooms: 8
- Levels: Two
- Heating Fuel: Electric,Natural Gas,Solar
- Association Amenities: Community Pool
- Full Baths: 2
- 1/2 Baths: 1
- Water Heater: Natural Gas
- Basement Description: None
Exterior Features
- Fuel Tanks: None
- Parking: Garage Faces Front, Concrete, Garage
- Roof: Architectural Shingle
- Siding: Vinyl Siding
- Is New Construction: No
- Construction: Vinyl Siding,Wood Frame
- Foundation: Slab
- Water Source: Public
- Septic or Sewer: Public Sewer
- Utilities: Natural Gas Connected,Sewer Connected,Water Connected
- Garage Spaces: 2
- Parking Spaces: 2
- Fencing: Back Yard,Wood,Fenced
- Exterior: Vinyl Siding
- Patio/Deck Description: Covered,Front Porch,Rear Porch
- Zoning: GR5
- Building Total Area (Sq.Ft): 2541
- Road Description: City Street,State Road,Paved
- Road Improvements: See Remarks
- View Description: None
Location
- Directions: From Raleigh, take US-1 North (Capital Blvd) to Wake Forest. Turn right on Caveness Farms Ave, left on Ligon Mill Rd, then right on Millers Mark Ave. The home is on the left.
- Street Number: 673
- County: Wake
- Latitude: 35.959455
- Longitude: -78.53344
- Marketing City: Wake Forest
Listed by: Catharine Campbell from Coldwell Banker Advantage-Smithfield.