
Location
Agent Comments
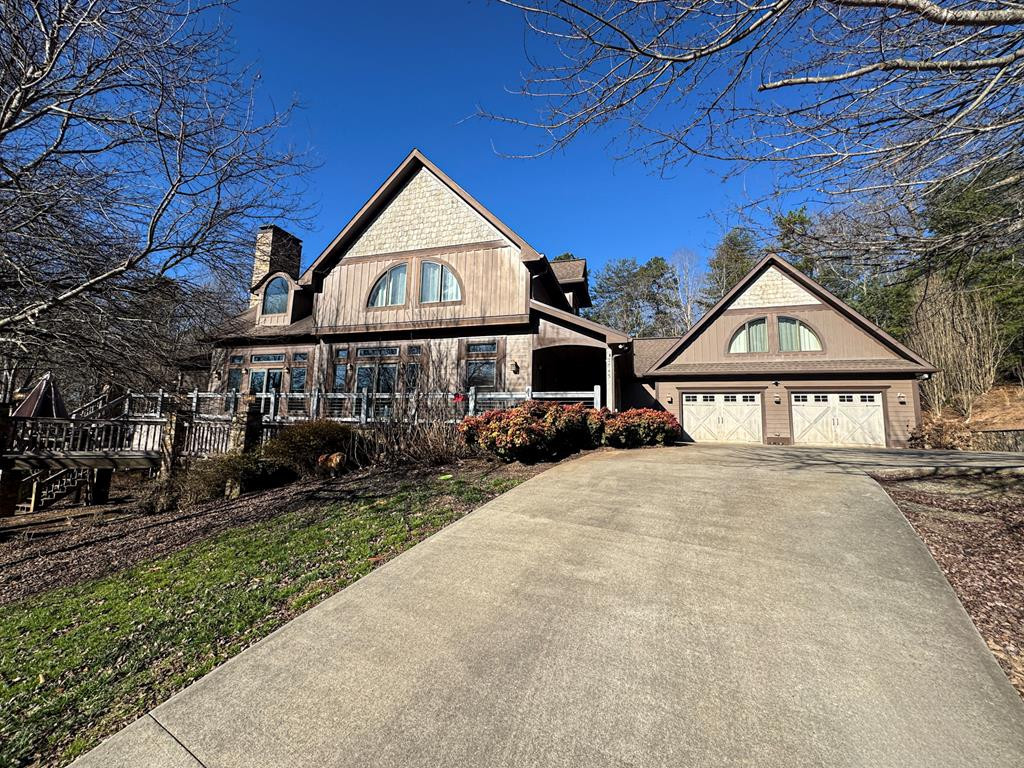
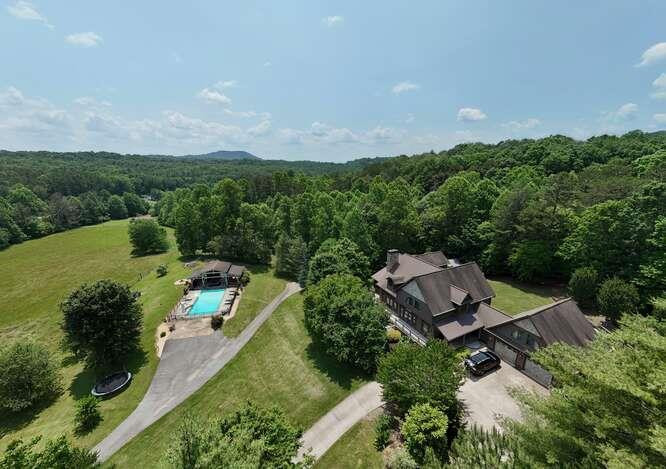
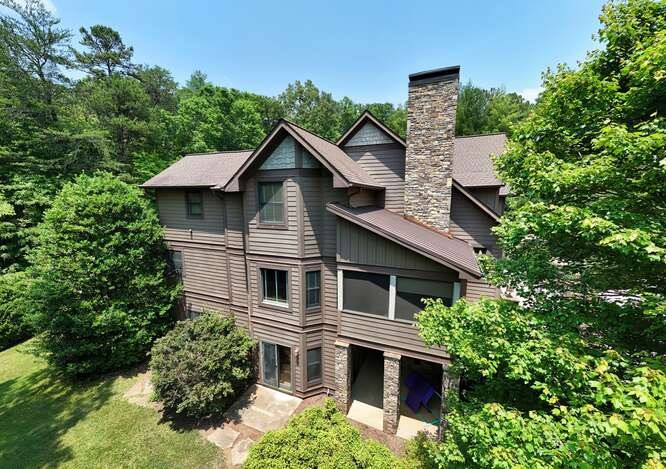
Fabulous Mountain Country Estate | 5 BR | 4.5 Baths | Nearly 10 Acres | Creek Frontage This exceptional country estate in the mountains of Western North Carolina is designed to satisfy the most discerning buyer--and then some. Perfectly positioned on nearly 10 acres of gently rolling, partially open and partially wooded unrestricted land, bordered by a beautiful, flowing creek, the setting offers privacy, natural beauty, and convenience with easy access from a state-maintained paved road, just minutes to downtown Murphy, NC. The home is substantial, thoughtfully designed, and super well built, offering five bedrooms and four and a half baths with a flexible layout ideal for full-time living, multi-generational use, or entertaining on a grand scale. A chef's kitchen anchors the main living space and features custom cabinetry, high-end finishes, and a butler's pantry. Additional highlights include a private home office, large mudroom and laundry room, a serene main-level primary suite, and a terrace-level in-law or guest suite. An attached spacious garage with a room above provides endless possibilities--studio, gym, guest quarters, or hobby space. Outside, the property truly shines with fenced areas, a barn, and additional outbuildings ready for animals, equipment, or creative pursuits. The show-stopping pool house and outdoor living area complete the experience, featuring an in-ground pool, hot tub, outdoor kitchen, and sweeping mountain views--set to the soothing backdrop of the creek--inviting you to slow down, relax, and take it all in. This is a rare opportunity to own a refined mountain estate offering space, freedom, water frontage, and comfort--without sacrificing proximity to town.
Amenities
- Washer
- Refrigerator
- Range
- Dryer
Additional Features
- County: Cherokee
- Days on Market: 64
- Exterior: Garden
- Pool: Yes
- Pool Features: In Ground
- Tax Number: 2147483647
- Water/Sewer: Fiber Optic
- Year Built: 2006
- Property Type: Residential
- Property Sub Type: Single Family Residence
- Tax Year: 2025
- Tax Amount: $5,599.51
Financial
- Short Sale: Individual
Interior Features
- Cool System: Central Air
- Floors: Carpet, Tile, Wood
- Fireplaces: 2
- Heat System: Propane, Fireplace(s)
- Interior: Central Vacuum, Walk-in Closet(s), Vaulted Ceiling(s), Kitchen Island, Ceiling Fan(s), Hot Tub, Pantry, basement, Walk-In Closet(s)
- Room Type: Living Room, Dining Room, Dining Area, Loft, Bonus Room, Bedroom 1, Bedroom 2, Bedroom 3, Bedroom 4, Bedroom 5, Bathroom 1, Bathroom 2, Bathroom 3, Bathroom 4, Den, Laundry
- Total Rooms: 16
- Levels: Two
- Heating Fuel: Propane
- Full Baths: 4
- 1/2 Baths: 1
- Laundry: Dryer Hookup,Washer Hookup
- Water Heater: Electric
- Attic Description: Access Only
- Basement Description: Finished,Full,Walk-Out Access
Exterior Features
- Exterior: Garden
- Fuel Tanks: None
- Parking: Attached, Asphalt, Garage
- Pool: In Ground
- Roof: Composition
- Siding: Fiber Cement
- Is New Construction: No
- Construction: Fiber Cement,Wood Frame
- Foundation: Slab
- Water Source: Well
- Septic or Sewer: Septic Tank
- Utilities: Fiber Optic
- Garage Spaces: 3
- Parking Spaces: 3
- Fencing: Other
- Exterior: Fiber Cement
- Patio/Deck Description: Covered,Deck,Screened
- Zoning: None
- Building Total Area (Sq.Ft): 0
- Road Description: Paved
- Road Improvements: Creek,Pond Front
- View Description: Creek,Pond,Creek/Stream
Location
- Directions: Caney Creek Road 2.8 miles to property on the left
- Street Number: 115
- County: Cherokee
- Latitude: 35.042713
- Longitude: -84.044912
- Marketing City: Martins Creek
Listed by: Spies Team from Carolina Mountain Homes.