
Location
Agent Comments
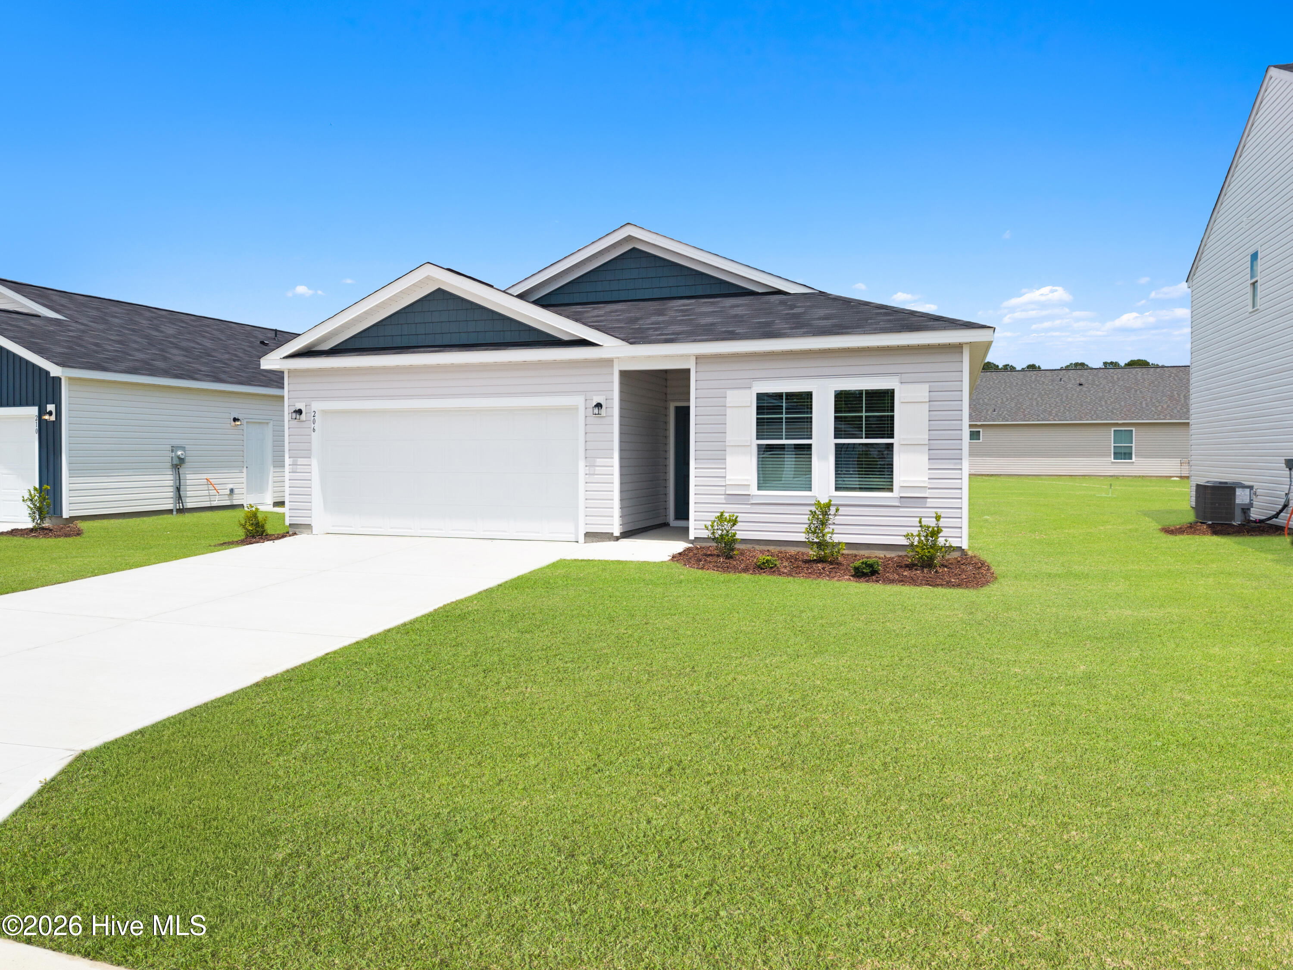
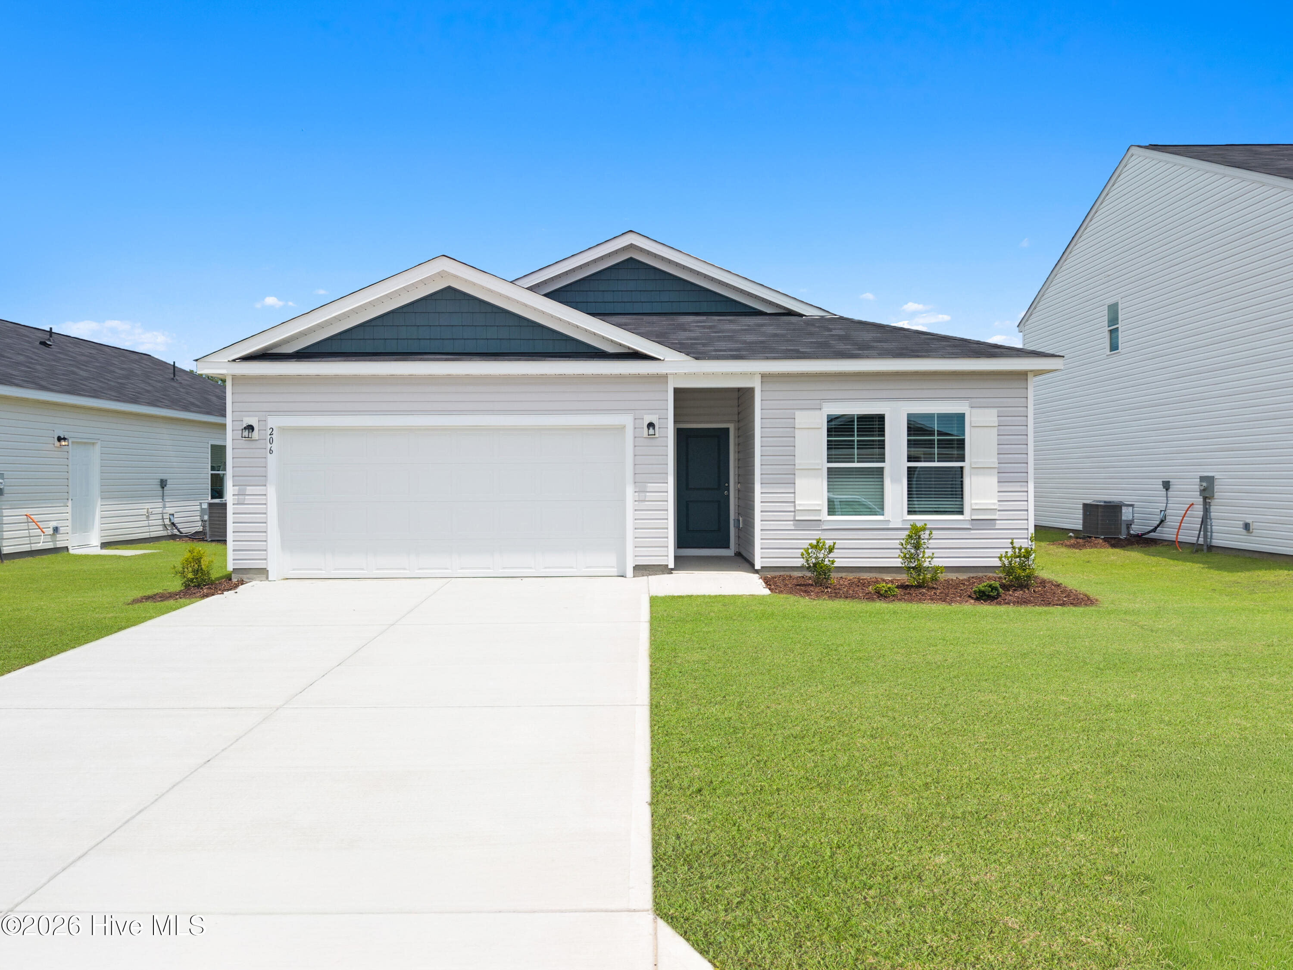
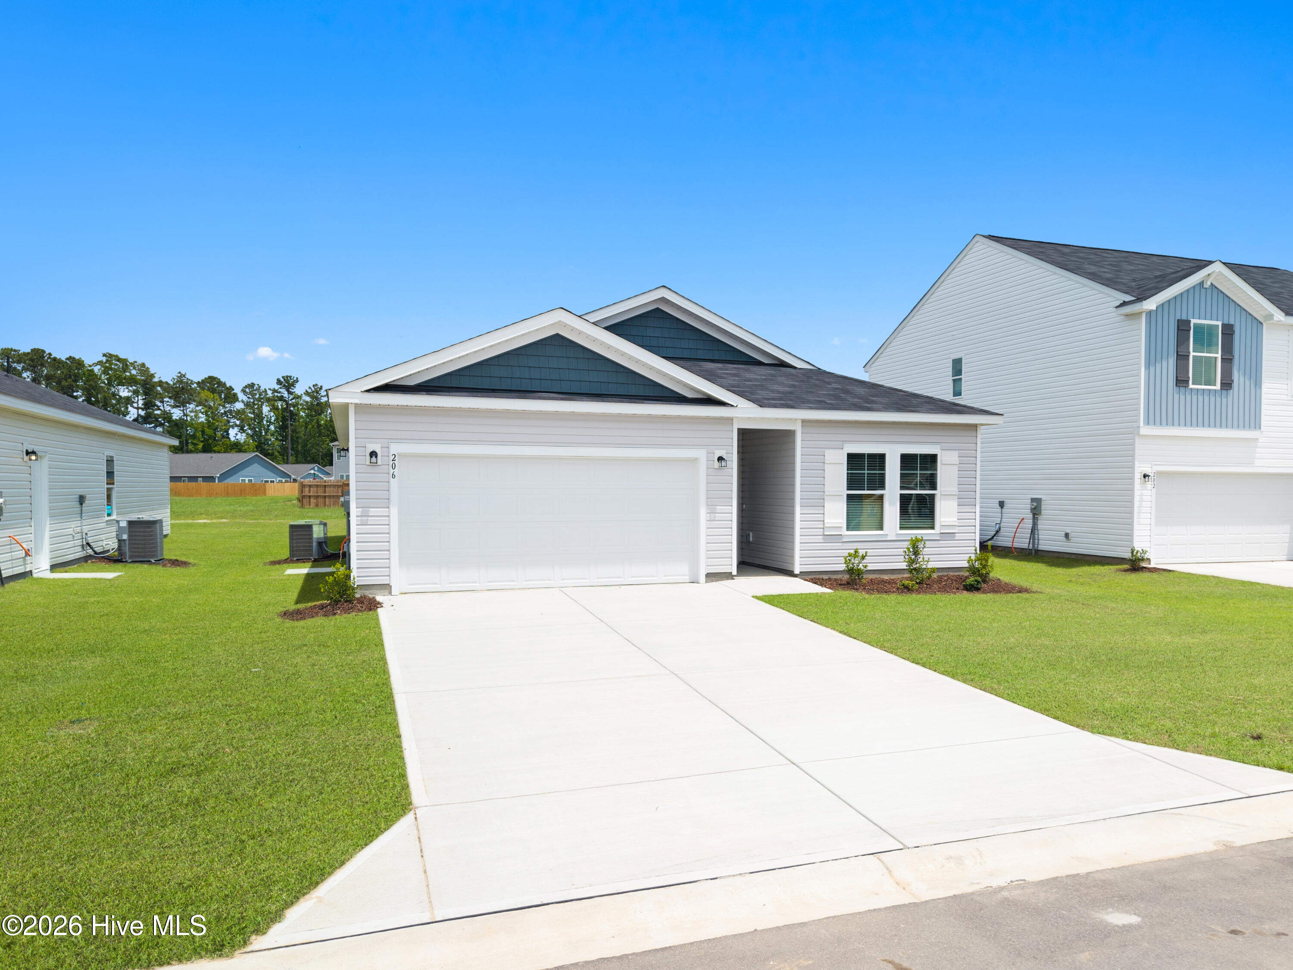
Welcome to the Retreat floor plan nestled in the peaceful and desirable Squires Run Village community. This thoughtfully designed home offers comfortable, single-level living with an open-concept layout ideal for everyday living and entertaining.
Featuring 3 bedrooms and 2 full bathrooms, this home provides a functional split-bedroom design for added privacy. The primary suite offers a relaxing retreat with a spacious walk-in shower and generous closet space.
Enjoy outdoor living on the covered back patio overlooking a backyard that allows room for fencing perfect for pets, play, or added privacy.
Additional features include blinds throughout, a garage door opener, and a complete appliance package with refrigerator, washer, and dryer, allowing for a smooth and convenient move-in experience.
With a 2-car garage and smart use of space throughout, this home combines comfort, functionality, and quality craftsmanship. Located in Squires Run Village, the Retreat floor plan offers a welcoming place to call home.
Amenities
- Electric Oven
- Built-In Microwave
- Washer
- Refrigerator
- Dryer
- Disposal
- Dishwasher
Additional Features
- Association Amenities: Management,Sidewalks,Street Lights,None
- County: Onslow
- Days on Market: 44
- Pool: No
- Tax Number: 179143
- Water/Sewer: Sewer Connected, Water Connected
- Year Built: 2026
- Property Type: Residential
- Property Sub Type: Single Family Residence
- Tax Year: 2026
- HOA Fees: $400.00
- Unit Type: 3 Bedroom
Financial
- Short Sale: Standard
Interior Features
- Cool System: Central Air
- Heat System: Electric, Forced Air
- Interior: Walk-in Closet(s), High Ceilings, Entrance Foyer, Kitchen Island, Pantry, Walk-in Shower, Blinds/Shades, Walk-In Closet(s)
- Room Type: Other, Laundry, Master Bedroom, Bedroom 2, Bedroom 3, Living Room, Dining Room, Dining Area
- Total Rooms: 6
- Levels: One
- Heating Fuel: Electric
- Association Amenities: Management,Sidewalks,Street Lights,None
- Full Baths: 2
- 1/2 Baths: 0
- Furnished: Unfurnished
- Laundry: Dryer Hookup,Washer Hookup,Laundry Room
- Water Heater: Electric
- Basement Description: None
Exterior Features
- Fuel Tanks: None
- Parking: Garage Faces Front, Concrete, Garage Door Opener, Off Street, Paved
- Roof: Shingle
- Siding: Vinyl Siding
- Is New Construction: Yes
- Construction: Vinyl Siding,Wood Frame
- Foundation: Slab
- Water Source: County Water
- Septic or Sewer: County Sewer,Onslow Sewer Authority
- Water Provider: Onslow Water Authority
- Utilities: Sewer Connected,Water Connected
- Garage Spaces: 2
- Parking Spaces: 2
- Fencing: None
- Exterior: Vinyl Siding
- Patio/Deck Description: Covered,Patio,Porch
- Zoning: R-8
- Building Total Area (Sq.Ft): 1504
- Road Description: City Street,State Road,Asphalt,Paved
- Road Improvements: See Remarks
- View Description: See Remarks
Location
- Directions: Go to the model home 169 Squires Run Lane, Richlands, NC 28574
- Street Number: 146
- County: Onslow
- Latitude: 34.905256
- Longitude: -77.530233
- Marketing City: Richlands
Listed by: Brad D Norris from Dream Finders Realty LLC.