
Location
Agent Comments
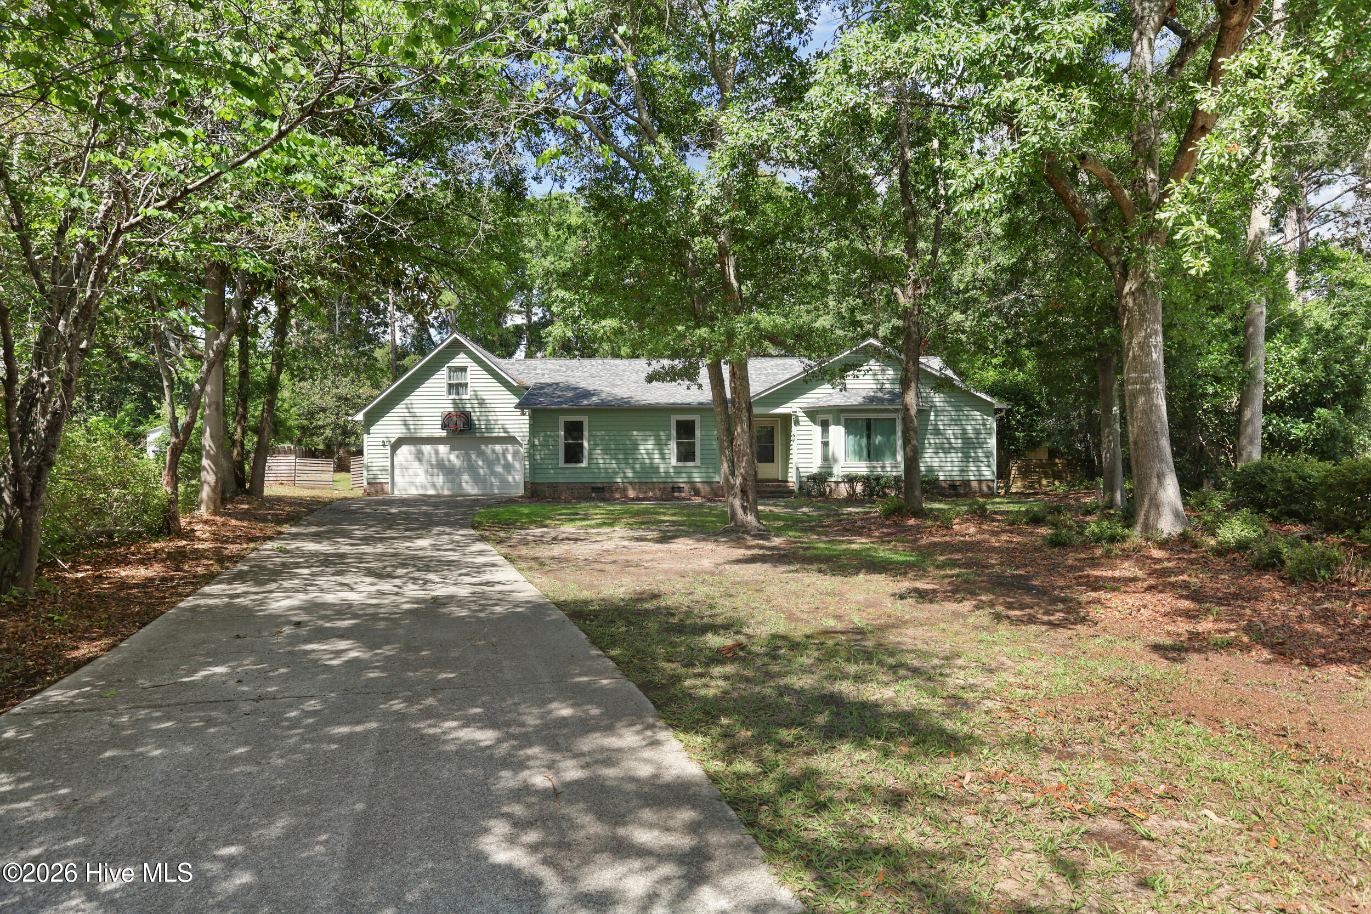
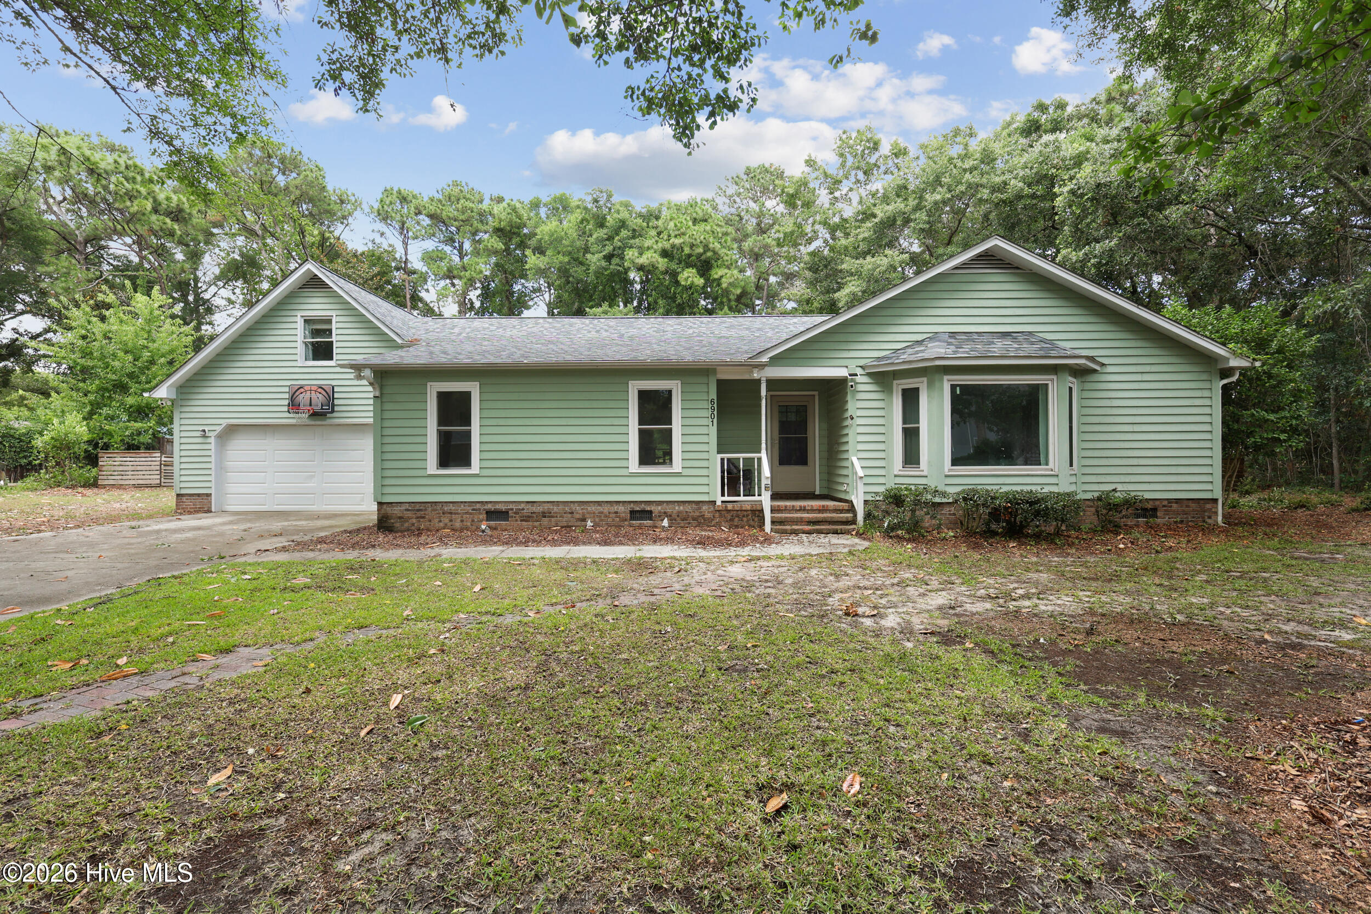
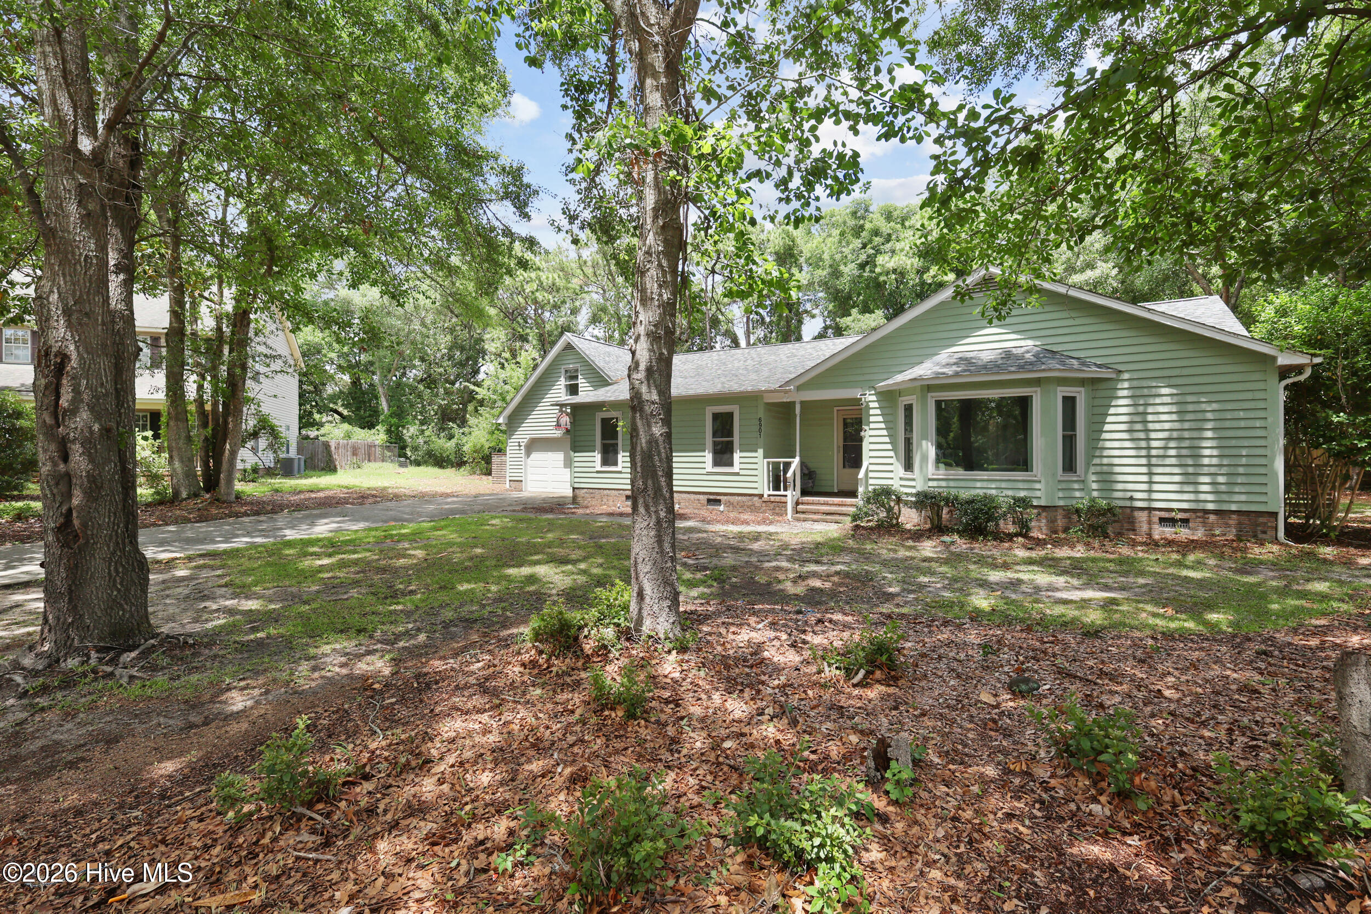
Situated on a quiet cul-de-sac, this 3-bedroom, 2-bath home with a versatile recreation room offers the perfect balance of updated living, functional space, and a backyard designed to enjoy. Set on nearly a half-acre, the property provides privacy, room to spread out, and features that make everyday living feel effortless.
The kitchen was completely renovated in 2022, opening the original layout to create a more functional living space. An oversized L-shaped island with quartz countertops overlooks the living room, making it the perfect spot for everyday living or entertaining.
Both bathrooms were fully remodeled in 2023 to include tile showers, updated flooring, and new vanities. A dedicated laundry room was added in 2024, leading to a finished two-car garage with epoxy floors, generous storage, and a full-screen garage door system that allows you to enjoy the space while keeping pests out or bringing a refreshing breeze in.
Step outside to a spacious wood deck overlooking the private, nearly half-acre fenced backyard complete with an in-ground pool--creating the ideal space for entertaining, relaxing, or spending time with family and friends.
With thoughtful updates, flexible living space, and exceptional indoor and outdoor amenities, and no HOA, this move-in-ready home offers a rare combination of comfort, functionality, and space in a desirable cul-de-sac setting.
Amenities
- Electric Oven
- Built-In Electric Oven
- Refrigerator
- Dishwasher
Additional Features
- Association Amenities: None
- County: New Hanover
- Days on Market: 65
- Exterior: None
- Pool: Yes
- Pool Features: Above Ground
- Tax Number: R07919-010-009-000
- Waterfront Features: None
- Water/Sewer: Water Available
- Year Built: 1996
- Property Type: Residential
- Property Sub Type: Single Family Residence
- Tax Year: 2025
- Tax Amount: $1,916.72
Financial
- Short Sale: Standard
Interior Features
- Cool System: Central Air, Heat Pump
- Floors: LVT/LVP
- Fireplaces: 1
- Heat System: Heat Pump, Electric
- Interior: Master Downstairs, Mud Room, Kitchen Island
- Room Type: Dining Area, Living Room, Master Bedroom, Bedroom 2, Bedroom 3, Fnshd Room over Garage, Bonus Room, Laundry
- Total Rooms: 8
- Levels: One and One Half
- Heating Fuel: Electric
- Association Amenities: None
- Full Baths: 2
- 1/2 Baths: 0
- Furnished: Unfurnished
- Laundry: Laundry Room
- Basement Description: None
Exterior Features
- Exterior: None
- Fuel Tanks: None
- Parking: Concrete, Paved, Garage
- Pool: Above Ground
- Roof: Architectural Shingle
- Siding: Wood Siding
- Waterfront Feature: None
- Is New Construction: No
- Construction: Wood Siding,Wood Frame
- Foundation: Slab
- Water Source: Public
- Septic or Sewer: Septic Tank
- Utilities: Water Available
- Garage Spaces: 2
- Parking Spaces: 2
- Fencing: Full,Back Yard,Wood,Fenced
- Exterior: Wood Siding
- Patio/Deck Description: Deck,Front Porch
- Zoning: R-15
- Building Total Area (Sq.Ft): 2141
- Road Description: City Street,State Road,Paved
- Road Improvements: See Remarks
- View Description: None
Location
- Directions: South on Carolina Beach Rd., Turn left onto Golden Rd., Right onto Myrtle Grove, Turn Right onto Grove Point Rd and Right onto Cedar Bluff.
- Street Number: 6901
- County: New Hanover
- Latitude: 34.105782
- Longitude: -77.887557
- Marketing City: Wilmington
Listed by: Sarah Finnegan from Nest Realty.