
Location
Agent Comments
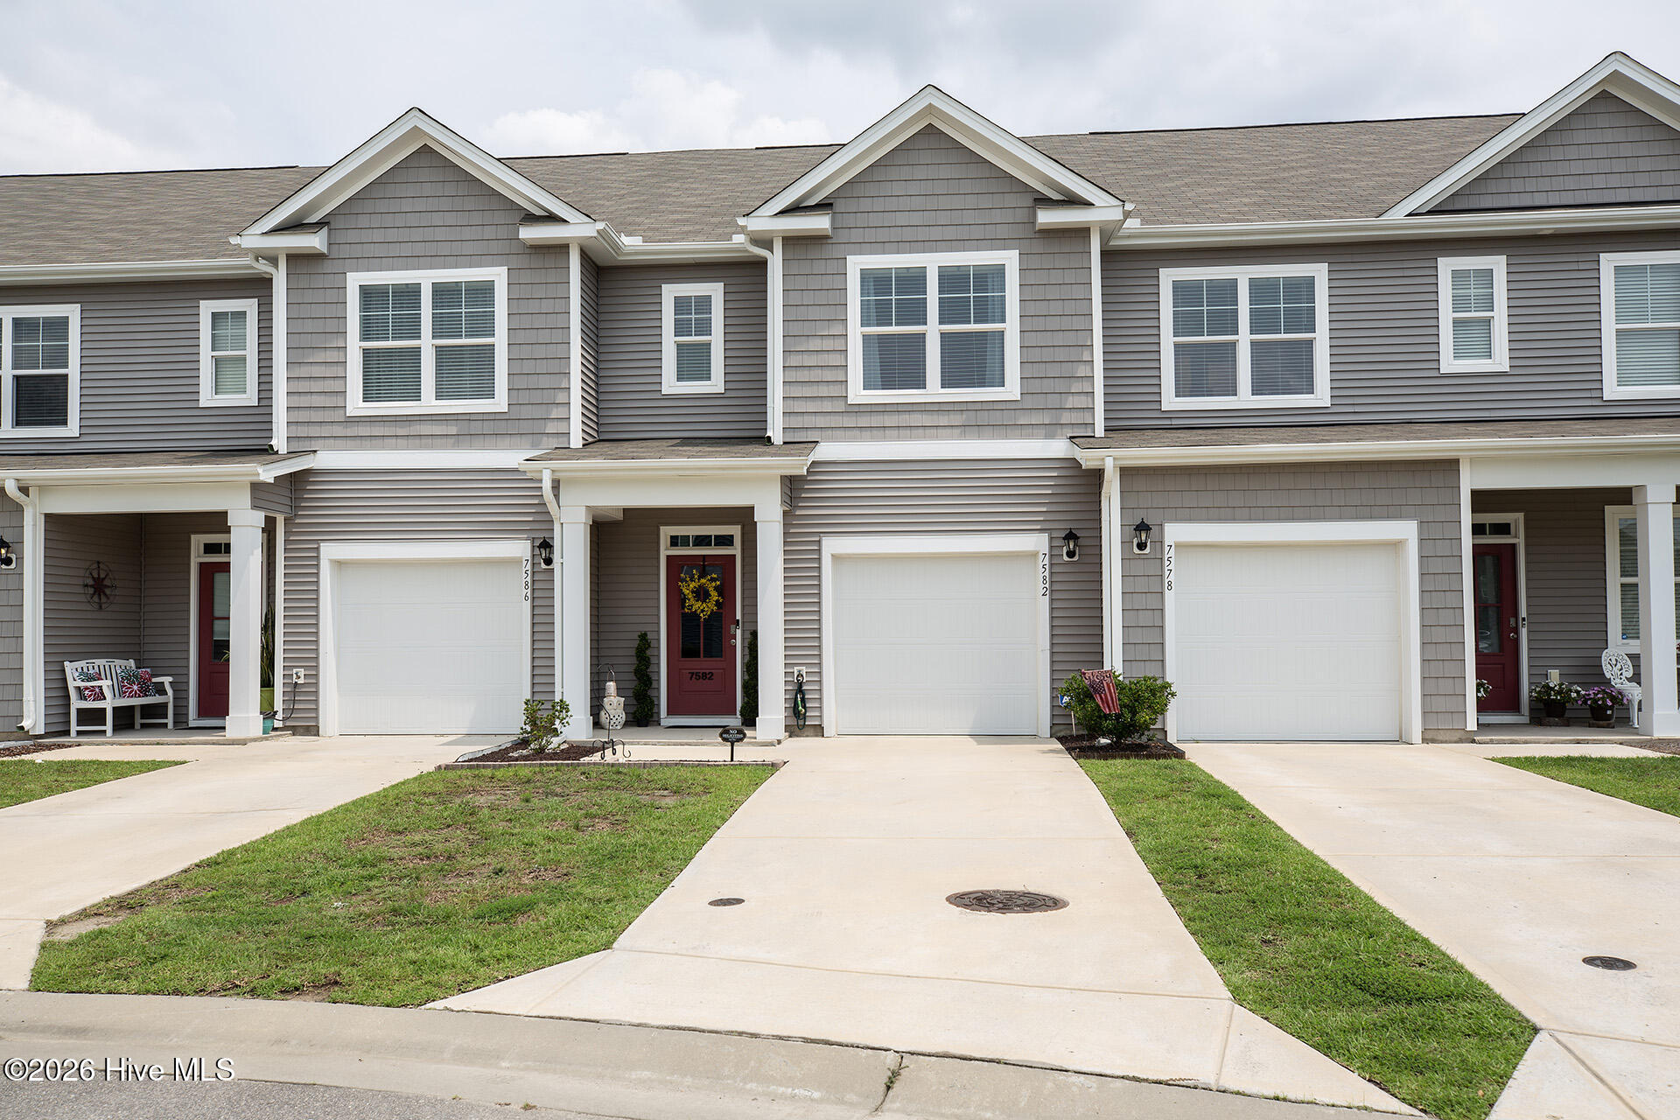
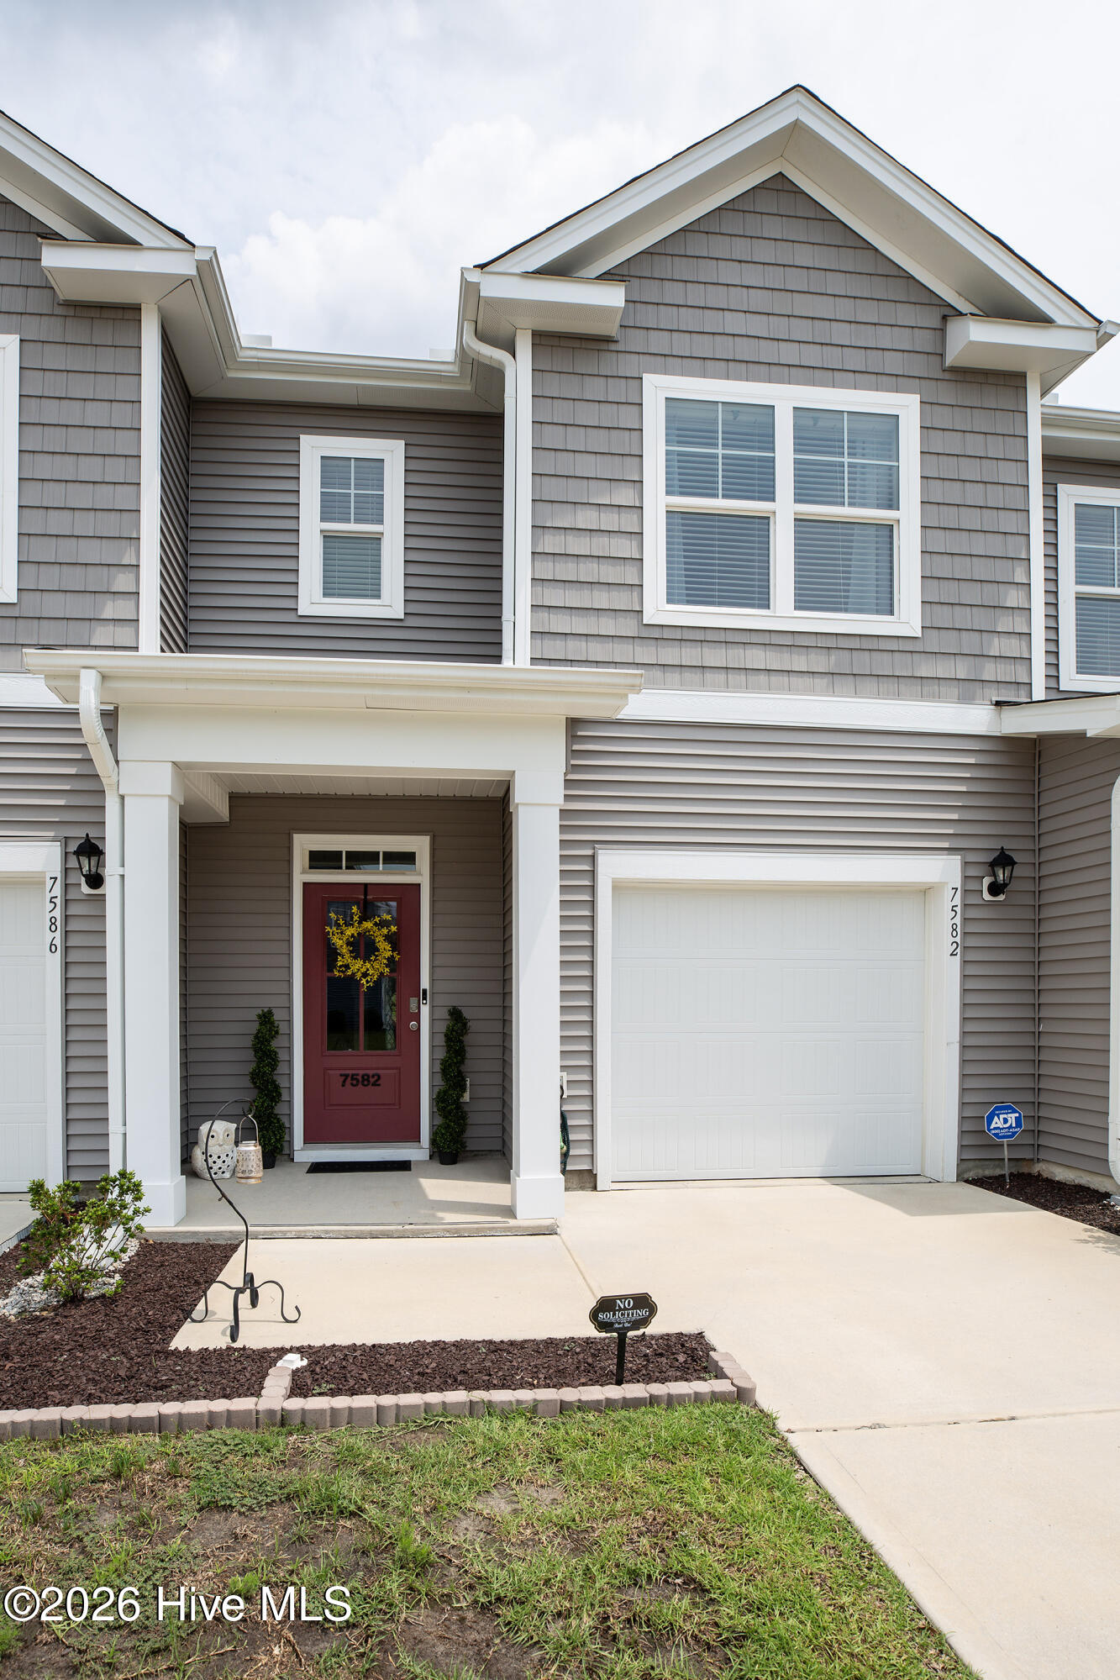
Welcome home to this beautifully upgraded townhome where modern elegance meets everyday functionality. Thoughtfully designed with an open-concept floor plan, this home offers seamless living and entertaining spaces filled with natural light. The stylish kitchen is the heart of the home, featuring gorgeous blue cabinetry, sleek quartz countertops, stainless steel appliances, and designer finishes that create both beauty and practicality. Upstairs, the spacious primary suite serves as a private retreat with a custom closet build-out and a luxurious en-suite bath complete with a double vanity. Two additional generously sized bedrooms provide flexibility for guests, a home office, or growing needs. Step outside through the sliding glass doors to your own peaceful outdoor sanctuary. Enjoy your morning coffee or unwind in the evening while overlooking a tranquil wooded canopy that provides exceptional privacy and a beautiful natural backdrop. A partial vinyl privacy fence enhances the patio, creating the perfect blend of openness and seclusion. Additional features include a one-car garage, a home security system, and numerous thoughtful upgrades throughout. Conveniently located just 10 minutes from historic Downtown Wilmington, you'll enjoy quick access to shopping, dining, entertainment, Wrightsville Beach, and all the conveniences of daily life. The low-maintenance lifestyle is made even easier with an HOA that covers master insurance, landscaping, beautifully maintained common areas, and a community dog park. Offering the perfect combination of style, comfort, convenience, and carefree living, this exceptional townhome is ready to welcome you home.
Amenities
- Built-In Microwave
- Disposal
- Dishwasher
- Electric Range
Additional Features
- Association Amenities: Maintenance Common Areas,Maintenance Structure,Management,Master Insure,Street Lights,Termite Bond
- County: Brunswick
- Days on Market: 66
- Pool: No
- Tax Number: 046md053
- Water/Sewer: Sewer Connected, Water Connected
- Year Built: 2021
- Property Type: Residential
- Property Sub Type: Townhouse
- Tax Year: 2025
- Tax Amount: $1,873.09
- HOA Fees: $3,252.00
Financial
- Short Sale: Standard
Interior Features
- Cool System: Central Air, Ceiling Fan(s)
- Floors: LVT/LVP, Carpet
- Heat System: Electric, Heat Pump
- Interior: Walk-in Closet(s), High Ceilings, Ceiling Fan(s), Pantry, Blinds/Shades, Walk-In Closet(s)
- Room Type: Master Bedroom, Bedroom 2, Bedroom 3, Living Room, Dining Room, Dining Area
- Total Rooms: 6
- Levels: Two
- Heating Fuel: Electric
- Association Amenities: Maintenance Common Areas,Maintenance Structure,Management,Master Insure,Street Lights,Termite Bond
- Full Baths: 2
- 1/2 Baths: 1
- Laundry: In Hall,Laundry Closet
- Attic Description: Pull-Down Stairs
- Basement Description: None
Exterior Features
- Fuel Tanks: None
- Parking: On Site, Garage
- Roof: Shingle
- Siding: Vinyl Siding
- Is New Construction: No
- Construction: Vinyl Siding,Wood Frame
- Foundation: Slab
- Water Source: Public
- Septic or Sewer: Municipal Sewer,Brunswick County Public Utilities
- Water Provider: Halifax County
- Utilities: Sewer Connected,Water Connected
- Garage Spaces: 1
- Parking Spaces: 1
- Fencing: Partial
- Exterior: Vinyl Siding
- Patio/Deck Description: Patio
- Zoning: Le-R-6
- Building Total Area (Sq.Ft): 1573
- Road Description: City Street,State Road,Paved
- Road Improvements: See Remarks
- View Description: None
Location
- Directions: From US Hwy 17 - Turn into Ibis Landing - Right onto Knightbell Circle where Tractor Supply is - House on the Left
- Street Number: 7582
- County: Brunswick
- Latitude: 34.199493
- Longitude: -78.064422
- Marketing City: Leland
Listed by: Shane Register Team from Coldwell Banker Sea Coast Advantage-Midtown.